MOTIVATED SELLER!! Home has 5 BEDROOMS, 4 BATHROOMS in the highly sought-after Georgian community! Built in 2021, this spacious home offers over 3,100 square feet of thoughtfully designed living space with an open-concept floor plan perfect for everyday living and entertaining. The spacious kitchen features granite countertops, stainless steel appliances, a large center island, tile backsplash, and a walk-in pantry, all overlooking the inviting family room with a cozy gas fireplace. Outside the kitchen there is a covered deck that is the the perfect place to relax and enjoy the outdoors year-round. The main-level bedroom and full bath make this home an excellent choice for multigenerational living, overnight guests, or a private home office. Upstairs, the spacious owner’s suite offers a spa-like bath with dual vanities, a soaking tub, a tiled shower, and generous sized his & hers walk-in closets. Three additional bedrooms, including one with a private en-suite bathroom, providing plenty of space for family and guests. The full unfinished basement offers endless possibilities for future expansion and opens to an extended patio, Located in The Georgian, residents enjoy resort-style amenities including golf, swimming, tennis, walking trails, parks, and a clubhouse, all conveniently located near shopping, dining, and I-20. Make this exceptional home yours!
Active
Price cut: $25K (9/11)
$445,000
425 Wentworth Cir, Villa Rica, GA 30180
5beds
3,152sqft
Single Family Residence, Residential
Built in 2021
0.32 Acres Lot
$444,300 Zestimate®
$141/sqft
$91/mo HOA
What's special
Cozy gas fireplaceFull unfinished basementLarge center islandOpen-concept floor planStainless steel appliancesWalk-in pantryGenerous walk-in closet
- 97 days
- 247
- 22
Zillow last checked:
Listing updated:
Listed by:
Camille Hayes,
Maximum One Realty Greater ATL. 770-919-8825
Source: FMLS GA,MLS#: 7805664
Facts & features
Interior
Bedrooms & bathrooms
- Bedrooms: 5
- Bathrooms: 4
- Full bathrooms: 4
- Main level bathrooms: 1
- Main level bedrooms: 1
Rooms
- Room types: Basement, Bonus Room, Family Room, Living Room
Primary bedroom
- Features: In-Law Floorplan, Oversized Master, Sitting Room
- Level: In-Law Floorplan, Oversized Master, Sitting Room
Bedroom
- Features: In-Law Floorplan, Oversized Master, Sitting Room
Primary bathroom
- Features: Double Vanity, Separate Tub/Shower, Soaking Tub, Vaulted Ceiling(s)
Dining room
- Features: Open Concept, Separate Dining Room
Kitchen
- Features: Cabinets White, Eat-in Kitchen, Kitchen Island, Pantry Walk-In, Stone Counters, View to Family Room
Heating
- Central, Electric, Hot Water
Cooling
- Ceiling Fan(s), Central Air, Electric
Appliances
- Included: Dishwasher, Disposal, ENERGY STAR Qualified Water Heater, Gas Cooktop, Gas Oven, Microwave
- Laundry: Common Area, In Hall, Laundry Room, Upper Level
Features
- Coffered Ceiling(s), Crown Molding, Entrance Foyer 2 Story, Tray Ceiling(s), Walk-In Closet(s)
- Flooring: Carpet, Laminate
- Windows: Bay Window(s)
- Basement: Bath/Stubbed,Daylight,Exterior Entry,Unfinished,Walk-Out Access
- Number of fireplaces: 1
- Fireplace features: None
- Common walls with other units/homes: No Common Walls
Interior area
- Total structure area: 3,152
- Total interior livable area: 3,152 sqft
Video & virtual tour
Property
Parking
- Total spaces: 6
- Parking features: Attached, Covered, Driveway, Garage, Garage Door Opener, Kitchen Level, Level Driveway
- Attached garage spaces: 2
- Has uncovered spaces: Yes
Features
- Levels: Three Or More
- Patio & porch: Covered, Deck, Front Porch, Patio, Rear Porch
- Exterior features: Private Yard
- Pool features: None
- Spa features: None
- Fencing: None
- Has view: Yes
- View description: Neighborhood
- Waterfront features: None
- Body of water: None
Lot
- Size: 0.32 Acres
- Features: Back Yard, Cleared, Flag Lot, Front Yard
Details
- Additional structures: None
- Parcel number: 069808
- Other equipment: None
- Horse amenities: None
Construction
Type & style
- Home type: SingleFamily
- Architectural style: Craftsman,Traditional
- Property subtype: Single Family Residence, Residential
Materials
- Brick, Cement Siding, Stone
- Foundation: Concrete Perimeter
- Roof: Composition,Shingle
Condition
- Resale
- New construction: No
- Year built: 2021
Utilities & green energy
- Electric: 220 Volts
- Sewer: Public Sewer
- Water: Private
- Utilities for property: Cable Available, Electricity Available, Natural Gas Available
Green energy
- Energy efficient items: None
- Energy generation: None
Community & HOA
Community
- Features: Clubhouse, Homeowners Assoc, Near Schools, Near Shopping, Pool, Sidewalks, Street Lights, Tennis Court(s)
- Security: Fire Alarm
- Subdivision: The Georgian
HOA
- Has HOA: Yes
- Services included: Maintenance Grounds, Swim, Tennis
- HOA fee: $1,095 annually
Location
- Region: Villa Rica
Financial & listing details
- Price per square foot: $141/sqft
- Tax assessed value: $451,340
- Annual tax amount: $4,491
- Date on market: 7/15/2026
- Cumulative days on market: 97 days
- Listing terms: 1031 Exchange,Conventional,FHA,USDA Loan
- Electric utility on property: Yes
- Road surface type: Asphalt
Estimated market value
$444,300
$422,000 - $467,000
$2,977/mo
Price history
| Date | Event | Price |
|---|---|---|
| 9/11/2026 | Price change | $445,000-5.3%$141/sqft |
Source:  FMLS GA #7805664 Report a problem FMLS GA #7805664 Report a problem | ||
| 8/13/2026 | Price change | $470,000-4.1%$149/sqft |
Source: FMLS GA #7805664 Report a problem | ||
| 7/17/2026 | Listed for sale | $489,999+8.2%$155/sqft |
Source: FMLS GA #7805664 Report a problem | ||
| 5/11/2022 | Sold | $452,940$144/sqft |
Source: Public Record Report a problem | ||
Public tax history
| Year | Property taxes | Tax assessment |
|---|---|---|
| 2025 | $4,491 -8.7% | $180,536 -6.8% |
| 2024 | $4,919 +10.8% | $193,704 +13.7% |
| 2023 | $4,441 +209.6% | $170,336 +245.1% |
| 2022 | $1,434 +168.3% | $49,360 +174.2% |
| 2021 | $535 -1% | $18,000 +0.4% |
| 2020 | $540 +16.3% | $17,920 +17.9% |
| 2018 | $464 +9.7% | $15,200 +8.6% |
| 2017 | $423 +233.3% | $14,000 +233.3% |
| 2016 | $127 | $4,200 -25% |
| 2015 | $127 | $5,600 +118.8% |
| 2014 | -- | $2,560 |
| 2013 | $81 | $2,560 |
| 2012 | -- | -- |
| 2011 | -- | -- |
| 2010 | -- | -- |
| 2009 | -- | $14,000 |
Find assessor info on the county website
Monthly payment
Est. payment
Payment breakdown
Explore the cost of this home by adjusting the details. Changes won't be saved.Climate risks
Neighborhood: 30180
Nearby schools
Schools provided by the listing agent
- Elementary: New Georgia
- Middle: Carl Scoggins Sr.
- High: South Paulding
Source: FMLS GA. This data may not be complete. We recommend contacting the local school district to confirm school assignments for this home.
Similar homes
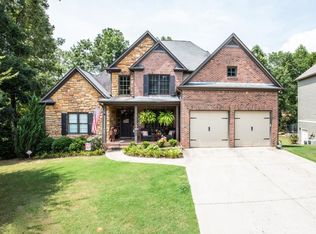
- $469,9005 bd3 ba2.5k sqft19 Wickford Way, Villa Rica, GA 30180Active

 MLS ID #10834507, Jonathan Collier, BHHS Georgia Properties. GAMLS
 - $459,9005 bd3 ba2.4k sqft178 Templeton Ln, Villa Rica, GA 30180Active
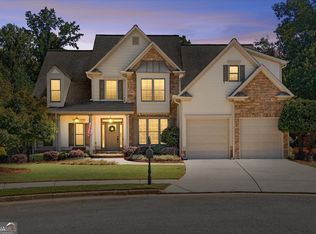 MLS ID #10855037, Robert E Goolsby, Robert Goolsby Real Estate Group. GAMLS
 - $459,7004 bd3 ba2.2k sqft41 Montgomery View Ct, Villa Rica, GA 30180Active
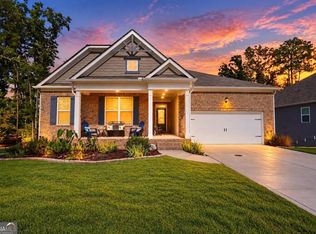 MLS ID #10866758, Paul Matadeen, Real Broker, LLC. GAMLS
 - $429,9004 bd3 ba2.2k sqft97 Worthington Ln, Villa Rica, GA 30180Active
 MLS ID #10798441, Michelle Calcagno, Cornerstone Collective Realty. GAMLS
 - $488,0004 bd3 ba3.1k sqft166 Richmond Way, Villa Rica, GA 30180ActiveMLS ID #10821871, Christy Davidson, eXp Realty. GAMLS
- $525,0005 bd3 ba4.3k sqft51 Montgomery Ln, Villa Rica, GA 30180ActiveMLS ID #10869434, Jonathan Lee, BHHS Georgia Properties. GAMLS
- $400,0004 bd4 ba3.3k sqft121 Stafford Ln, Villa Rica, GA 30180ActiveMLS ID #10784330, Niki Faith, Atlanta Communities. GAMLS
- $389,9004 bd3 ba2.6k sqft17 Camden Lake Way, Villa Rica, GA 30180ActiveMLS ID #10868660, Mahdisa K Fairweather, Virtual Properties Realty.Net. GAMLS
- $392,9005 bd3 ba2.7k sqft128 Meriwether Ln, Villa Rica, GA 30180ActiveMLS ID #10825546, Arthur Chung, EveryState. GAMLS
- $519,9005 bd4 ba3.8k sqft70 Dunston Way, Villa Rica, GA 30180ActiveMLS ID #10843378, Pete Ewing, Keystone Realty Group, LLC. GAMLS
- $415,0004 bd4 ba2.9k sqft2394 Shoreline Pkwy, Villa Rica, GA 30180ActiveMLS ID #10855207, John Baker, BHGRE Metro Brokers. GAMLS
- $434,9004 bd3 ba2.2k sqft82 Champions Xing, Villa Rica, GA 30180ActiveMLS ID #10785181, Tammy Caldwell-Griffin, Southern Homes & Land Realty. GAMLS
- $449,0004 bd3 ba2.8k sqft1011 Chestnut Creek Dr, Villa Rica, GA 30180ActiveMLS ID #10755074, Jennifer Grimes, BHGRE Metro Brokers. GAMLS
- $334,9004 bd4 ba3.4k sqft243 Yorkshire Ln, Villa Rica, GA 30180ActiveMLS ID #10814972, Christopher J Lawrence, Lawrence Realty Group Georgia. GAMLS
- $404,6005 bd3 ba2k sqft209 Bonnie Sue Dr, Villa Rica, GA 30180ActiveMLS ID #10823455, Ovie Samples, Mission Realty Group. GAMLS
- $394,9004 bd4 ba2.3k sqft1180 Awenasa Dr, Villa Rica, GA 30180ActiveMLS ID #10806534, Sheri Estes, Your Home Sold Guaranteed Realty HOR. GAMLS
- $405,0006 bd4 ba3.7k sqft10017 Harmon Springs Dr, Villa Rica, GA 30180ActiveMLS ID #10849140, Nikhil Sharma, TOP Brokerage. GAMLS
- $390,0005 bd3 ba2.7k sqft14 Colbury St, Villa Rica, GA 30180ActiveMLS ID #10806432, Alhaji S Leigh, Domingo Team Realty. GAMLS
- $390,0005 bd3 ba2.4k sqft141 Reid Plantation Dr, Villa Rica, GA 30180ActiveMLS ID #10835924, Carlos Valenciano, Virtual Properties Realty.Net. GAMLS
