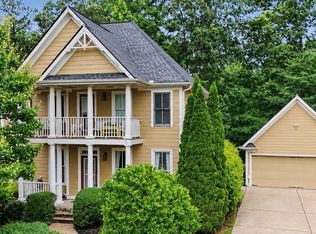
Welcome to 14 Colbury Street in Villa Rica, Georgia - a beautifully maintained home offering the perfect combination of comfort, space, freedom and thoughtfully designed living space. This inviting property offers an open-concept floor plan, features a spacious family room that flows into a modern kitchen with granite countertops, stainless steel appliances, ample cabinetry, and a spacious island perfect for entertaining. A main-level bedroom and full bath provides flexibility for guests. Upstairs, the oversized owner's suite includes a private bath and walk-in closet, along with generously sized secondary bedrooms. Enjoy a two-car garage and a private backyard with patio. Conveniently located near I-20, shopping, dining, schools, and all that Villa Rica has to offer. Schedule your private tour today!
Active
Price cut: $5K (8/31)
$394,900
14 Colbury St, Villa Rica, GA 30180
5beds
2,792sqft
Single Family Residence
Built in 2023
9,147 Square Feet Lot
$394,100 Zestimate®
$141/sqft
$29/mo HOA
What's special
Two-car garageOpen-concept floor planSpacious family roomStainless steel appliancesModern kitchenWalk-in closetPrivate bath
- 71 days
- 79
- 2
Zillow last checked:
Listing updated:
Listed by:
Alhaji S Leigh 678-530-7110,
Domingo Team Realty
Source: GAMLS,MLS#: 10806432
Facts & features
Interior
Bedrooms & bathrooms
- Bedrooms: 5
- Bathrooms: 3
- Full bathrooms: 3
- Main level bathrooms: 1
- Main level bedrooms: 1
Rooms
- Room types: Loft
Dining room
- Features: Dining Rm/Living Rm Combo
Kitchen
- Features: Breakfast Area, Pantry
Heating
- Electric, Heat Pump
Cooling
- Central Air
Appliances
- Included: Dishwasher, Electric Water Heater, Microwave
- Laundry: Upper Level
Features
- Entrance Foyer, Walk-In Closet(s)
- Flooring: Carpet, Hardwood
- Basement: None
- Has fireplace: No
Interior area
- Total structure area: 2,792
- Total interior livable area: 2,792 sqft
- Finished area above ground: 2,792
- Finished area below ground: 0
Property
Parking
- Total spaces: 2
- Parking features: Attached, Garage, Garage Door Opener
- Has attached garage: Yes
Features
- Levels: Two
- Stories: 2
- Patio & porch: Porch
- Fencing: Back Yard,Fenced
- Has view: Yes
- View description: City
Lot
- Size: 9,147 Square Feet
- Features: Level
- Residential vegetation: Cleared
Details
- Parcel number: 90475
- Special conditions: Agent/Seller Relationship
Construction
Type & style
- Home type: SingleFamily
- Architectural style: Brick Front
- Property subtype: Single Family Residence
Materials
- Concrete
- Foundation: Slab
- Roof: Composition
Condition
- Resale
- New construction: No
- Year built: 2023
Utilities & green energy
- Electric: 220 Volts
- Sewer: Public Sewer
- Water: Public
- Utilities for property: Cable Available, Electricity Available, High Speed Internet, Water Available
Community & HOA
Community
- Features: None
- Security: Smoke Detector(s)
- Subdivision: Meriwether Place
HOA
- Has HOA: Yes
- Services included: Management Fee
- HOA fee: $350 annually
Location
- Region: Villa Rica
Financial & listing details
- Price per square foot: $141/sqft
- Tax assessed value: $374,140
- Annual tax amount: $3,409
- Date on market: 7/16/2026
- Cumulative days on market: 71 days
- Listing agreement: Exclusive Right To Sell
- Listing terms: Cash,Conventional,FHA,VA Loan
- Electric utility on property: Yes
Estimated market value
$394,100
$374,000 - $414,000
$2,526/mo
Price history
| Date | Event | Price |
|---|---|---|
| 8/31/2026 | Price change | $394,900-1.3%$141/sqft |
Source:  GAMLS #10806432 Report a problem GAMLS #10806432 Report a problem | ||
| 7/16/2026 | Listed for sale | $399,900+8.4%$143/sqft |
Source: GAMLS #10806432 Report a problem | ||
| 11/3/2023 | Sold | $368,900$132/sqft |
Source: Public Record Report a problem | ||
| 9/8/2023 | Listed for sale | $368,900$132/sqft |
Source:  Starlight Homes Report a problem Starlight Homes Report a problem | ||
Public tax history
| Year | Property taxes | Tax assessment |
|---|---|---|
| 2025 | $3,629 -1% | $149,656 +0.5% |
| 2024 | $3,665 +778.7% | $148,868 +830.4% |
| 2023 | $417 | $16,000 |
Find assessor info on the county website
Monthly payment
Est. payment
Payment breakdown
Explore the cost of this home by adjusting the details. Changes won't be saved.Climate risks
Neighborhood: 30180
Nearby schools
Schools provided by the listing agent
- Elementary: New Georgia
- Middle: Scoggins
- High: South Paulding
Source: GAMLS. This data may not be complete. We recommend contacting the local school district to confirm school assignments for this home.
Similar homes
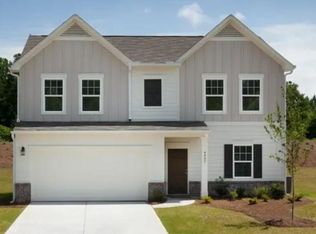
- $392,9005 bd3 ba2.7k sqft128 Meriwether Ln, Villa Rica, GA 30180Active

 MLS ID #10825546, Arthur Chung, EveryState. GAMLS
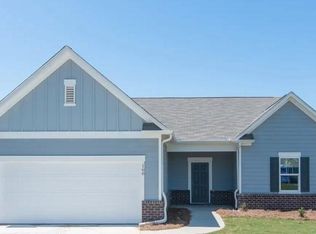
 - $400,0004 bd4 ba3.3k sqft121 Stafford Ln, Villa Rica, GA 30180Active
 MLS ID #10784330, Niki Faith, Atlanta Communities. GAMLS
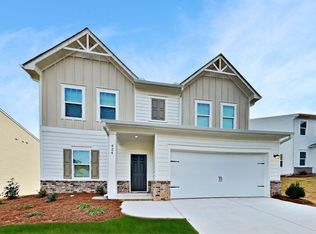
 - $365,0005 bd3 ba2.3k sqft330 Cottontail Ln, Villa Rica, GA 30180For Sale

 MLS ID #7770269, Walter Aguirre, Chattahoochee North, LLC. FMLS GA
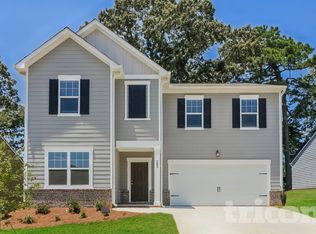
 - $339,9004 bd3 ba2.2k sqft70 Cottontail Ln, Villa Rica, GA 30180Active
 MLS ID #10832337, Jordan McEnery, Keller Williams Realty Atl. Partners. GAMLS
 - $350,0005 bd3 ba2.3k sqft14 Borland Rd, Villa Rica, GA 30180ActiveMLS ID #10775651, Karmen Thornton, Atlanta Communities. GAMLS
- $394,9004 bd4 ba2.3k sqft1180 Awenasa Dr, Villa Rica, GA 30180ActiveMLS ID #10806534, Sheri Estes, Your Home Sold Guaranteed Realty HOR. GAMLS
- $389,9004 bd3 ba2.6k sqft17 Camden Lake Way, Villa Rica, GA 30180ActiveMLS ID #10768940, Mahdisa K Fairweather, Virtual Properties Realty.Net. GAMLS
- $429,9004 bd3 ba2.2k sqft97 Worthington Ln, Villa Rica, GA 30180ActiveMLS ID #10798441, Michelle Calcagno, Heritage Oaks Realty Westside. GAMLS
- $445,0005 bd4 ba3.1k sqft425 Wentworth Cir, Villa Rica, GA 30180For SaleMLS ID #7805664, Camille Hayes, Maximum One Realty Greater ATL.. FMLS GA
- $409,9005 bd3 ba2k sqft209 Bonnie Sue Dr, Villa Rica, GA 30180ActiveMLS ID #10823455, Ovie Samples, Mission Realty Group. GAMLS
- $388,9904 bd3 ba2.4k sqft703 Cargile Ct, Villa Rica, GA 30180New ConstructionFMLS GA
- $386,4904 bd3 ba2.4k sqft706 Cargile Ct, Villa Rica, GA 30180New ConstructionFMLS GA
- $434,9004 bd3 ba2.2k sqft82 Champions Xing, Villa Rica, GA 30180ActiveMLS ID #10785181, Tammy Caldwell-Griffin, Southern Homes & Land Realty. GAMLS
- $359,9004 bd4 ba3.4k sqft243 Yorkshire Ln, Villa Rica, GA 30180ActiveMLS ID #10814972, Christopher J Lawrence, Lawrence Realty Group Georgia. GAMLS
- $325,0004 bd2 ba1.9k sqft145 Meriwether Ln, Villa Rica, GA 30180ActiveMLS ID #10757094, Karmen Thornton, Atlanta Communities. GAMLS
- $415,0003 bd2 ba2k sqft337 Cranmore Pl, Villa Rica, GA 30180For Sale
 MLS ID #234272, Alecia Matheson, Coldwell Banker / Kennon, Parker, Duncan & Davis. CBORGA
 - $399,9004 bd4 ba1.7k sqft129 Harlan Trce, Villa Rica, GA 30180ActiveMLS ID #10801342, Amanda VanWinkle, Coldwell Banker Realty. GAMLS
- $479,9005 bd3 ba2.5k sqft19 Wickford Way, Villa Rica, GA 30180ActiveMLS ID #10834507, Jonathan Collier, BHHS Georgia Properties. GAMLS
- $325,0004 bd2 ba1.8k sqft35 Meriwether Dr, Villa Rica, GA 30180ActiveMLS ID #10767981, Sherry Sanders, Maximum One Grt. Atl. REALTORS. GAMLS
- $318,5004 bd3 ba1.8k sqft198 Colbury St, Villa Rica, GA 30180ActiveMLS ID #10799091, Jessica Jackson, HomeSmart. GAMLS
