Welcome to this well-maintained 2-bedroom, 1-bath home in the beautiful Springfield Township area of Akron! Sitting on nearly half an acre, this property offers a peaceful setting with a privacy fence, two large storage sheds, and a creek bordering the back of the lot. Inside, you’ll find a comfortable living room and a kitchen equipped with appliances. Down the hallway are two nicely sized bedrooms with good closet space and a full bathroom. Vinyl windows add to the home’s appeal and upkeep. The full basement provides plenty of additional storage space and includes the washer and dryer, which stay with the home. Proudly cared for by the same owner since the 1960s, this home has been lovingly maintained over the years. Now it’s ready for its next owner to enjoy, care for, and make their own. A great opportunity to own a home with a beautiful setting, generous lot, and plenty of storage. Many updates throughout the years including, Furnace & AC 2013-2014, Water softener 2026, New siding & roof 2024.
Active
$114,900
1780 Ambre Dr, Akron, OH 44312
2beds
560sqft
Single Family Residence
Built in 1956
0.49 Acres Lot
$-- Zestimate®
$205/sqft
$-- HOA
What's special
Two nicely sized bedroomsPrivacy fenceGenerous lotTwo large storage shedsGood closet spaceKitchen equipped with appliancesVinyl windows
- 1 hour
- 77
- 6
Zillow last checked:
Listing updated:
Listed by:
Jaren T Fink 330-309-9878 jaren.fink@gmail.com,
RE/MAX Infinity,
Emma Allen 330-413-7625,
RE/MAX Infinity
Source: MLS Now,MLS#: 5242994 Originating MLS: Akron Cleveland Association of REALTORS
Originating MLS: Akron Cleveland Association of REALTORSFacts & features
Interior
Bedrooms & bathrooms
- Bedrooms: 2
- Bathrooms: 1
- Full bathrooms: 1
- Main level bathrooms: 1
- Main level bedrooms: 2
Heating
- Forced Air, Gas
Cooling
- Central Air
Appliances
- Included: Dryer, Freezer, Microwave, Range, Refrigerator, Water Softener, Washer
- Laundry: Lower Level
Features
- Basement: Full,Unfinished
- Has fireplace: No
Interior area
- Total structure area: 560
- Total interior livable area: 560 sqft
- Finished area above ground: 560
Property
Parking
- Parking features: Driveway
Features
- Levels: One
- Stories: 1
- Patio & porch: Front Porch
- Fencing: Privacy
Lot
- Size: 0.49 Acres
Details
- Additional structures: Shed(s)
- Parcel number: 5102101
Construction
Type & style
- Home type: SingleFamily
- Architectural style: Ranch
- Property subtype: Single Family Residence
Materials
- Vinyl Siding
- Foundation: Brick/Mortar
- Roof: Asphalt,Fiberglass
Condition
- Year built: 1956
Utilities & green energy
- Sewer: Septic Tank
- Water: Well
Community & HOA
Community
- Subdivision: Peterboro
HOA
- Has HOA: No
Location
- Region: Akron
Financial & listing details
- Price per square foot: $205/sqft
- Tax assessed value: $83,520
- Annual tax amount: $1,226
- Date on market: 9/9/2026
- Listing terms: Cash,Conventional,FHA,VA Loan
Estimated market value
Not available
Estimated sales range
Not available
Not available
Price history
| Date | Event | Price |
|---|---|---|
| 9/9/2026 | Listed for sale | $114,900$205/sqft |
Source:  MLS Now #5242994 Report a problem MLS Now #5242994 Report a problem | ||
Public tax history
| Year | Property taxes | Tax assessment |
|---|---|---|
| 2025 | $1,226 +3.5% | $29,230 |
| 2024 | $1,185 +7.2% | $29,230 |
| 2023 | $1,105 +52.2% | $29,230 +45% |
| 2022 | $726 +2.4% | $20,161 |
| 2021 | $709 | $20,161 |
| 2020 | -- | $20,161 +26.8% |
| 2019 | $471 +4.2% | $15,894 +0% |
| 2018 | $453 -14.8% | $15,890 |
| 2017 | $531 | $15,890 -5.4% |
| 2016 | $531 | $16,800 |
| 2015 | $531 +1.3% | $16,800 |
| 2014 | $525 -0.4% | $16,800 |
| 2013 | $527 +0.1% | $16,800 |
| 2012 | $527 +2.3% | $16,800 |
| 2011 | $515 -22.1% | $16,800 -15.3% |
| 2010 | $661 | $19,842 |
| 2009 | -- | $19,842 |
| 2008 | $593 +12.2% | $19,842 +2.5% |
| 2007 | $528 +4.7% | $19,366 |
| 2006 | $505 +3.1% | $19,366 |
| 2005 | $489 | $19,366 +10% |
| 2004 | -- | $17,606 |
| 2003 | $842 -3.1% | $17,606 |
| 2002 | $868 +9.8% | $17,606 +16.5% |
| 2001 | $791 -1.1% | $15,106 |
| 2000 | $800 | $15,106 |
Find assessor info on the county website
Monthly payment
Est. payment
Payment breakdown
Explore the cost of this home by adjusting the details. Changes won't be saved.Climate risks
Neighborhood: 44312
Nearby schools
Schools provided by the listing agent
- District: Springfield LSD Summit- 7713
Source: MLS Now. This data may not be complete. We recommend contacting the local school district to confirm school assignments for this home.
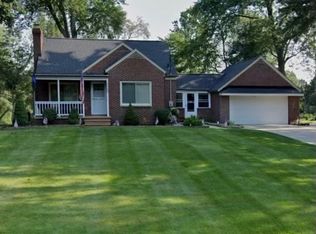
Similar homes
- $119,9002 bd1 ba624 sqft2487 Delaware Ave, Akron, OH 44312For Sale
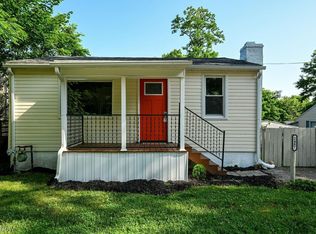 MLS ID #5242538, Stephanie Jordan, Howard Hanna. MLS Now
 - $139,9002 bd1 ba700 sqft1618 Rockford St, Akron, OH 44301For Sale
 MLS ID #5242890, Christopher Lombardo, Keller Williams Elevate. MLS Now
 - $119,9001 bd1 ba580 sqft230 E Comet Rd, Clinton, OH 44216For Sale
 MLS ID #5243071, Dominic J Fonte, Cutler Real Estate. MLS Now
 - $124,9001 bd1 ba780 sqft3045 Hayne Rd, Akron, OH 44312For Sale
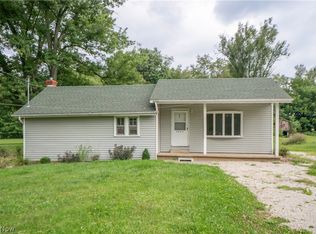 MLS ID #5237248, Jose Medina, Keller Williams Legacy Group Realty. MLS Now
