This single home in Wheatland Hills, East Hempfield has Gas heat and Hot Water Tank. Newer roof. Nice corner lot. 4 Beds and 2 Full Bath. One Car Garage, Very nice Fire Place in Living Room.. Brick Exterior, Partially finished lower level.
For sale
$349,900
1780 Ridgeview Ave, Lancaster, PA 17603
4beds
1,460sqft
Single Family Residence
Built in 1954
0.27 Acres Lot
$-- Zestimate®
$240/sqft
$-- HOA
What's special
Brick exteriorPartially finished lower levelOne car garageNewer roofNice corner lot
- 1 day
- 427
- 29
Zillow last checked:
Listing updated:
Listed by:
Steven Arbutina 717-951-3605,
Charles & Associates RE (717) 299-2100
Source: Bright MLS,MLS#: PALA2098220
Facts & features
Interior
Bedrooms & bathrooms
- Bedrooms: 4
- Bathrooms: 2
- Full bathrooms: 2
- Main level bathrooms: 1
- Main level bedrooms: 2
Rooms
- Room types: Living Room, Dining Room, Bedroom 2, Bedroom 3, Bedroom 4, Bedroom 1
Bedroom 1
- Level: Main
- Area: 110 Square Feet
- Dimensions: 11 X 10
Bedroom 2
- Level: Main
- Area: 143 Square Feet
- Dimensions: 11 X 13
Bedroom 3
- Level: Upper
- Area: 196 Square Feet
- Dimensions: 14 X 14
Bedroom 4
- Level: Upper
- Area: 270 Square Feet
- Dimensions: 15 X 18
Dining room
- Level: Main
- Area: 108 Square Feet
- Dimensions: 9 X 12
Living room
- Level: Main
- Area: 285 Square Feet
- Dimensions: 15 X 19
Heating
- Forced Air, Natural Gas
Cooling
- Central Air, Electric
Appliances
- Included: Dishwasher, Dryer, Self Cleaning Oven, Oven/Range - Gas, Refrigerator, Washer, Water Heater, Gas Water Heater
- Laundry: In Basement
Features
- Bathroom - Tub Shower, Dining Area, Dry Wall
- Flooring: Carpet, Wood
- Windows: Double Hung, Storm Window(s), Window Treatments
- Basement: Partially Finished,Exterior Entry,Water Proofing System,Walk-Out Access
- Number of fireplaces: 1
- Fireplace features: Brick, Wood Burning
Interior area
- Total structure area: 1,460
- Total interior livable area: 1,460 sqft
- Finished area above ground: 1,460
- Finished area below ground: 0
Property
Parking
- Total spaces: 1
- Parking features: Garage Faces Front, Attached, Driveway, Off Street
- Attached garage spaces: 1
- Has uncovered spaces: Yes
Accessibility
- Accessibility features: None
Features
- Levels: One and One Half
- Stories: 1.5
- Pool features: None
Lot
- Size: 0.27 Acres
- Features: Corner Lot/Unit
Details
- Additional structures: Above Grade, Below Grade
- Parcel number: 2907525900000
- Zoning: RESIDENTIAL
- Special conditions: Standard
Construction
Type & style
- Home type: SingleFamily
- Architectural style: Cape Cod
- Property subtype: Single Family Residence
Materials
- Frame, Brick
- Foundation: Block
- Roof: Asphalt
Condition
- New construction: No
- Year built: 1954
Utilities & green energy
- Electric: 100 Amp Service
- Sewer: Public Sewer
- Water: Public
Community & HOA
Community
- Subdivision: Wheatland Hills
HOA
- Has HOA: No
Location
- Region: Lancaster
- Municipality: EAST HEMPFIELD TWP
Financial & listing details
- Price per square foot: $240/sqft
- Tax assessed value: $185,700
- Annual tax amount: $4,566
- Date on market: 11/5/2026
- Listing agreement: Exclusive Right To Sell
- Listing terms: Cash,Conventional
- Ownership: Fee Simple
- Road surface type: Paved
Estimated market value
Not available
Estimated sales range
Not available
Not available
Price history
| Date | Event | Price |
|---|---|---|
| 11/5/2026 | Listed for sale | $349,900+146.4%$240/sqft |
Source:  Bright MLS #PALA2098220 Report a problem | ||
| 9/20/1999 | Sold | $142,000$97/sqft |
Source: Public Record Report a problem | ||
Public tax history
| Year | Property taxes | Tax assessment |
|---|---|---|
| 2026 | $4,421 +7.1% | $185,700 |
| 2025 | $4,128 +2.9% | $185,700 |
| 2024 | $4,013 +2% | $185,700 |
| 2023 | $3,933 +2.8% | $185,700 |
| 2022 | $3,825 | $185,700 |
| 2021 | $3,825 +425.3% | $185,700 |
| 2020 | $728 -80.3% | $185,700 |
| 2019 | $3,700 +408.1% | $185,700 |
| 2018 | $728 -79.5% | $185,700 +31.3% |
| 2017 | $3,560 +0% | $141,400 |
| 2016 | $3,560 +35.5% | $141,400 |
| 2015 | $2,627 | $141,400 |
| 2014 | $2,627 | $141,400 |
| 2013 | -- | $141,400 |
| 2012 | -- | $141,400 |
| 2011 | -- | $141,400 |
| 2010 | -- | $141,400 |
| 2009 | -- | $141,400 |
| 2007 | -- | $141,400 |
| 2006 | -- | $141,400 |
| 2005 | -- | $141,400 +26.1% |
| 2004 | -- | $112,100 |
| 2003 | -- | $112,100 |
| 2002 | -- | $112,100 |
| 2000 | -- | $112,100 |
Find assessor info on the county website
Monthly payment
Est. payment
Payment breakdown
Explore the cost of this home by adjusting the details. Changes won't be saved.Climate risks
Neighborhood: 17603
Nearby schools
Schools provided by the listing agent
- District: Hempfield
Source: Bright MLS. This data may not be complete. We recommend contacting the local school district to confirm school assignments for this home.

Similar homes
- $365,0003 bd2 ba1.2k sqft648 N President Ave, Lancaster, PA 17603For Sale
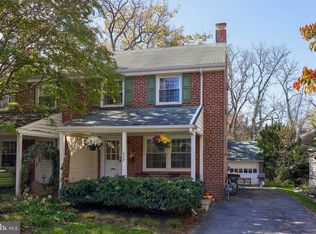
 MLS ID #PALA2098174, Courtney Allmond, Coldwell Banker Realty. Bright MLS
- $300,0004 bd2 ba1.7k sqft1104 Williamsburg Rd, Lancaster, PA 17603For Sale
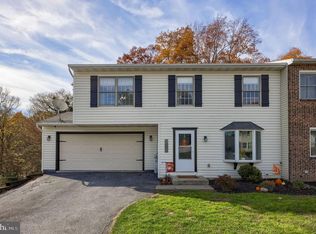 MLS ID #PALA2098306, Craig Hartranft, Berkshire Hathaway HomeServices Homesale Realty. Bright MLS
- $370,9002 bd2 ba1.5k sqft100 Pilgrim Dr #I, Lancaster, PA 17603New Construction
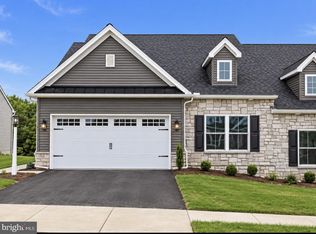 MLS ID #PALA2098292, Christian Will, Keller Williams Elite. Bright MLS
- $324,9003 bd2 ba1.5k sqft2522 Mayfair Dr, Lancaster, PA 17603For Sale
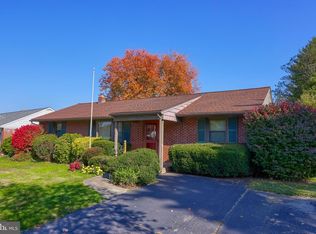 MLS ID #PALA2097752, Claire Chivington, Realty ONE Group Unlimited. Bright MLS
- $349,9004 bd3 ba1.8k sqft1335 Glen Moore Cir, Lancaster, PA 17601For SaleMLS ID #PALA2098336, mabel hinson, Coldwell Banker Realty. Bright MLS
- $355,0005 bd2 ba2k sqft2 Gable Park Rd, Lancaster, PA 17603For SaleMLS ID #PALA2091432, Phyllis Rothweiler, Howard Hanna Real Estate Services - Lancaster. Bright MLS
- $289,0003 bd2 ba1.9k sqft2403 Chestnut View Dr, Lancaster, PA 17603For SaleMLS ID #PALA2096384, Rob Bunis, Prime Realty Partners. Bright MLS
- $250,0003 bd2 ba1.2k sqft2303 Helena Rd, Lancaster, PA 17603AuctionMLS ID #PALA2098000, Thomas Stewart, Cavalry Realty LLC. Bright MLS
- $430,9003 bd3 ba1.9k sqft100 Pilgrim Dr #Iii, Lancaster, PA 17603New ConstructionMLS ID #PALA2098300, Christian Will, Keller Williams Elite. Bright MLS
- $385,0004 bd3 ba1.9k sqft108 Joseph Rd, Lancaster, PA 17603For SaleMLS ID #PALA2095994, Dan Zecher, Keller Williams Elite. Bright MLS
- $265,0003 bd2 ba1.3k sqft1019 Tom Paine Dr, Lancaster, PA 17603For SaleMLS ID #PALA2098266, Adam Lewis, Realty Professional Group LLC. Bright MLS
- $314,9003 bd2 ba1.3k sqft1109 High St, Lancaster, PA 17603For SaleMLS ID #PALA2097260, Santos Rivera, Iron Valley Real Estate of Berks. Bright MLS
- $487,9004 bd3 ba1.8k sqft100 Pilgrim Dr, Lancaster, PA 17603New ConstructionMLS ID #PALA2098462, Christian Will, Keller Williams Elite. Bright MLS
- $329,9003 bd2 ba1k sqft404 Hilton Dr, Lancaster, PA 17603For SaleMLS ID #PALA2096322, Anh Mai, Cavalry Realty, LLC. Bright MLS
- $275,0002 bd2 ba1.1k sqft1710 Temple Ave #1712, Lancaster, PA 17603For SaleMLS ID #PALA2097650, Anne M Lusk, Lusk & Associates Sotheby's International Realty. Bright MLS
- $285,0003 bd3 ba1.8k sqft2460 Honeysuckle Ln, Lancaster, PA 17603AuctionMLS ID #PALA2097500, Curvin Horning, Kingsway Realty - Ephrata. Bright MLS
- $310,0004 bd2 ba1.6k sqft533 N Mary St, Lancaster, PA 17603For SaleMLS ID #PALA2097696, Brian Altimare, Puffer Morris Real Estate, Inc.. Bright MLS
