Well situated home on premium golf course corner lot backing the 7th green! This light and bright home welcomes you with a screened-in front patio, perfect for relaxing or entertaining. Inside, open living spaces create a comfortable flow throughout. The kitchen features all stainless steel appliances, abundant cabinetry, and generous counter space for effortless cooking and hosting. A spacious laundry room includes a washer, dryer, and an extra refrigerator for added convenience. Outside, a well-kept storage shed provides extra space for tools, golf gear, or seasonal items. A rare opportunity to own a premium golf course property that combines privacy, functionality, and scenic beauty.
For sale
$269,900
1780 S 74TH Street, Mesa, AZ 85209
2beds
1,100sqft
Manufactured Home
Built in 1970
6,628 Square Feet Lot
$-- Zestimate®
$245/sqft
$-- HOA
What's special
Open living spacesLight and bright homeGenerous counter spaceAbundant cabinetryScreened-in front patioSpacious laundry roomWell-kept storage shed
- 9 days
- 293
- 23
Likely to sell faster than
Zillow last checked:
Listing updated:
Listed by:
Jake Carter 480-322-2855,
Zion Realty, LLC,
Paige Thorson 480-322-2855,
Zion Realty, LLC
Source: ARMLS,MLS#: 7089459
Facts & features
Interior
Bedrooms & bathrooms
- Bedrooms: 2
- Bathrooms: 2
- Full bathrooms: 1
- 1/2 bathrooms: 1
Heating
- Electric
Cooling
- Central Air, Ceiling Fan(s)
Appliances
- Included: Dryer, Washer, Refrigerator, Dishwasher, Disposal, Gas Range
- Laundry: Inside, Other, See Remarks
Features
- Non-laminate Counter, 3/4 Bath Master Bdrm
- Flooring: Vinyl, Tile
- Has basement: No
- Has fireplace: No
Interior area
- Total structure area: 1,100
- Total interior livable area: 1,100 sqft
Property
Parking
- Parking features: Off Street
Features
- Stories: 1
- Patio & porch: Covered
- Exterior features: Screened in Patio(s), Storage
- Spa features: None
- Fencing: Chain Link
- Has view: Yes
- View description: Golf Course
Lot
- Size: 6,628 Square Feet
- Features: Sprinklers In Front, Corner Lot, On Golf Course, Gravel/Stone Front, Gravel/Stone Back
Details
- Parcel number: 21856142
Construction
Type & style
- Home type: MobileManufactured
- Property subtype: Manufactured Home
Materials
- Wood Frame, Painted
- Roof: Foam
Condition
- Year built: 1970
Utilities & green energy
- Sewer: Septic Tank
Community & HOA
Community
- Features: Golf
- Subdivision: DESERT SANDS GOLF AND COUNTRY CLUB UNIT 1
HOA
- Has HOA: No
- Services included: No Fees
Location
- Region: Mesa
Financial & listing details
- Price per square foot: $245/sqft
- Tax assessed value: $123,165
- Annual tax amount: $735
- Date on market: 10/5/2026
- Cumulative days on market: 10 days
- Listing terms: VA Loan,Cash,Conventional,FHA
- Ownership: Fee Simple
Estimated market value
Not available
Estimated sales range
Not available
Not available
Price history
| Date | Event | Price |
|---|---|---|
| 10/5/2026 | Listed for sale | $269,900+38.4%$245/sqft |
Source:  ARMLS #7089459 Report a problem ARMLS #7089459 Report a problem | ||
| 7/26/2024 | Sold | $195,000-2.5%$177/sqft |
Source: ARMLS #6660107 Report a problem | ||
| 2/8/2024 | Pending sale | $200,000$182/sqft |
Source: ARMLS #6660107 Report a problem | ||
| 2/7/2024 | Listed for sale | $200,000$182/sqft |
Source: ARMLS #6660107 Report a problem | ||
Public tax history
| Year | Property taxes | Tax assessment |
|---|---|---|
| 2025 | $730 +0.5% | $12,317 -10.7% |
| 2024 | $727 -0.8% | $13,790 +104.4% |
| 2023 | $733 +1.6% | $6,747 +1.6% |
| 2022 | $721 +0.1% | $6,640 +4.7% |
| 2021 | $721 +7% | $6,340 +4.6% |
| 2020 | $674 +4.2% | $6,060 -6.6% |
| 2019 | $647 | $6,490 +3.2% |
| 2018 | $647 +3.1% | $6,290 +20.5% |
| 2017 | $627 +8.4% | $5,220 +7.6% |
| 2016 | $579 +5.3% | $4,850 +5% |
| 2015 | $550 | $4,620 +6% |
| 2014 | -- | $4,360 +10.3% |
| 2013 | -- | $3,954 |
| 2012 | -- | $3,954 -0.2% |
| 2011 | -- | $3,960 -26.2% |
| 2010 | -- | $5,368 +8.8% |
| 2009 | -- | $4,932 +1.4% |
| 2008 | -- | $4,863 +12.1% |
| 2007 | -- | $4,340 +8.2% |
| 2006 | -- | $4,012 |
| 2005 | -- | $4,012 +12.9% |
| 2004 | -- | $3,554 |
| 2003 | -- | $3,554 +11.5% |
| 2002 | -- | $3,188 |
Find assessor info on the county website
Monthly payment
Climate risks
Neighborhood: Desert Sands Country Club
Nearby schools
Schools provided by the listing agent
- Elementary: Wilson Elementary School
- Middle: Fremont Junior High School
- High: Skyline High School
- District: Mesa Unified District
Source: ARMLS. This data may not be complete. We recommend contacting the local school district to confirm school assignments for this home.
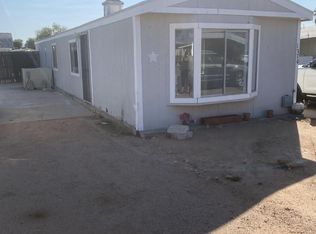
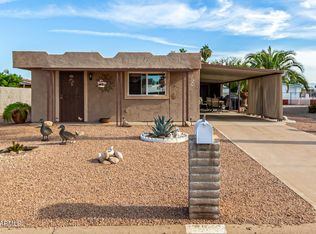
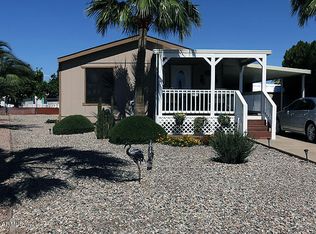
Similar homes
- $214,9002 bd1 ba1k sqft7208 E INVERNESS Avenue, Mesa, AZ 85209For Sale
 MLS ID #7079506, Karyn Nelsen, My Home Group Real Estate. ARMLS
 - $239,0002 bd2 ba960 sqft7704 E Glade Avenue, Mesa, AZ 85209For Sale
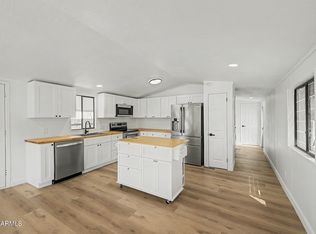 MLS ID #7075988, Michael Bekheet, My Home Group Real Estate. ARMLS
 - $285,0002 bd2 ba1.2k sqft617 S ARROWWOOD Way, Mesa, AZ 85208For Sale
 MLS ID #7090081, Kimberly Lotz, Redfin Corporation. ARMLS
 - $274,9003 bd2 ba1.4k sqft119 N 88TH Way, Mesa, AZ 85207For Sale
 MLS ID #7058297, Edyi Fawcett-Nickola, Real Broker. ARMLS
