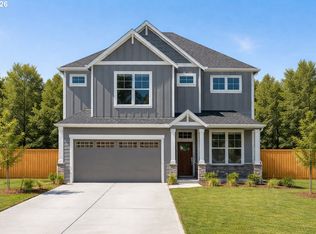
Welcome to Creekside at Westview, Noyes Development’s BRAND NEW 65-Home Community in Bethany, conveniently nestled behind Westview High School. This stunning New Home The spacious great room, anchored by a fireplace, connects seamlessly to a well-appointed kitchen and dining area, making it easy to gather, relax, and entertain in a space that prioritizes comfort and wellness.The main-level primary suite offers a quiet, restorative retreat, complemented by smart layout choices that support both privacy and convenience. Downstairs, two additional bedrooms and a large bonus room provide flexible living spaces ideal for work, recreation, or hosting guests without sacrificing comfort. Every detail of this home is designed to support a healthier lifestyle, from efficient performance behind the walls to the calm, comfortable spaces you experience every day. Noyes offers early buyers the exciting opportunity to customize & personalize their home. Collaborate with the talented interior design team to select finishes through a seamless, guided process at their in-house design center. Exterior colors and finishes shown in renderings are for illustration purposes only and do not reflect the actual home. Staged Photo's are of another Noyes Home. On-site office and Model open Friday-Tuesday, Noon-5pm, Closed Wednesday & Thursday. Located at 17682 NW Layla Drive. Still time to personalize this home through Noyes Design Studio.
Active
$1,135,000
17805 NW Klein Ln, Portland, OR 97229
3beds
3,024sqft
Residential, Single Family Residence
Built in 2026
4,788 Square Feet Lot
$1,132,700 Zestimate®
$375/sqft
$71/mo HOA
What's special
Smart layout choicesDining areaFlexible living spacesLarge bonus roomQuiet restorative retreatMain-level primary suiteWell-appointed kitchen
- 120 days |
- 64 |
- 4 |
Zillow last checked:
Listing updated:
Listed by:
Megan Talalemotu 971-336-6385,
John L. Scott,
Scott Paskill 503-997-6188,
John L. Scott
Source: RMLS (OR),MLS#: 665491454
Facts & features
Interior
Bedrooms & bathrooms
- Bedrooms: 3
- Bathrooms: 3
- Full bathrooms: 2
- Partial bathrooms: 1
- Main level bathrooms: 2
Rooms
- Room types: Den, Bonus Room, Laundry, Bedroom 2, Bedroom 3, Dining Room, Family Room, Kitchen, Living Room, Primary Bedroom
Primary bedroom
- Features: Double Sinks, Soaking Tub, Suite, Tile Floor, Walkin Closet, Wallto Wall Carpet
- Level: Main
- Area: 195
- Dimensions: 15 x 13
Bedroom 2
- Features: Closet, Wallto Wall Carpet
- Level: Lower
- Area: 168
- Dimensions: 14 x 12
Bedroom 3
- Features: Closet, Wallto Wall Carpet
- Level: Lower
- Area: 168
- Dimensions: 14 x 12
Dining room
- Area: 110
- Dimensions: 11 x 10
Kitchen
- Features: Gas Appliances, Gourmet Kitchen, Island, Pantry, Quartz, Wood Floors
- Level: Main
- Area: 143
- Width: 11
Heating
- Forced Air, Heat Pump, Fireplace(s)
Cooling
- Heat Pump
Appliances
- Included: Cooktop, Dishwasher, Disposal, Microwave, Range Hood, Stainless Steel Appliance(s), Gas Appliances, Gas Water Heater, Tankless Water Heater
Features
- Ceiling Fan(s), High Ceilings, Plumbed For Central Vacuum, Quartz, Soaking Tub, Closet, Sink, Gourmet Kitchen, Kitchen Island, Pantry, Double Vanity, Suite, Walk-In Closet(s), Tile
- Flooring: Engineered Hardwood, Hardwood, Tile, Wall to Wall Carpet, Wood
- Doors: French Doors
- Windows: Double Pane Windows, Vinyl Frames
- Basement: Crawl Space
- Number of fireplaces: 2
- Fireplace features: Gas
Interior area
- Total structure area: 3,024
- Total interior livable area: 3,024 sqft
Property
Parking
- Total spaces: 2
- Parking features: Driveway, Garage Door Opener, Electric Vehicle Charging Station(s), Attached, Extra Deep Garage
- Attached garage spaces: 2
- Has uncovered spaces: Yes
Accessibility
- Accessibility features: Garage On Main, Main Floor Bedroom Bath, Minimal Steps, Pathway, Utility Room On Main, Walkin Shower, Accessibility
Features
- Levels: Two
- Stories: 2
- Patio & porch: Patio, Porch, Deck
- Exterior features: Yard
- Fencing: Fenced
Lot
- Size: 4,788 Square Feet
- Dimensions: 4788
- Features: Level, Sprinkler, SqFt 3000 to 4999
Details
- Parcel number: New Construction
- Zoning: Res
Construction
Type & style
- Home type: SingleFamily
- Architectural style: Daylight Ranch
- Property subtype: Residential, Single Family Residence
Materials
- Cement Siding, Lap Siding
- Foundation: Concrete Perimeter
- Roof: Composition
Condition
- Proposed
- New construction: Yes
- Year built: 2026
Details
- Warranty included: Yes
Utilities & green energy
- Gas: Gas
- Sewer: Public Sewer
- Water: Public
Green energy
- Energy generation: Solar Ready
Community & HOA
Community
- Subdivision: Creekside At Westview
HOA
- Has HOA: Yes
- Amenities included: Commons, Front Yard Landscaping, Management
- HOA fee: $71 monthly
Location
- Region: Portland
Financial & listing details
- Price per square foot: $375/sqft
- Annual tax amount: $2,026
- Date on market: 4/24/2026
- Listing terms: Cash,Conventional,FHA,VA Loan
- Road surface type: Paved
Estimated market value
$1,132,700
$1.08M - $1.19M
$3,579/mo
Price history
| Date | Event | Price |
|---|---|---|
| 4/25/2026 | Listed for sale | $1,135,000$375/sqft |
Source:  RMLS (OR) #665491454 Report a problem RMLS (OR) #665491454 Report a problem | ||
Public tax history
Tax history is unavailable.
Monthly payment
Est. payment
Payment breakdown
Explore the cost of this home by adjusting the details. Changes won't be saved.Climate risks
Neighborhood: 97229
Nearby schools
GreatSchools rating
- 10/10Bethany Elementary SchoolGrades: K-5Distance: 0.6 mi
- 5/10Five Oaks Middle SchoolGrades: 6-8Distance: 1.5 mi
- 7/10Westview High SchoolGrades: 9-12Distance: 0.3 mi
Schools provided by the listing agent
- Elementary: Bethany
- Middle: Five Oaks
- High: Westview
Source: RMLS (OR). This data may not be complete. We recommend contacting the local school district to confirm school assignments for this home.
- $999,9504 bd4 ba2.7k sqft4389 NW 178th Ter, Portland, OR 97229Pending
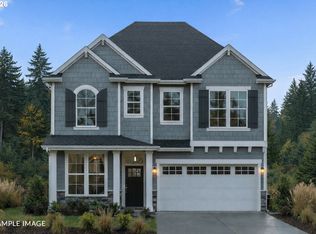
- $979,9504 bd4 ba2.6k sqft4377 NW 178th Ave, Portland, OR 97229New Construction
- $899,9504 bd3 ba2.7k sqft17578 NW Layla Dr LOT 34, Portland, OR 97229Sold

- $879,9504 bd3 ba2.4k sqft4420 NW 178th Ter LOT 27, Portland, OR 97229Sold
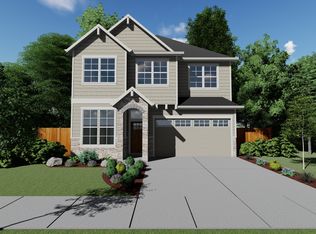
- $1,103,7003 bd3 ba3k sqft17805 NW 178th Ter, Portland, OR 97229Off Market
- $1,049,9504 bd3 ba3k sqft17806 NW Layla Dr LOT 23, Portland, OR 97229Sold
- $989,9504 bd4 ba2.8k sqft4388 NW 178th Ter LOT 39, Portland, OR 97229Pending
- $229,360-- bd-- ba-- sqft17682 NW Layla Dr, Portland, OR 97229Off Market
A local agent can set up tours, give advice and negotiate with sellers.
Similar homes
- from $1,135,0003 bd3 ba3k sqftLot 44 Plan, Creekside at Westview, Portland, OR 97229New Construction
 Noyes Development Co.
 - from $989,9504 bd4 ba2.8k sqftLot 41 Plan, Creekside at Westview, Portland, OR 97229New Construction
 Noyes Development Co.
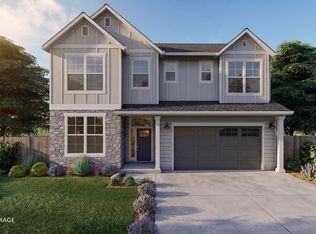
 - from $1,165,0005 bd4 ba3.2k sqftLot 56 Plan, Creekside at Westview, Portland, OR 97229New Construction
 Noyes Development Co.
 - from $1,095,0004 bd4 ba3.2k sqftLot 65 Plan, Creekside at Westview, Portland, OR 97229New Construction
 Noyes Development Co.
 - $995,0005 bd3 ba3.5k sqft4480 NW Malhuer Ave, Portland, OR 97229Active
 MLS ID #781913895, Darcie VanderZanden, Keller Williams Sunset Corridor. RMLS (OR)
 - $669,9004 bd3 ba2.2k sqft17937 NW Anastasia Dr, Portland, OR 97229ActiveMLS ID #572468568, Shane Vertner, Opt. RMLS (OR)
- $989,9504 bd4 ba2.8k sqft4352 NW 178th Ter, Portland, OR 97229ActiveMLS ID #294567901, Megan Talalemotu, John L. Scott. RMLS (OR)
- $975,0004 bd4 ba4.4k sqft4645 NW 191st Ave, Portland, OR 97229ActiveMLS ID #703750289, Russell Xay, Matin Real Estate. RMLS (OR)
- $1,025,0004 bd3 ba3k sqft5420 NW 146th Ave, Portland, OR 97229ActiveMLS ID #164869604, Iraida Hermann, Berkshire Hathaway HomeServices NW Real Estate. RMLS (OR)
- $1,199,0006 bd4 ba3.2k sqft3664 NW Lana Pl, Portland, OR 97229ActiveMLS ID #725834498, Jonathan Ziegler, ELEETE Real Estate. RMLS (OR)
- $979,9504 bd4 ba2.6k sqft4377 NW 178th Ave, Portland, OR 97229ActiveRMLS (OR)
- $789,0004 bd3 ba2.3k sqft4830 NW Neskowin Ave, Portland, OR 97229ActiveMLS ID #481747982, Sharilynn Taylor, Premiere Property Group, LLC. RMLS (OR)
- from $999,9504 bd4 ba2.8k sqftLot 57 Plan, Creekside at Westview, Portland, OR 97229New ConstructionNoyes Development Co.
- from $979,9505 bd4 ba2.6k sqftLot 42 Plan, Creekside at Westview, Portland, OR 97229New ConstructionNoyes Development Co.
- $850,0004 bd3 ba2.6k sqft4595 NW Malhuer Ave, Portland, OR 97229ActiveMLS ID #201501848, Donna Ellison, Keller Williams Realty Portland Premiere. RMLS (OR)
- from $1,349,9504 bd4 ba3.2k sqftLot 10 Plan, Creekside at Westview, Portland, OR 97229New ConstructionNoyes Development Co.
- $690,0004 bd3 ba2.3k sqft5050 NW 180th Ter, Portland, OR 97229ActiveMLS ID #283784100, Tom Ogden, TBH Real Estate. RMLS (OR)
- $715,0004 bd3 ba2.2k sqft3970 NW 175th Pl, Portland, OR 97229ActiveMLS ID #114756095, Michaela Zacher, RE/MAX Equity Group. RMLS (OR)
- $575,0004 bd3 ba1.8k sqft5574 NW Deerfield Way, Portland, OR 97229ActiveMLS ID #303043527, Tanya Smith, Redfin. RMLS (OR)
- $785,0005 bd3 ba3.4k sqft18735 NW Idanha St, Portland, OR 97229ActiveMLS ID #724861583, Sharon Dawson, Coldwell Banker Bain. RMLS (OR)
