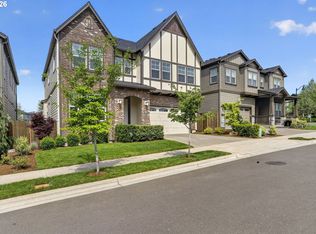
This unique Gorgeous Home is thoughtfully designed for modern luxury living today. The main-floor mini suite with private bath and sitting area creates a comfortable, self-contained retreat—ideal for overnight guests or as a quiet, flexible space to fit your lifestyle needs. The heart of the home features a warm great room with stunning fireplace and an inviting nook area, spaces that work equally well for everyday living or entertaining. Outdoor living extends your space with a partially covered back patio, perfect for morning coffee or relaxed evening gatherings. The upstairs primary suite delivers both comfort and function, highlighted by a spacious walk-in closet with room to spare. A spacious bonus/flex room gives you the freedom to create a media lounge, playroom, or home gym. Built with green construction practices, this home combines style, efficiency, and resiliency, every detail designed to create a living experience that feels both practical and beautiful. As a Trusted Local Award-Winning Home Builder, Noyes delivers improved energy performance, indoor air quality, and long-term savings. Early buyers may have the exciting opportunity to customize and personalize their home in collaboration with the builder's in-house interior design team. Exterior colors and finishes shown in renderings are for illustration purposes only and do not reflect the actual home. Close July 2026. Staged pictures are of similar Noyes Home.
Pending
$989,950
4388 NW 178th Ter Lot 39, Portland, OR 97229
4beds
2,869sqft
Single Family Residence
Built in 2026
-- sqft lot
$993,700 Zestimate®
$345/sqft
$-- HOA
What's special
- 240 days
- 8
- 0
Zillow last checked:
Listed by:
Megan Talalemotu,
John L Scott Real Estate
Source: John L Scott Real Estate,MLS#: 391952248
Facts & features
Interior
Bedrooms & bathrooms
- Bedrooms: 4
- Bathrooms: 4
- Full bathrooms: 3
- 1/2 bathrooms: 1
Features
- Has basement: No
- Has fireplace: Yes
Interior area
- Total structure area: 2,869
- Total interior livable area: 2,869 sqft
Construction
Type & style
- Home type: SingleFamily
- Property subtype: Single Family Residence
Condition
- Year built: 2026
Community & HOA
Location
- Region: Portland
Financial & listing details
- Price per square foot: $345/sqft
- Date on market: 1/30/2026
- Lease term: Contact For Details
Estimated market value
$993,700
$944,000 - $1.05M
$3,946/mo
Price history
| Date | Event | Price |
|---|---|---|
| 7/21/2026 | Sold | $989,950$345/sqft |
Source:  RMLS (OR) #391952248 Report a problem RMLS (OR) #391952248 Report a problem | ||
| 2/28/2026 | Pending sale | $989,950$345/sqft |
Source: RMLS (OR) #391952248 Report a problem | ||
| 2/1/2026 | Listed for sale | $989,950$345/sqft |
Source: RMLS (OR) #391952248 Report a problem | ||
Public tax history
Tax history is unavailable.
Monthly payment
Est. payment
Payment breakdown
Explore the cost of this home by adjusting the details. Changes won't be saved.Climate risks
Neighborhood: 97229
Nearby schools
Schools provided by the listing agent
- Elementary: Bethany
- Middle: Five Oaks
- High: Westview
Source: John L Scott Real Estate. This data may not be complete. We recommend contacting the local school district to confirm school assignments for this home.


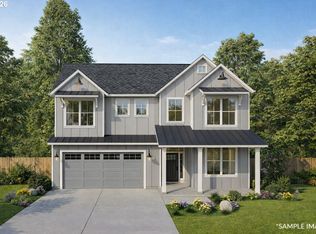
Similar homes
- $899,9004 bd3 ba2.8k sqft11995 NW Sadie St, Portland, OR 97229Active
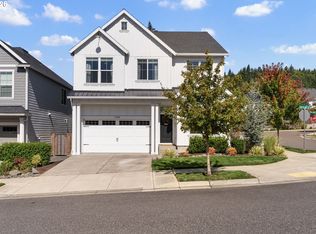
 MLS ID #770447064, Hannah Novak, The Agency Portland. RMLS (OR)
 - $989,9504 bd4 ba2.8k sqft4352 NW 178th Ter, Portland, OR 97229Active
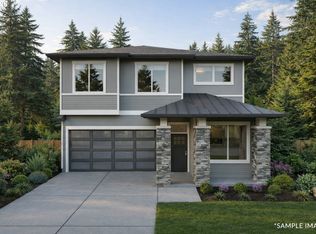 MLS ID #294567901, Megan Talalemotu, John L. Scott. RMLS (OR)
 - $825,0004 bd4 ba2.7k sqft16150 NW Newberry Ln #L-88, Portland, OR 97229Active
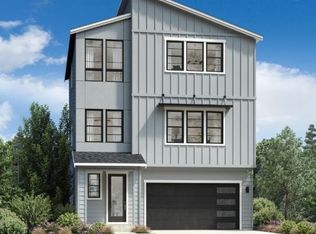 RMLS (OR)
 - $875,0005 bd3 ba2.9k sqft15409 NW Orchid St, Portland, OR 97229For Sale
 John L Scott Real Estate
 - $1,075,0004 bd4 ba3.9k sqft8601 NW Hazeltine St, Portland, OR 97229ActiveMLS ID #651857684, Steve Louie, John L. Scott. RMLS (OR)
- $889,0005 bd4 ba3k sqft2885 NW 114th Ter, Portland, OR 97229ActiveMLS ID #583758412, Matt Mahaffy, Windermere Realty Trust. RMLS (OR)
- $899,5004 bd4 ba2.7k sqft11471 NW Knightsview Ln, Portland, OR 97229ActiveMLS ID #336523306, Megan Talalemotu, John L. Scott. RMLS (OR)
- $769,9005 bd4 ba2.7k sqft12923 NW Ramona Ln, Portland, OR 97229ActiveMLS ID #344497198, Tamiko Warren, eXp Realty, LLC. RMLS (OR)
- $794,9954 bd4 ba2.5k sqft16483 NW Blaire Ln #L-117, Portland, OR 97229ActiveMLS ID #184918739, Brie Marquez, Toll Brothers Real Estate Inc. RMLS (OR)
- $1,195,0005 bd4 ba3.2k sqft5895 NW 132nd Ave Lot 30, Portland, OR 97229ActiveRMLS (OR)
- $995,0004 bd3 ba2.8k sqft7414 SW 80th Ter, Tigard, OR 97223ActiveMLS ID #425244628, Marcia Walsh, Where, Inc. RMLS (OR)
- $645,0004 bd3 ba2k sqft15653 NW Raywood Ln, Portland, OR 97229ActiveMLS ID #179592336, Tony Apa, JMG - Jason Mitchell Group. RMLS (OR)
- $1,034,9493 bd2 ba1.9k sqft1411 NW Josephine Ter, Portland, OR 97229ActiveRMLS (OR)
- $959,0004 bd3 ba2.8k sqft9228 SW 50th Ave, Portland, OR 97219ActiveMLS ID #355495664, Tina Schafer, Urban Nest Realty. RMLS (OR)
- $1,125,0004 bd3 ba3.8k sqft745 SW 67th Pl, Portland, OR 97225ActiveMLS ID #617128229, Rick Christensen, Windermere Realty Trust. RMLS (OR)
- $749,9504 bd3 ba3.2k sqft15170 SW Coolwater Ln, Tigard, OR 97224ActiveMLS ID #504595170, Stacy Hartzler, Aurise Collective. RMLS (OR)
- $899,9994 bd3 ba3.4k sqft14551 SW 153rd Ave, Tigard, OR 97224ActiveMLS ID #633276021, Shelley Lucas, The Agency Lake Oswego. RMLS (OR)
- $1,385,0005 bd5 ba3.9k sqft18236 NW Anastasia Dr, Portland, OR 97229ActiveRMLS (OR)
- $969,8604 bd4 ba3k sqft6022 SW 18th Dr, Portland, OR 97239ActiveMLS ID #686776315, Robert Law, John L. Scott. RMLS (OR)
- $849,9995 bd4 ba3k sqft19822 SW Gannon Ln, Beaverton, OR 97007ActiveMLS ID #176764994, John Walsh, John L. Scott. RMLS (OR)
