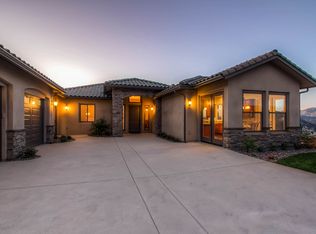
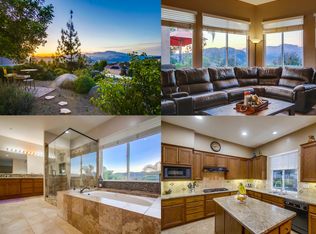
Immaculate custom estate that exemplifies luxury living and attention to detail. This truly one-of-a-kind home is located in the prestigious Sky Mesa Ranch community of Alpine and offers 3 bedrooms plus a dedicated office, 2 full bathrooms, 2 half bathrooms, and over 1,000 square feet of garage space across three garages. Huge driveway with room to park RV. Enjoy spectacular panoramic views, stunning custom cabinetry throughout, a spacious primary suite, and walk-in closets in every bedroom. The beautifully designed outdoor living area features a large covered patio that overlooks the gorgeous backyard, creating the perfect space for entertaining or relaxing. Backyard has potential room to add a Pool, pool bath already on side of house! This smart, fully integrated home includes distributed audio/video, security and surveillance systems, whole-house Wi-Fi, and an intercom system. Energy-efficient features include fully owned rooftop solar, three Tesla Powerwall backup batteries, a private well, and extensive paver upgrades. As one of the few neighborhoods in the area served by natural gas rather than propane, this property offers exceptional convenience and efficiency. A rare opportunity to own an extraordinary home in one of Alpine's most desirable communities.
For sale
Listed by: Barker Realty • Jenna Andrus • Contact: andrusrealestate@gmail.com
$1,650,000
1781 Old Horse Trl, Alpine, CA 91901
3beds
3,423sqft
Single Family Residence
Built in 2020
1.16 Acres Lot
$1,636,100 Zestimate®
$482/sqft
$66/mo HOA
What's special
- 42 days
- 809
- 16
Zillow last checked:
Listing updated:
Listed by:
Jenna Andrus DRE #01442149 andrusrealestate@gmail.com,
Barker Realty,
Rick Barker DRE #00858901 619-654-4417,
Barker Realty
Source: CRMLS,MLS#: PTP2605761 Originating MLS: California Regional MLS (North San Diego County & Pacific Southwest AORs)
Originating MLS: California Regional MLS (North San Diego County & Pacific Southwest AORs)Facts & features
Interior
Bedrooms & bathrooms
- Bedrooms: 3
- Bathrooms: 4
- Full bathrooms: 2
- 1/2 bathrooms: 2
Rooms
- Room types: Bedroom, Entry/Foyer, Exercise Room, Great Room, Laundry, Office, Other, Pantry, Dining Room
Bedroom
- Features: Bedroom on Main Level
Kitchen
- Features: Granite Counters, Kitchen Island, Pots & Pan Drawers, Self-closing Cabinet Doors, Self-closing Drawers, Walk-In Pantry
Other
- Features: Walk-In Closet(s)
Pantry
- Features: Walk-In Pantry
Heating
- Central, Natural Gas, Zoned
Cooling
- Central Air, Dual, Whole House Fan, Zoned
Appliances
- Included: Built-In Range, Double Oven, Dishwasher, Free-Standing Range, Freezer, Gas Cooking, Disposal, Microwave, Refrigerator, Range Hood, Tankless Water Heater, Water Purifier, Dryer, Washer
- Laundry: Laundry Room
Features
- Beamed Ceilings, Built-in Features, Brick Walls, Breakfast Area, Ceiling Fan(s), Separate/Formal Dining Room, Granite Counters, High Ceilings, Pantry, Recessed Lighting, Smart Home, Wired for Sound, Bedroom on Main Level, Walk-In Pantry, Walk-In Closet(s)
- Flooring: Carpet, Stone, Tile, Wood
- Windows: Double Pane Windows, Drapes, Skylight(s), Shutters
- Has fireplace: Yes
- Fireplace features: Great Room
- Common walls with other units/homes: No Common Walls
Interior area
- Total interior livable area: 3,423 sqft
Video & virtual tour
Property
Parking
- Total spaces: 9
- Parking features: Garage - Attached
- Attached garage spaces: 3
- Uncovered spaces: 6
Features
- Levels: One
- Stories: 1
- Entry location: 1
- Patio & porch: Patio, Rooftop, Screened, Stone
- Exterior features: Rain Gutters
- Pool features: None
- Fencing: Partial
- Has view: Yes
- View description: Hills, Mountain(s)
Lot
- Size: 1.16 Acres
- Features: Drip Irrigation/Bubblers, Sloped Down, Lot Over 40000 Sqft, Paved
Details
- Additional structures: Greenhouse, Shed(s)
- Parcel number: 4044602400
- Zoning: R1
- Special conditions: Standard
Construction
Type & style
- Home type: SingleFamily
- Architectural style: Patio Home
- Property subtype: Single Family Residence
Materials
- Foundation: Concrete Perimeter
- Roof: Tile
Condition
- Turnkey
- Year built: 2020
Utilities & green energy
- Electric: 220 Volts
- Sewer: Septic Tank
- Water: Well
- Utilities for property: Cable Connected, Electricity Connected, See Remarks
Green energy
- Energy efficient items: Construction, HVAC, Insulation, Roof, Water Heater, Windows
- Energy generation: Solar
Community & HOA
Community
- Features: Mountainous, Rural, Storm Drain(s), Gated
- Security: Prewired, Security System, Closed Circuit Camera(s), Carbon Monoxide Detector(s), Fire Sprinkler System, Gated Community, Smoke Detector(s)
HOA
- Has HOA: Yes
- Amenities included: Other
- HOA fee: $66 monthly
- HOA name: Sky Mesa Ranch HOA
Location
- Region: Alpine
Financial & listing details
- Price per square foot: $482/sqft
- Tax assessed value: $928,113
- Date on market: 7/30/2026
- Cumulative days on market: 42 days
- Listing terms: Cash,Conventional
- Inclusions: Kitchen appliances, washer/dryer.
- Exclusions: Garage Freezer. Any items such as safes, TV's negotiable.
- Road surface type: Paved
Estimated market value
$1,636,100
$1.55M - $1.72M
$6,099/mo
Price history
| Date | Event | Price |
|---|---|---|
| 7/30/2026 | Listed for sale | $1,650,000+1841.2%$482/sqft |
Source:  CRMLS #PTP2605761 Report a problem CRMLS #PTP2605761 Report a problem | ||
| 12/17/2015 | Sold | $85,000$25/sqft |
Source: Public Record Report a problem | ||
Public tax history
| Year | Property taxes | Tax assessment |
|---|---|---|
| 2026 | -- | $928,113 +2% |
| 2025 | $10,311 +1.7% | $909,915 +2% |
| 2024 | $10,141 -1.7% | $892,074 +2% |
| 2023 | $10,319 +0.7% | $874,583 +2% |
| 2022 | $10,246 -2.7% | $857,436 +2% |
| 2021 | $10,536 +74.9% | $840,625 +70.9% |
| 2020 | $6,024 +455.3% | $492,006 +445.4% |
| 2019 | $1,085 -6.6% | $90,202 +2% |
| 2018 | $1,161 +1.6% | $88,434 +2% |
| 2017 | $1,143 +3.9% | $86,700 +2% |
| 2016 | $1,100 -26.4% | $85,000 -27.5% |
| 2015 | $1,494 +2.4% | $117,259 +2% |
| 2014 | $1,460 | $114,963 +0.5% |
| 2013 | -- | $114,444 +2% |
| 2012 | -- | $112,200 +2% |
| 2011 | -- | $110,000 -54.1% |
| 2010 | -- | $239,431 +923.6% |
| 2009 | -- | $23,391 +2% |
| 2008 | -- | $22,933 |
Find assessor info on the county website
Monthly payment
Est. payment
Payment breakdown
Explore the cost of this home by adjusting the details. Changes won't be saved.Climate risks
Neighborhood: 91901

Similar homes
- $1,450,0004 bd3 ba3k sqft9086 Hunter Pass, Alpine, CA 91901For Sale
 MLS ID #260021950, Fabrice T Borel, Keller Williams Realty. SDMLS
 - $1,675,0005 bd5 ba4.4k sqft2736 Via Chinarros, Alpine, CA 91901For Sale
 MLS ID #260017043, Jacob T Kienbaum, Anjuella Properties Inc.. SDMLS
 - $1,495,0005 bd5 ba3.4k sqft1887 Coronado Vw, Alpine, CA 91901For Sale
 MLS ID #PTP2605939, Katie Larwa, United Real Estate San Diego. CRMLS
 - $1,450,0003 bd3 ba3k sqft2167 Collomia Ct, Alpine, CA 91901For Sale
 MLS ID #260012221, David Zarraonandia, Redfin Corporation. SDMLS
Local buyer's agents are ready to help
