Experience the epitome of elevated urban living at The Pierce. This luxury condominium is located in a striking, 27-story building and features an array of premium amenities that ensure comfort and convenience. This property offers approximately 2400 square feet of living space to cater to your every need. Step into Unit 2401 via your private elevator. An open floor plan seamlessly integrates each living area with hardwood flooring throughout. The chef's kitchen is outfitted with top-of-the-line Thermador appliances and ample counter space, gas cooktop, built in microwave, Snaidero cabinetry, quartz countertops with waterfall island, and wine refrigerator. This residence boasts three spacious bedrooms equipped and two and a half baths with high end marble finishes. One standout feature of this property is its breathtaking views. From your private balcony, marvel at stunning panoramas of the Potomac River and Georgetown—elevating your daily living experience. Beyond the walls of this stunning home, you'll find shared amenities designed to enhance communal life. Enjoy a dip in the rooftop pool or keep fit in the state-of-the-art, two level fitness center available round-the-clock. The rooftop club room offers a great venue for social events while outdoor dining options provide opportunities for alfresco meals against beautiful cityscape backdrops. Built in 2021, this modern condominium also includes two designated parking spaces—an added benefit in such a prime location—and round-the-clock concierge services offering assistance whenever needed.
Sold for $3,075,000
$3,075,000
1781 Pierce St #2401, Arlington, VA 22209
3beds
--sqft
Condominium
Built in 2021
-- sqft lot
$3,083,200 Zestimate®
$--/sqft
$5,644 Estimated rent
Home value
$3,083,200
$2.93M - $3.24M
$5,644/mo
Zestimate® history
Owner options
List your home for rent
$5,644/mo
Rent Zestimate®
Find your next renter with Zillow Rental Manager. Plus, with online applications, you can quickly screen prospective tenants – for free.
$5,644/mo
Rent Zestimate®
Refinance and save
$18,641/mo
Est. payment
Refinancing to a lower rate could help reduce your monthly payments and save thousands over the life of the loan.
$18,641/mo
Est. payment
Explore your selling options
Work with a Zillow partner agent
Leverage their expertise and Zillow's premium Showcase listings to get your home seen by more buyers.
Get startedList with your own agent
Get your home in front of millions of buyers by listing it on Zillow.
Learn how to do itSell it yourself
Take full control of how buyers see your home on Zillow by listing For Sale by Owner (FSBO).
List your homeWhat's special
Private elevatorPrivate balconyBreathtaking viewsOpen floor planRooftop poolWine refrigeratorHardwood flooring
Zillow last checked:
Listing updated:
Listed by:
Lori Leasure 240-498-1884,
Washington Fine Properties, LLC,
Co-Listing Agent: Eileen Mcgrath 202-253-2226,
Washington Fine Properties, LLC
Bought with:
Allison Goodhart, 0225190446
Compass
Source: Bright MLS,MLS#: VAAR2064380
Facts & features
Interior
Bedrooms & bathrooms
- Bedrooms: 3
- Bathrooms: 3
- Full bathrooms: 2
- 1/2 bathrooms: 1
- Main level bathrooms: 3
- Main level bedrooms: 3
Basement
- Area: 0
Heating
- Forced Air, Natural Gas
Cooling
- Central Air, Electric
Appliances
- Included: Gas Water Heater
- Laundry: In Unit
Features
- Flooring: Hardwood
- Has basement: No
- Has fireplace: No
Interior area
- Total structure area: 0
- Finished area above ground: 0
- Finished area below ground: 0
Property
Parking
- Total spaces: 2
- Parking features: Inside Entrance, Underground, Garage
- Garage spaces: 2
Accessibility
- Accessibility features: Accessible Elevator Installed
Features
- Levels: One
- Stories: 1
- Pool features: Community
- Has view: Yes
- View description: City
Details
- Additional structures: Above Grade, Below Grade
- Parcel number: 16033122
- Zoning: C-O
- Special conditions: Standard
Construction
Type & style
- Home type: Condo
- Architectural style: Contemporary
- Property subtype: Condominium
- Attached to another structure: Yes
Materials
- Brick
Condition
- New construction: No
- Year built: 2021
Utilities & green energy
- Sewer: Public Sewer
- Water: Public
Community & HOA
Community
- Condo and coop fee: $2,138 monthly
- Subdivision: Rosslyn
HOA
- Has HOA: No
- Amenities included: Common Grounds, Concierge, Elevator(s), Fitness Center, Reserved/Assigned Parking, Pool, Pool - Rooftop
- Services included: Trash, Water, Management, Pool(s), Insurance, Reserve Funds, Recreation Facility, Maintenance Structure, Common Area Maintenance
- HOA name: The Pierce
Location
- Region: Arlington
Financial & listing details
- Tax assessed value: $2,441,600
- Annual tax amount: $27,126
- Date on market: 10/19/2025
- Listing agreement: Exclusive Agency
- Ownership: Condominium
Price history
| Date | Event | Price |
|---|---|---|
| 1/29/2026 | Sold | $3,075,000+2.7% |
Source:  Bright MLS #VAAR2064380 Report a problem Bright MLS #VAAR2064380 Report a problem | ||
| 12/6/2025 | Pending sale | $2,995,000 |
Source: Bright MLS #VAAR2064380 Report a problem | ||
| 11/19/2025 | Contingent | $2,995,000 |
Source: Bright MLS #VAAR2064380 Report a problem | ||
| 11/4/2025 | Price change | $2,995,000-6.3% |
Source: Bright MLS #VAAR2064380 Report a problem | ||
| 10/19/2025 | Listed for sale | $3,195,000 |
Source: Bright MLS #VAAR2064380 Report a problem | ||
Public tax history
Tax history is unavailable.
Neighborhood: North Rosslyn
Nearby homes
- $1,200,0002 bd2 ba1.3k sqft1781 N Pierce St #406, Rosslyn, VA 22209For Sale

- $1,435,0002 bd2 ba1.6k sqft1781 N Pierce St APT 401, Arlington, VA 22209Sold
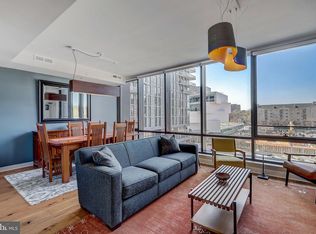
- $3,150,0002 bd3 ba2.3k sqft1781 N Pierce St UNIT 2003, Arlington, VA 22201Sold
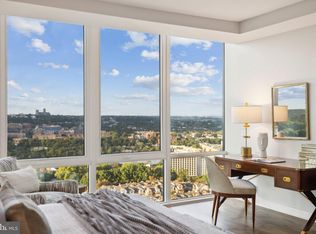
- $2,250,0003 bd3 ba2.4k sqft1781 N Pierce St APT 1001, Arlington, VA 22201Sold
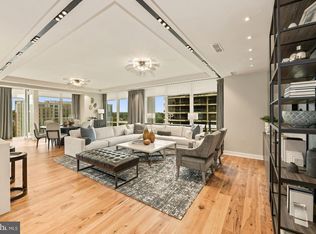
- $2,900,0002 bd3 ba2.3k sqft1781 N Pierce St APT 2201, Arlington, VA 22201Sold
- $1,350,0002 bd2 ba1.7k sqft1781 N Pierce St APT 202, Arlington, VA 22201Sold
- $1,575,0002 bd3 ba2k sqft1781 N Pierce St APT 1402, Arlington, VA 22201Sold
- $1,660,0002 bd3 ba2k sqft1781 N Pierce St N #1502, Arlington, VA 22209Sold
- $860,0001 bd2 ba1.2k sqft1781 N Pierce St UNIT 303, Arlington, VA 22201Sold
Nearby schools
GreatSchools rating
- 7/10Innovation Elementary SchoolGrades: PK-5Distance: 0.6 mi
- 9/10Dorothy Hamm MiddleGrades: 6-8Distance: 1.9 mi
- 8/10Yorktown High SchoolGrades: 9-12Distance: 3.5 mi
Schools provided by the listing agent
- District: Arlington County Public Schools
Source: Bright MLS. This data may not be complete. We recommend contacting the local school district to confirm school assignments for this home.
Get a cash offer in 3 minutes
Find out how much your home could sell for in as little as 3 minutes with a no-obligation cash offer.
Estimated market value
$3,083,200
Get a cash offer in 3 minutes
Find out how much your home could sell for in as little as 3 minutes with a no-obligation cash offer.
Estimated market value
$3,083,200
- Virginia
- Arlington County
- Arlington
- 22209
- North Rosslyn
- 1781 Pierce St Unit 2401
Nearby cities
Nearby neighborhoods
Nearby zip codes
Other Arlington Topics
