What's Special: Gourmet Kitchen | Larger Backyard | Covered Patio | North Facing Patio. New Construction - October Completion! Built by America's Most Trusted Home Builder. Welcome to the Adelaide at 17812 W Pasadena Avenue in Allen Ranches Expedition! This thoughtfully designed home blends open living spaces with private retreats throughout. The gourmet kitchen features a large center island, pantry, and seamless connection to the dining area and great room for easy everyday living and entertaining. Covered outdoor living extends just beyond, creating a comfortable place to relax or gather with friends. MLS#7043499 Your private primary suite is tucked at the back of the home and features a spacious walk-in closet and a spa-inspired bath with dual sinks, a soaking tub, and a separate shower. Two secondary bedrooms share a nearby full bath, while an additional bedroom near the garage entry sits beside its own full bath. A private casita with its own entrance off the front porch includes a sleeping area, sitting room, walk-in closet, and full bath, creating flexible space for guests or multigenerational living. Allen Ranches in sunny Litchfield Park, AZ offers fun and adventure with a playground, sparkling pool, basketball court, and the thoughtful design of a master-planned community. With quick access to Loop 303, you're just minutes from lush parks, Harkins Theatres, Barnes & Noble, and plenty more nearby conveniences. Additional Highlights Include: plank style flooring in main living areas, upgraded tile in primary bath shower, and white cabinets.
Pending
$603,990
17812 W PASADENA Avenue, Litchfield Park, AZ 85340
5beds
2,788sqft
Single Family Residence
Built in 2026
8,288 Square Feet Lot
$-- Zestimate®
$217/sqft
$267/mo HOA
What's special
Separate showerLarge center islandWhite cabinetsCovered outdoor livingSpacious walk-in closetGourmet kitchenSoaking tub
- 30 days |
- 19 |
- 0 |
Zillow last checked:
Listing updated:
Listed by:
Tara M Talley 480-346-1738,
Taylor Morrison (MLS Only)
Source: ARMLS,MLS#: 7043499
Facts & features
Interior
Bedrooms & bathrooms
- Bedrooms: 5
- Bathrooms: 4
- Full bathrooms: 4
Primary bedroom
- Level: First
- Area: 221
- Dimensions: 17.00 x 13.00
Bedroom 2
- Level: First
- Area: 121
- Dimensions: 11.00 x 11.00
Bedroom 3
- Level: First
- Area: 110
- Dimensions: 11.00 x 10.00
Bedroom 4
- Level: First
- Area: 130
- Dimensions: 10.00 x 13.00
Bedroom 5
- Description: Bedroom in Casita
- Level: First
- Area: 154
- Dimensions: 11.00 x 14.00
Dining room
- Description: Casual
- Level: First
- Area: 88
- Dimensions: 11.00 x 8.00
Dining room
- Description: Formal
- Level: First
- Area: 150
- Dimensions: 10.00 x 15.00
Great room
- Level: First
- Area: 300
- Dimensions: 20.00 x 15.00
Other
- Description: Sitting
- Level: First
- Area: 120
- Dimensions: 10.00 x 12.00
Heating
- ENERGY STAR Qualified Equipment, Natural Gas
Cooling
- Central Air, ENERGY STAR Qualified Equipment, Programmable Thmstat
Appliances
- Included: Reverse Osmosis, Built-in Microwave, Dishwasher, Disposal, Gas Cooktop, Built-In Gas Oven
- Laundry: Upper Level, Engy Star (See Rmks)
Features
- Quartz Countertops, Double Vanity, Kitchen Island, Pantry, Full Bth Master Bdrm, Separate Shwr & Tub
- Flooring: Carpet, Tile
- Has basement: No
- Has fireplace: No
Interior area
- Total structure area: 2,788
- Total interior livable area: 2,788 sqft
Property
Parking
- Total spaces: 4
- Parking features: Attached, Over Height Garage
- Attached garage spaces: 2
- Uncovered spaces: 2
Features
- Stories: 1
- Patio & porch: Covered
- Spa features: None
- Fencing: Block
Lot
- Size: 8,288 Square Feet
- Features: North/South Exposure, Desert Front, Auto Timer H2O Front, Irrigation Front
Details
- Parcel number: 50246884
Construction
Type & style
- Home type: SingleFamily
- Architectural style: Territorial/Santa Fe
- Property subtype: Single Family Residence
Materials
- Brick Veneer, Stucco, Wood Frame, Low VOC Paint, Low VOC Wood Products, Blown Cellulose, Painted, Low VOC Insulation
- Foundation: Slab
- Roof: Concrete
Condition
- Under Construction
- New construction: No
- Year built: 2026
Details
- Builder name: Taylor Morrison
- Warranty included: Yes
Utilities & green energy
- Sewer: Public Sewer
- Water: Pvt Water Company
Community & HOA
Community
- Features: Pool, Gated, Playground
- Subdivision: Allen Ranches Expedition
HOA
- Has HOA: Yes
- Services included: Maintenance Grounds, Other (See Remarks), Street Maint
- HOA fee: $267 monthly
- HOA name: Allen Ranches Commun
- HOA phone: 602-957-9191
Location
- Region: Litchfield Park
Financial & listing details
- Price per square foot: $217/sqft
- Tax assessed value: $96,500
- Annual tax amount: $3,900
- Date on market: 7/19/2026
- Cumulative days on market: 30 days
- Listing terms: Cash,Conventional,FHA,VA Loan
- Ownership: Fee Simple
Estimated market value
Not available
Estimated sales range
Not available
Not available
Price history
| Date | Event | Price |
|---|---|---|
| 7/12/2026 | Pending sale | $603,990$217/sqft |
Source:  ARMLS #7043499 Report a problem ARMLS #7043499 Report a problem | ||
| 6/18/2026 | Listed for sale | $603,990$217/sqft |
Source: ARMLS #7043499 Report a problem | ||
Public tax history
| Year | Property taxes | Tax assessment |
|---|---|---|
| 2025 | $211 +3.1% | $14,475 +231.6% |
| 2024 | $205 +2.7% | $4,365 +137.2% |
| 2023 | $200 +506.3% | $1,840 +3128.1% |
| 2022 | $33 | $57 |
Find assessor info on the county website
Monthly payment
Est. payment
Payment breakdown
Explore the cost of this home by adjusting the details. Changes won't be saved.Climate risks
Neighborhood: 85340
Nearby schools
GreatSchools rating
- 7/10L. Thomas Heck Middle SchoolGrades: K-8Distance: 6.7 mi
- 6/10Canyon View High SchoolGrades: 9-12Distance: 1.7 mi
Schools provided by the listing agent
- Elementary: Mabel Padgett Elementary School
- Middle: Verrado Middle School
- High: Canyon View High School
- District: Litchfield Elementary District
Source: ARMLS. This data may not be complete. We recommend contacting the local school district to confirm school assignments for this home.
- $627,8534 bd4 ba2.8k sqft17818 W Pasadena Ave, Litchfield Park, AZ 85340Sold
- $573,5948,284 sqft17806 W Pasadena Ave, Litchfield Park, AZ 85340Sold
- $780,3788,287 sqft17811 W Windsor Blvd, Litchfield Park, AZ 85340Sold
- $633,2168,287 sqft17817 W Windsor Blvd, Litchfield Park, AZ 85340Sold
- $646,3508,288 sqft17824 W Pasadena Ave, Litchfield Park, AZ 85340Sold
- $609,4808,252 sqft17805 W Windsor Blvd, Litchfield Park, AZ 85340Sold
- $771,1918,288 sqft17823 W Windsor Blvd, Litchfield Park, AZ 85340Sold
- $644,1398,287 sqft17830 W Pasadena Ave, Litchfield Park, AZ 85340Sold
A local agent can set up tours, give advice and negotiate with sellers.
Similar homes
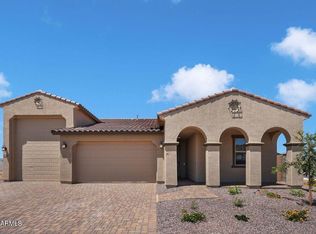
- $637,9903 bd3 ba2.3k sqft5676 N 177TH Lane, Litchfield Park, AZ 85340New Construction
 ARMLS
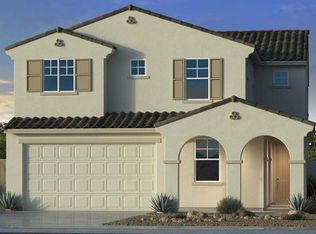
ARMLS - $546,9905 bd3 ba2.9k sqft17629 W SOLANO Drive, Litchfield Park, AZ 85340New Construction
 ARMLS
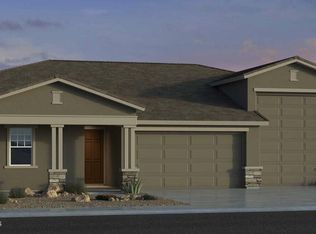
ARMLS - $679,9903 bd3 ba2.3k sqft17829 W LUKE Avenue, Litchfield Park, AZ 85340New Construction
 ARMLS
ARMLS - $564,9905 bd3 ba2.5k sqft17683 W COLLEGE Drive, Goodyear, AZ 85395New Construction
 ARMLS
ARMLS - $506,9904 bd3 ba2.3k sqft17633 W SOLANO Drive, Litchfield Park, AZ 85340New ConstructionARMLS
- $589,9904 bd3 ba2.3k sqft19033 W MARYLAND Avenue, Waddell, AZ 85355For SaleMLS ID #7029659, Kathleen J Spencer, Beazer Homes. ARMLS
- $675,0005 bd3 ba2.9k sqft19693 W MONTEREY Way, Buckeye, AZ 85396For SaleMLS ID #7046852, Savitri R Savajiyani, Air One Realty LLC. ARMLS
- $725,0003 bd2 ba2.1k sqft17308 W Echo Lane, Waddell, AZ 85355For SaleMLS ID #7063078, Katie Painter, Keller Williams, Professional Partners. ARMLS
- $602,9904 bd3 ba2.4k sqft8849 W OREGON Avenue, Glendale, AZ 85305New ConstructionARMLS
- $--4 bd3 ba2.5k sqft10489 S 182nd Dr, Goodyear, AZ 85338AuctionAuction.com 2
- $610,9955 bd3 ba3k sqft15867 W WILLIAMS Street, Goodyear, AZ 85338New ConstructionARMLS
- $523,8194 bd3 ba2.3k sqft17023 W HOPE Drive, Surprise, AZ 85388New ConstructionARMLS
- $609,9904 bd4 ba2.9k sqft8834 W COLTER Street, Glendale, AZ 85305New ConstructionARMLS
- $628,9904 bd3 ba2.5k sqft8477 S 167th Drive, Goodyear, AZ 85338SoldMLS ID #7052758, Charlotte M Allred, DRB Homes. ARMLS
- $533,2444 bd3 ba2.3k sqft11256 N 169TH Drive, Surprise, AZ 85388New ConstructionARMLS
- $469,9905 bd3 ba2.2k sqft10010 W MITCHELL Avenue, Avondale, AZ 85392New ConstructionARMLS
- $609,0003 bd3 ba2.1k sqft15144 W VIA MANANA -- W, Sun City West, AZ 85375For SaleMLS ID #7047093, Christine Noel, Bushnell Real Estate Solutions. ARMLS
- $418,9904 bd2 ba2k sqft1462 S 182ND Lane, Goodyear, AZ 85338New ConstructionARMLS
- $484,9905 bd3 ba2.2k sqft9974 W CRITTENDEN Lane, Avondale, AZ 85392New ConstructionARMLS
- $626,9995 bd4 ba3.2k sqft14788 W Briles Road, Surprise, AZ 85387For SaleMLS ID #6990998, Tisha Ferguson, Mattamy Arizona, LLC. ARMLS
