ACT NOW! CASH PRICE LISTED!! This is our most popular single story home in Estrella. Gas SS appliances, built-in 36'' cooktop with canopy hood and Fog grey colored cabinets. Enjoy whole-house quartz countertops, satin nickel hardware, and 8' doors throughout. Interior finishes include Revwood flooring in all main areas of the home and 5'' baseboards throughout. This home also has a secondary shower in bath 2 and a soft water loop.
Pending
$588,990
8477 S 167th Drive, Goodyear, AZ 85338
4beds
2,510sqft
:
Get pre-qualified$3,678/mo
Single Family Residence
Built in 2026
7,801 Square Feet Lot
$-- Zestimate®
$235/sqft
$132/mo HOA
What's special
Gas ss appliancesSatin nickel hardwareWhole-house quartz countertopsFog grey colored cabinets
- 16 days |
- 302 |
- 23 |
Zillow last checked:
Listing updated:
Listed by:
Charlotte M Allred 480-672-2138,
DRB Homes
Source: ARMLS,MLS#: 7052758
Facts & features
Interior
Bedrooms & bathrooms
- Bedrooms: 4
- Bathrooms: 3
- Full bathrooms: 3
Heating
- Heat Pump, ENERGY STAR Qualified Equipment, Electric
Cooling
- Central Air, Ceiling Fan(s), ENERGY STAR Qualified Equipment, Programmable Thmstat
Appliances
- Included: Gas Stub for Range, Refrigerator, Built-in Microwave, Dishwasher, Disposal, Gas Range, Electric Oven, Gas Cooktop
- Laundry: Inside, Engy Star (See Rmks)
Features
- Pantry, Quartz Countertops, High Speed Internet, Double Vanity, Eat-in Kitchen, 9+ Flat Ceilings, Kitchen Island, Full Bth Master Bdrm
- Flooring: Carpet, Laminate
- Windows: Screens, Double Pane Windows, ENERGY STAR Qualified Windows, Vinyl Frame
- Has basement: No
- Has fireplace: No
Interior area
- Total structure area: 2,510
- Total interior livable area: 2,510 sqft
Property
Parking
- Total spaces: 5
- Parking features: Attached, Tandem Garage, Garage Door Opener, Direct Access
- Attached garage spaces: 3
- Uncovered spaces: 2
Features
- Stories: 1
- Patio & porch: Covered
- Exterior features: Private Yard
- Has spa: Yes
- Spa features: Heated
- Fencing: Back Yard,Block,Partial,Wrought Iron
- Has view: Yes
- View description: Desert, Panoramic, Red Rocks/Boulders, Mountain(s)
- Waterfront features: Wash
Lot
- Size: 7,801 Square Feet
- Features: North/South Exposure, Hillside Lot, Borders Preserve/Public Land, Sprinklers In Front, Desert Front, Dirt Back, Auto Timer H2O Front, Irrigation Front
Details
- Parcel number: 40005189
Construction
Type & style
- Home type: SingleFamily
- Architectural style: Ranch,Spanish
- Property subtype: Single Family Residence
Materials
- Stucco, Wood Frame, Low VOC Paint, Low VOC Insulation
- Foundation: Slab
- Roof: Tile,Concrete
Condition
- Under Construction,New Construction
- New construction: Yes
- Year built: 2026
Details
- Builder name: DRB Homes
- Warranty included: Yes
Utilities & green energy
- Sewer: Public Sewer
- Water: City Water
- Utilities for property: Phone Available, Natural Gas Connected
Green energy
- Energy efficient items: Multi-Zones
Community & HOA
Community
- Features: Pool, Golf, Pickleball, Lake, Community Spa, Community Spa Htd, Transportation Svcs, Community Media Room, Tennis Court(s), Playground, Biking/Walking Path, Fitness Center
- Subdivision: ESTRELLA PARCEL 11.F1
HOA
- Has HOA: Yes
- Services included: Maintenance Grounds, Other (See Remarks)
- HOA fee: $132 monthly
- HOA name: VCA
- HOA phone: 480-921-7500
Location
- Region: Goodyear
Financial & listing details
- Price per square foot: $235/sqft
- Annual tax amount: $1,337
- Date on market: 7/10/2026
- Cumulative days on market: 17 days
- Listing terms: Cash,Conventional,1031 Exchange,FHA,VA Loan
- Ownership: Fee Simple
- Road surface type: Asphalt
Estimated market value
Not available
Estimated sales range
Not available
Not available
Price history
| Date | Event | Price |
|---|---|---|
| 7/24/2026 | Pending sale | $588,990$235/sqft |
Source:  ARMLS #7052758 Report a problem ARMLS #7052758 Report a problem | ||
| 7/10/2026 | Listed for sale | $588,990$235/sqft |
Source: ARMLS #7052758 Report a problem | ||
Public tax history
Tax history is unavailable.
Monthly payment
Est. payment
Payment breakdown
Explore the cost of this home by adjusting the details. Changes won't be saved.Climate risks
Neighborhood: 85338
Nearby schools
GreatSchools rating
- 7/10Estrella Mountain Elementary SchoolGrades: PK-8Distance: 2.2 mi
- 6/10Estrella Foothills High SchoolGrades: 9-12Distance: 2.9 mi
- 3/10BUHSD Institute of Online LearningGrades: 9-12Distance: 8.3 mi
Schools provided by the listing agent
- Elementary: Estrella Mountain Elementary School
- Middle: Estrella Mountain Elementary School
- High: Estrella Foothills High School
- District: Liberty Elementary District
Source: ARMLS. This data may not be complete. We recommend contacting the local school district to confirm school assignments for this home.
- $559,9903 bd3 ba2k sqft16777 W Ardmore Ln, Goodyear, AZ 85338New Construction
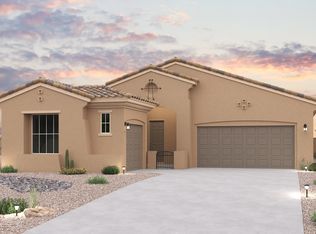
- $559,9903 bd3 ba2.1k sqft16777 W Ardmore Rd, Goodyear, AZ 85338New Construction
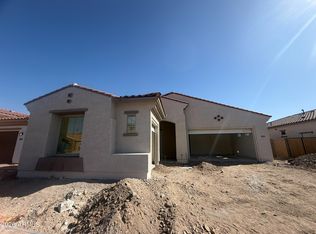
- $489,0003 bd2 ba2k sqft8741 S 167th Dr, Goodyear, AZ 85338Sold
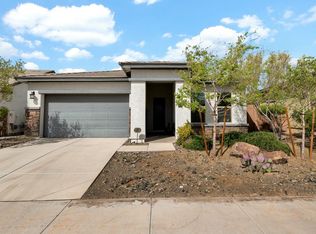
- $461,700-- bd2 ba1.7k sqft8749 S 167th Dr, Goodyear, AZ 85338Off Market
- $469,900-- bd2 ba1.7k sqft8733 S 167th Dr, Goodyear, AZ 85338Off Market
- $455,5003 bd3 ba1.7k sqft8757 S 167th Dr, Goodyear, AZ 85338Off Market
- $469,800-- bd2 ba1.7k sqft8725 S 167th Dr, Goodyear, AZ 85338Off Market
- $512,400-- bd2 ba2.2k sqft8765 S 167th Dr, Goodyear, AZ 85338Off Market
A local agent can set up tours, give advice and negotiate with sellers.
Similar homes
- $679,0004 bd4 ba2.8k sqft16373 W BEAUTIFUL Lane, Goodyear, AZ 85338For Sale
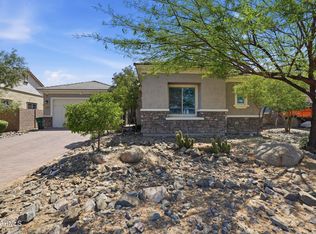 MLS ID #7022500, Michael Kent, RE/MAX Fine Properties. ARMLS
 - $564,9004 bd3 ba2.4k sqft15405 S 182ND Lane, Goodyear, AZ 85338For Sale
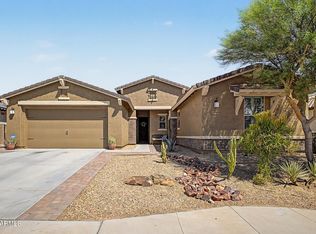 MLS ID #7037471, Ruben Luna, eXp Realty. ARMLS
 - $699,0004 bd3 ba2.2k sqft18174 W ACACIA Drive, Goodyear, AZ 85338For Sale
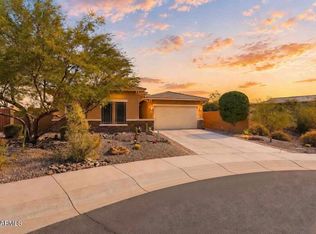 MLS ID #7026967, David Ellison, HomeSmart. ARMLS
 - $639,9005 bd4 ba3.4k sqft18140 W BUCKHORN Drive, Goodyear, AZ 85338For Sale
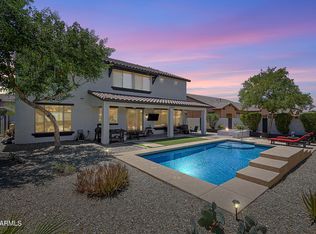 MLS ID #7044339, Tara Rutkowski, Realty ONE Group. ARMLS
 - $699,9003 bd3 ba2.7k sqft15413 S 183RD Lane, Goodyear, AZ 85338For SaleMLS ID #7049790, Tara Rutkowski, Realty ONE Group. ARMLS
- $574,9993 bd3 ba2.3k sqft18188 W WINDMERE Drive, Goodyear, AZ 85338For SaleMLS ID #7004189, John Gluch, eXp Realty. ARMLS
- from $504,9004 bd4 ba2.6k sqftJuniper - El Cidro Plan, The Grove at El Cidro, Goodyear, AZ 85338New ConstructionWilliam Ryan Homes
- $479,9904 bd3 ba2.1k sqft17547 W Fulton Street, Goodyear, AZ 85338For SaleMLS ID #7041206, Kelly Thatcher, Risewell Homes. ARMLS
- $525,0004 bd3 ba1.9k sqft18042 W VERBENA Drive, Goodyear, AZ 85338New ConstructionARMLS
- $549,9904 bd3 ba2.5k sqft18804 W GOLDENROD Street, Goodyear, AZ 85338New ConstructionARMLS
- $699,0005 bd4 ba3.3k sqft18135 W WILLOW Drive W, Goodyear, AZ 85338For SaleMLS ID #6901528, Kendra Deahr, Realty ONE Group. ARMLS
- $410,0002 bd2 ba1.7k sqft17987 W REDWOOD Lane, Goodyear, AZ 85338For SaleMLS ID #7056762, Rae Goepfert, Realty ONE Group. ARMLS
- $569,0004 bd4 ba2.8k sqft8521 S 67th Drive, Laveen, AZ 85339For SaleMLS ID #7013361, Ruben Luna, eXp Realty. ARMLS
- $725,0004 bd4 ba3k sqft19222 W DENTON Street, Litchfield Park, AZ 85340For SaleMLS ID #7050079, Melissa Stull, West USA Realty. ARMLS
- $398,8994 bd2 ba1.7k sqft17668 W Desert Bloom Street, Goodyear, AZ 85338For SaleMLS ID #7011621, Brenda Ann Bruehl, Fathom Realty Elite. ARMLS
- $638,5002 bd3 ba2.2k sqft17376 W WILDWOOD Street, Surprise, AZ 85388For SaleMLS ID #7058813, Blake Anderson, RE/MAX Desert Showcase. ARMLS
- $414,8002 bd2 ba1.6k sqft18076 W REDWOOD Lane, Goodyear, AZ 85338For SaleMLS ID #7022861, Marcus Bowen, Realty ONE Group. ARMLS
- $590,0004 bd3 ba2k sqft21053 W GLEN Street, Buckeye, AZ 85396For SaleMLS ID #7044262, Chuck W Disney, Realty ONE Group. ARMLS
- $680,0004 bd3 ba2.6k sqft13590 W EDGEMONT Avenue, Goodyear, AZ 85395For SaleMLS ID #7041381, Eric Ravenscroft, Real Broker. ARMLS
- $564,9994 bd4 ba2.7k sqft17953 W ALICE Avenue, Waddell, AZ 85355For SaleMLS ID #7033877, Jeremy Lentine, eXp Realty. ARMLS
