BUILDER PAID CLOSING COSTS – Limited Time Offer!
Your Dream Home Awaits at Second Creek Farm – Move In Before It's Gone!
Welcome Home to the Arapaho – Where Life Just Feels Right.
Some homes just work. The three-bedroom Arapaho plan at Second Creek Farm is one of them. With an efficient layout that gives everyone their own space while keeping the family connected, this is the home where everyday moments turn into lasting memories.
An upgraded kitchen with designer finishes flows seamlessly into a formal dining room—the perfect setup for family dinners, holiday gatherings, and those spontaneous "let's eat together" nights that mean the most.
The family room is your go-to spot for movie marathons, game nights, lazy Sunday naps, and all the laughter in between. It's the kind of space that brings everyone together without feeling cramped.
At the end of every day, retreat to your master suite—a peaceful sanctuary designed for rest, relaxation, and recharging.
Three bedrooms provide privacy and space for the whole family to spread out and thrive. No one's on top of each other, but everyone's close enough to feel connected.
Grocery stores and restaurants are just minutes away. Downtown Denver, the Zoo, and Botanic Gardens are approximately thirty minutes from home. Denver International Airport is right up the road—perfect for frequent travelers.
Nature lovers will appreciate Rocky Mountain Arsenal National Wildlife Refuge, one of the largest urban refuges in the country, offering wildlife watching, hiking, and nature tours. Barr Lake State Park is minutes away for boating, fishing, and birdwatching.
This is where your story begins. Don't let it slip away.
New construction
$499,900
17828 E 93rd Place, Commerce City, CO 80022
3beds
1,476sqft
Single Family Residence
Built in 2026
6,198 Square Feet Lot
$499,600 Zestimate®
$339/sqft
$33/mo HOA
What's special
- 28 days |
- 83 |
- 1 |
Zillow last checked:
Listing updated:
Listed by:
Kevin Wolf 720-822-6841 Kevinwolf1033@yahoo.com,
LGI Realty - Colorado, LLC
Source: REcolorado as distributed by MLS GRID,MLS#: 6496798
Facts & features
Interior
Bedrooms & bathrooms
- Bedrooms: 3
- Bathrooms: 2
- Full bathrooms: 2
- Main level bathrooms: 2
- Main level bedrooms: 3
Bedroom
- Features: Primary Suite
- Level: Main
- Area: 182 Square Feet
- Dimensions: 13 x 14
Bedroom
- Level: Main
- Area: 100 Square Feet
- Dimensions: 10 x 10
Bedroom
- Level: Main
- Area: 100 Square Feet
- Dimensions: 10 x 10
Bathroom
- Features: Primary Suite
- Level: Main
- Area: 88 Square Feet
- Dimensions: 8 x 11
Bathroom
- Level: Main
- Area: 45 Square Feet
- Dimensions: 5 x 9
Dining room
- Level: Main
- Area: 120 Square Feet
- Dimensions: 10 x 12
Kitchen
- Level: Main
- Area: 108 Square Feet
- Dimensions: 9 x 12
Living room
- Level: Main
- Area: 240 Square Feet
- Dimensions: 15 x 16
Utility room
- Level: Main
- Area: 36 Square Feet
- Dimensions: 6 x 6
Heating
- Forced Air, Natural Gas
Cooling
- Central Air
Appliances
- Included: Dishwasher, Disposal, Electric Water Heater, Microwave, Oven, Range, Refrigerator, Self Cleaning Oven
Features
- Ceiling Fan(s), Entrance Foyer, High Speed Internet, No Stairs, Pantry, Primary Suite, Quartz Counters, Smart Thermostat, Smoke Free, Walk-In Closet(s)
- Windows: Double Pane Windows, Window Coverings
- Basement: Crawl Space,Sump Pump
- Number of fireplaces: 1
- Fireplace features: Electric
Interior area
- Total structure area: 1,476
- Total interior livable area: 1,476 sqft
- Finished area above ground: 1,476
Property
Parking
- Total spaces: 2
- Parking features: Concrete
- Attached garage spaces: 2
Features
- Levels: One
- Stories: 1
- Patio & porch: Patio
- Exterior features: Lighting, Private Yard, Rain Gutters
- Fencing: Full
Lot
- Size: 6,198 Square Feet
Details
- Parcel number: R0206368
- Special conditions: Standard
Construction
Type & style
- Home type: SingleFamily
- Architectural style: Traditional
- Property subtype: Single Family Residence
Materials
- Concrete, Frame, Wood Siding
- Foundation: Concrete Perimeter
Condition
- New Construction,Under Construction
- New construction: Yes
- Year built: 2026
Details
- Builder model: Arapaho
- Builder name: LGI Homes
- Warranty included: Yes
Utilities & green energy
- Sewer: Public Sewer
- Utilities for property: Cable Available, Electricity Connected, Internet Access (Wired), Natural Gas Connected, Phone Available
Community & HOA
Community
- Security: Carbon Monoxide Detector(s), Smoke Detector(s)
- Subdivision: Second Creek Farm
HOA
- Has HOA: Yes
- Amenities included: Park, Trail(s)
- Services included: Recycling, Trash
- HOA fee: $33 monthly
- HOA name: Second Creek Farm Homeowne
- HOA phone: 720-974-4123
Location
- Region: Commerce City
Financial & listing details
- Price per square foot: $339/sqft
- Tax assessed value: $81,457
- Annual tax amount: $4,082
- Date on market: 6/24/2026
- Listing terms: Cash,Conventional,FHA,VA Loan
- Ownership: Builder
- Electric utility on property: Yes
- Road surface type: Paved
Estimated market value
$499,600
$475,000 - $525,000
$2,937/mo
Price history
| Date | Event | Price |
|---|---|---|
| 6/24/2026 | Listed for sale | $499,900$339/sqft |
Source:  REcolorado as distributed by MLS GRID #6496798 Report a problem REcolorado as distributed by MLS GRID #6496798 Report a problem | ||
Public tax history
| Year | Property taxes | Tax assessment |
|---|---|---|
| 2025 | $3,244 +6.5% | $21,990 +24.1% |
| 2024 | $3,047 +218.6% | $17,720 +8.6% |
| 2023 | $957 +52.5% | $16,310 +222.3% |
| 2022 | $627 | $5,060 +52% |
| 2021 | -- | $3,330 |
Find assessor info on the county website
Monthly payment
Est. payment
Payment breakdown
Explore the cost of this home by adjusting the details. Changes won't be saved.Climate risks
Neighborhood: 80022
Nearby schools
GreatSchools rating
- 4/10Southlawn Elementary SchoolGrades: PK-5Distance: 0.9 mi
- 1/10Otho E Stuart Middle SchoolGrades: 6-8Distance: 1.6 mi
- 5/10Prairie View High SchoolGrades: 9-12Distance: 4.7 mi
Schools provided by the listing agent
- Elementary: Southlawn
- Middle: Otho Stuart
- High: Prairie View
- District: School District 27-J
Source: REcolorado as distributed by MLS GRID. This data may not be complete. We recommend contacting the local school district to confirm school assignments for this home.
- $19-- bd-- ba-- sqft17856 E 93rd Pl, Commerce City, CO 80022Off Market
- $594,000-- bd-- ba-- sqft17848 E 93rd Pl, Commerce City, CO 80022Off Market
- $20-- bd-- ba-- sqft17866 E 93rd Pl, Commerce City, CO 80022Off Market
- $599,100-- bd-- ba-- sqft17808 E 93rd Pl, Commerce City, CO 80022Off Market
- $19-- bd-- ba-- sqft17846 E 93rd Pl, Commerce City, CO 80022Off Market
- $575,500-- bd-- ba-- sqft17868 E 93rd Pl, Commerce City, CO 80022Off Market
- $22-- bd-- ba-- sqft17845 E 93rd Ave, Commerce City, CO 80022Off Market
- $23-- bd-- ba-- sqft17876 E 93rd Pl, Commerce City, CO 80022Off Market
A local agent can set up tours, give advice and negotiate with sellers.
Similar homes
- $464,9003 bd2 ba1.2k sqft17879 E 93rd Place, Commerce City, CO 80022New Construction
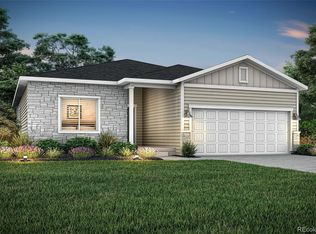
 REcolorado as distributed by MLS GRID
 - $460,0003 bd2 ba1.4k sqft18201 E 89th Place, Commerce City, CO 80022For Sale
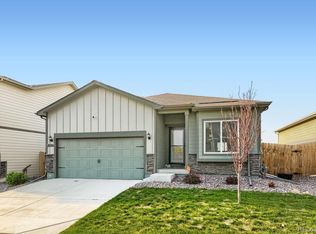 MLS ID #5363955, Roger Vong, Fathom Realty Colorado LLC. REcolorado as distributed by MLS GRID
 - $539,9004 bd3 ba1.8k sqft17713 E 94th Place, Commerce City, CO 80022New Construction
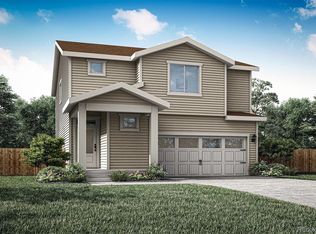 REcolorado as distributed by MLS GRID
 - $465,0003 bd3 ba1.9k sqft18071 E 96th Place, Commerce City, CO 80022For Sale
 MLS ID #8871845, Brandon Seibel, Keller Williams Preferred Realty. REcolorado as distributed by MLS GRID
 - $589,9005 bd3 ba2.1k sqft17843 E 94th Place, Commerce City, CO 80022New ConstructionREcolorado as distributed by MLS GRID
- $448,5003 bd3 ba2.2k sqft10118 E Zeno St, Commerce City, CO 80022For Sale
 MLS ID #1060231, Anabel Tellez, Compass-Denver. IRES as distributed by MLS GRID
 - $534,0004 bd3 ba2.1k sqft9936 Ceylon Court, Commerce City, CO 80022For SaleMLS ID #2724437, Jacob McCrackin, Solid Oak Realty, Inc.. REcolorado as distributed by MLS GRID
- $500,0003 bd2 ba1.5k sqft10421 Yosemite Street, Henderson, CO 80640For SaleMLS ID #5140091, The Awaka Group, Real Broker, LLC DBA Real. REcolorado as distributed by MLS GRID
- $439,9903 bd3 ba1.7k sqft10347 Wheeling Street, Commerce City, CO 80022For SaleMLS ID #3375413, Miles Gonzalez, Better Homes & Gardens Real Estate - Kenney & Co.. REcolorado as distributed by MLS GRID
- from $447,9903 bd2 ba1.3k sqftTilbury Plan, Reunion, Commerce City, CO 80022New ConstructionOakwood Homes Denver
- $395,0003 bd3 ba1.4k sqft13589 E 102 Place, Commerce City, CO 80022For SaleMLS ID #5476315, Larisa Stur, American Home Agents. REcolorado as distributed by MLS GRID
- $440,0002 bd3 ba1.4k sqft14972 E 116th Place, Commerce City, CO 80603For SaleMLS ID #9664777, Lindsey Parker, Keller Williams Preferred Realty. REcolorado as distributed by MLS GRID
- from $423,9903 bd2 ba1.3k sqftLandau Plan, Reunion, Commerce City, CO 80022New ConstructionOakwood Homes Denver
- $449,0003 bd3 ba1.7k sqft20876 E 61st Drive, Aurora, CO 80019For SaleMLS ID #1620820, Liz Thompson, Compass - Denver. REcolorado as distributed by MLS GRID
- $495,0002 bd3 ba1.3k sqft4920 Valentia Street, Denver, CO 80238For SaleMLS ID #2361788, Alex Neir, Compass - Denver. REcolorado as distributed by MLS GRID
- $410,0003 bd3 ba1.7k sqft19007 E 64th Avenue, Denver, CO 80249For SaleMLS ID #6124031, Kevin Nydam, Compass - Denver. REcolorado as distributed by MLS GRID
- $430,0003 bd2 ba1.4k sqft18181 E 51st Avenue, Denver, CO 80249For SaleMLS ID #5059966, Claudia Martinez, Keller Williams DTC. REcolorado as distributed by MLS GRID
- $489,9003 bd3 ba1.8k sqft1246 Sherman Dr, Dacono, CO 80514For SaleMLS ID #1064133, Gus Bergs, RE/MAX Alliance-FTC South. IRES as distributed by MLS GRID
- $510,0004 bd3 ba1.9k sqft25542 E Bayaud Place, Aurora, CO 80018For SaleMLS ID #2678573, Lane Lyon, Coldwell Banker Global Luxury Denver. REcolorado as distributed by MLS GRID
- $510,0004 bd2 ba1.7k sqft3782 S Ceylon Way, Aurora, CO 80013For SaleMLS ID #6072813, Jane Unhammer, Milehimodern. REcolorado as distributed by MLS GRID
