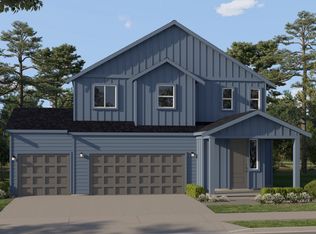
Welcome to the Junco Plan by Conner Homes - where sweeping Mt. Rainier views greet you at the door & extend throughout the main living areas. This thoughtfully designed 4-bedroom, 2.75-bath home offers a desirable main-level bedroom w/¾ bath—ideal for guests, multi-generational living or a private home office. Open-concept great room showcases soaring 12-ft ceilings, expansive windows framing the mountain & floor-to-ceiling tile linear electric fireplace. The kitchen features stainless steel appliances including a 5-burner gas range, quartz counters, full-height tile backsplash, under-cabinet lighting & a spacious walk-in pantry. Upstairs, an oversized loft provides flexible space for recreation or relaxing. The primary suite is a true retreat w/unobstructed Mt. Rainier views, offering peaceful mornings & unforgettable sunsets. The attached bath includes dual undermount sinks, a freestanding soaking tub, tile shower & walk-in closet. Residents enjoy access to the newly completed clubhouse w/fitness center, pools, hot tub & 24+ acres of parks & walking trails. Experience the Conner Difference—exceptional move-in-ready homes w/impeccable craftsmanship, designer finishes & premier view locations. Locally owned & operated, Conner Homes has been building quality homes in the Pacific NW for over 65 years.
Pending
Listed by: Berkshire Hathaway HS SSP • Gary Hendrickson
$714,850
17837 139th Avenue Ct E #49, Puyallup, WA 98374
4beds
2,587sqft
Single Family Residence
Built in 2026
4,038 Square Feet Lot
$-- Zestimate®
$276/sqft
$250/mo HOA
What's special
- 7 days
- 0
- 0
Zillow last checked:
Listing updated:
Listed by:
Gary Hendrickson,
Berkshire Hathaway HS SSP,
Tisha Fleming,
Berkshire Hathaway HS SSP
Source: NWMLS as distributed by MLS GRID,MLS#: 2572799
Facts & features
Interior
Bedrooms & bathrooms
- Bedrooms: 4
- Bathrooms: 3
- Full bathrooms: 2
- 3/4 bathrooms: 1
- Main level bathrooms: 1
- Main level bedrooms: 1
Primary bedroom
- Level: Second
Bedroom
- Level: Second
Bedroom
- Level: Second
Bedroom
- Level: Main
Bathroom full
- Level: Second
Bathroom full
- Level: Second
Bathroom three quarter
- Level: Main
Bonus room
- Level: Second
Den office
- Level: Main
Entry hall
- Level: Main
Great room
- Level: Main
Kitchen with eating space
- Level: Main
Utility room
- Level: Second
Heating
- Fireplace, 90%+ High Efficiency, Forced Air, Heat Pump, Electric, Natural Gas
Cooling
- 90%+ High Efficiency, Forced Air, Heat Pump
Appliances
- Included: Dishwasher, Disposal, Microwave, Stove(s)/Range(s), Dishwasher(s), Garbage Disposal, Microwave(s), Water Heater Location: Garage
Features
- Bath Off Primary, Dining Room, High Tech Cabling, Loft, Pantry
- Flooring: Vinyl, Vinyl Plank, Carpet
- Windows: Dbl Pane/Storm Window
- Basement: None
- Number of fireplaces: 1
- Fireplace features: Electric, Main Level: 1, Fireplace
Interior area
- Total structure area: 2,587
- Total interior livable area: 2,587 sqft
Property
Parking
- Total spaces: 4
- Parking features: Driveway, Attached Garage
- Has attached garage: Yes
- Covered spaces: 2
- Uncovered spaces: 2
Features
- Levels: Two
- Stories: 2
- Entry location: Main
- Patio & porch: Bath Off Primary, Dbl Pane/Storm Window, Dining Room, Fireplace, High Tech Cabling, Loft, Pantry, Sprinkler System, Vaulted Ceiling(s), Walk-In Closet(s)
- Pool features: Community
- Has view: Yes
- View description: Mountain(s), See Remarks, Territorial
Lot
- Size: 4,038 Square Feet
- Features: Corner Lot, Curbs, Open Lot, Paved, Sidewalk, Cable TV, Fenced-Fully, Gas Available, High Speed Internet, Patio, Sprinkler System
- Topography: Level
Details
- Parcel number: 6027840490
- Special conditions: Standard
Construction
Type & style
- Home type: SingleFamily
- Architectural style: Craftsman,2 Story
- Property subtype: Single Family Residence
Materials
- Cement Planked, Cement Plank
- Foundation: Poured Concrete
- Roof: Composition
Condition
- Very Good
- New construction: Yes
- Year built: 2026
- Major remodel year: 2026
Details
- Builder name: Conner Homes
Utilities & green energy
- Electric: Company: PSE
- Sewer: Sewer Connected, Company: Pierce County
- Water: Public, Company: City of Tacoma - TPU
- Utilities for property: Xfinity, Lumen/Xfinity
Community & HOA
Community
- Features: Athletic Court, CCRs, Clubhouse, Park, Playground, Trail(s)
- Subdivision: South Hill
HOA
- Services included: Common Area Maintenance, Road Maintenance, See Remarks
- HOA fee: $250 monthly
- HOA phone: 253-472-0825
Location
- Region: Puyallup
Financial & listing details
- Price per square foot: $276/sqft
- Annual tax amount: $7,300
- Date on market: 8/24/2026
- Cumulative days on market: 8 days
- Listing terms: Conventional,FHA,VA Loan
- Inclusions: Dishwasher(s), Garbage Disposal, Microwave(s), Stove(s)/Range(s)
Estimated market value
Not available
Estimated sales range
Not available
$3,526/mo
Price history
| Date | Event | Price |
|---|---|---|
| 8/24/2026 | Pending sale | $714,850$276/sqft |
Source:  NWMLS as distributed by MLS GRID #2572799 Report a problem NWMLS as distributed by MLS GRID #2572799 Report a problem | ||
Public tax history
Tax history is unavailable.
Monthly payment
Est. payment
Payment breakdown
Explore the cost of this home by adjusting the details. Changes won't be saved.Climate risks
Neighborhood: 98374
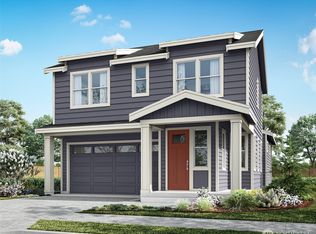
- $750,9004 bd4 ba2.8k sqft17817 139th Avenue Ct E #44, Puyallup, WA 98374Sold
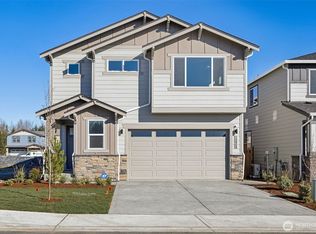
- $699,9904 bd3 ba2.3k sqft13925 178th Street Ct E, Puyallup, WA 98374Sold
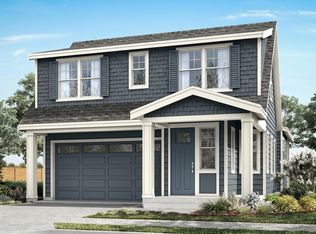
- from $725,0004 bd4 ba2.8k sqftFalcon Plan, Conner Homes at Uplands, Puyallup, WA 98374New Construction
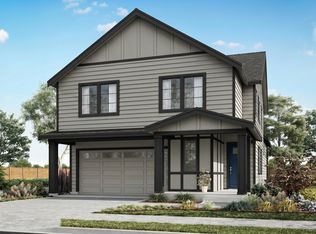
- from $695,0004 bd3 ba2.5k sqftJunco Plan, Conner Homes at Uplands, Puyallup, WA 98374New Construction
Similar homes
- from $724,9504 bd3 ba2.7k sqftBlossom 3-car Plan, Uplands : Manor Collection, Puyallup, WA 98374New Construction
 Lennar Homes
 - $704,9504 bd3 ba2.5k sqftUplands, Puyallup, WA 98374Active
 NWMLS as distributed by MLS GRID
 - $739,0004 bd3 ba2.5k sqftThe Pines, Puyallup, WA 98374Active
 MLS ID #2548987, Steve Wallingford. NWMLS as distributed by MLS GRID
 - $700,0003 bd3 ba2.5k sqft17803 130th Avenue E, Puyallup, WA 98374Active
 MLS ID #2568376, Zachary A. Entwistle. NWMLS as distributed by MLS GRID
