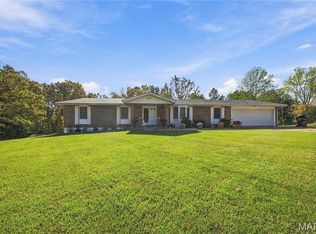
Enjoy the perfect blend of modern updates, comfortable living, and room to roam with this beautifully remodeled 4-bedroom, 2.5-bath home situated on 3 acres just minutes from the amenities of St. James! Offering approximately 2,190 sq ft of living space, this move-in-ready property was remodeled in 2022 and features a welcoming layout with stylish finishes throughout. The kitchen is sure to impress with custom white cabinetry, ample workspace, and breakfast bar seating, making it the perfect gathering spot. The spacious primary suite, added in 2022, offers a private retreat complete with a walk-in closet, dual vanities, jetted tub, and separate walk-in shower. Enjoy your morning coffee on the covered front porch or unwind on the covered back patio while taking in the peaceful surroundings. Additional highlights include a 30x40 detached garage with a dedicated workshop area, metal roof, storm cellar, and 12x16 storage shed, providing plenty of room for hobbies, storage, and outdoor equipment. With acreage, thoughtful updates, and convenient access to town, this property checks all the boxes! Don't miss your opportunity to make this beautiful home yours. Schedule your private showing today!
Active
Listed by: EXP Realty, LLC • Wyatt R Davis • 573-202-4722
$399,900
17872 Maries Rd #438, Saint James, MO 65559
4beds
2,194sqft
Single Family Residence
Built in 1974
3 Acres Lot
$-- Zestimate®
$182/sqft
$-- HOA
What's special
Peaceful surroundingsCovered front porchPrivate retreatSpacious primary suiteJetted tubMetal roofDual vanities
- 1 day
- 69
- 1
Zillow last checked:
Listing updated:
Listed by:
Wyatt R Davis 573-202-4722,
EXP Realty, LLC
Source: MARIS,MLS#: 26069737 Originating MLS: South Central Board of REALTORS
Facts & features
Interior
Bedrooms & bathrooms
- Bedrooms: 4
- Bathrooms: 3
- Full bathrooms: 2
- 1/2 bathrooms: 1
- Main level bathrooms: 3
- Main level bedrooms: 4
Bathroom 3
- Description: half bath
Heating
- Electric, Forced Air
Cooling
- Central Air, Electric
Appliances
- Included: Stainless Steel Appliance(s), Dishwasher, Microwave, Range, Electric Range, Refrigerator, Electric Water Heater
- Laundry: Electric Dryer Hookup, Washer Hookup
Features
- Breakfast Bar, Ceiling Fan(s), Eat-in Kitchen, Granite Counters, Kitchen Island, Kitchen/Dining Room Combo, Lever Faucets, Separate Shower, Shower, Track Lighting, Tub, Walk-In Closet(s), Workshop/Hobby Area
- Flooring: Carpet, Luxury Vinyl, Tile
- Doors: Storm Door(s)
- Basement: Cellar
- Has fireplace: No
Interior area
- Total structure area: 2,194
- Total interior livable area: 2,194 sqft
- Finished area above ground: 2,190
Property
Parking
- Total spaces: 2
- Parking features: Additional Parking, Detached, Garage Door Opener, Garage Faces Front, Off Street, Workshop in Garage
- Garage spaces: 2
Features
- Levels: One
- Patio & porch: Covered, Front Porch, Rear Porch
- Exterior features: Private Yard, Rain Gutters
- Fencing: Back Yard,Privacy,Wood
- Has view: Yes
- View description: Rural
Lot
- Size: 3 Acres
- Dimensions: +/- 3 Acres
- Features: Back Yard, Front Yard, Many Trees
Details
- Additional structures: Garage(s), Shed(s)
- Parcel number: 119.230000000024.00
- Special conditions: Standard
Construction
Type & style
- Home type: SingleFamily
- Architectural style: Ranch
- Property subtype: Single Family Residence
Materials
- Frame, Vinyl Siding
- Roof: Metal,Pitched/Sloped
Condition
- Updated/Remodeled
- New construction: No
- Year built: 1974
Utilities & green energy
- Electric: 220 Volts
- Sewer: Lagoon
- Water: Well
- Utilities for property: Electricity Connected
Community & HOA
Community
- Subdivision: County
HOA
- Has HOA: No
Location
- Region: Saint James
Financial & listing details
- Price per square foot: $182/sqft
- Annual tax amount: $1,228
- Date on market: 11/11/2026
- Listing terms: Cash,Conventional,FHA,USDA Loan,VA Loan
- Ownership: Private
- Electric utility on property: Yes
Estimated market value
Not available
Estimated sales range
Not available
Not available
Price history
| Date | Event | Price |
|---|---|---|
| 11/11/2026 | Listed for sale | $399,900$182/sqft |
Source:  MARIS #26069737 Report a problem | ||
Public tax history
Tax history is unavailable.
Monthly payment
Est. payment
Payment breakdown
Explore the cost of this home by adjusting the details. Changes won't be saved.Climate risks
Neighborhood: 65559
Nearby schools
Schools provided by the listing agent
- Elementary: Lucy Wortham James Elem.
- Middle: St. James Middle
- High: St. James High
Source: MARIS. This data may not be complete. We recommend contacting the local school district to confirm school assignments for this home.
- $145,6004 bd3 ba2.1k sqft17872 Maries Road 438, Saint James, MO 65559Off Market

- $8,100-- bd-- ba-- sqft17836 Maries Road 438, Saint James, MO 65559Off Market
- $311,500-- bd-- ba-- sqft21651 State Route P, Saint James, MO 65559Off Market
- $250,6004 bd-- ba1.6k sqft21651 State Route P, Saint James, MO 65559Off Market
Similar homes
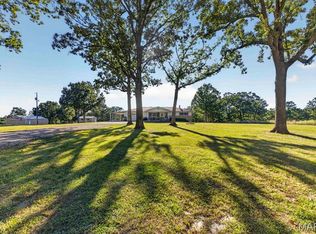
- $399,9004 bd3 ba2.4k sqft17 Kathryn Dr, Saint James, MO 65559For Sale
 MLS ID #26068655, Taylor L Friend, EXP Realty, LLC. MARIS
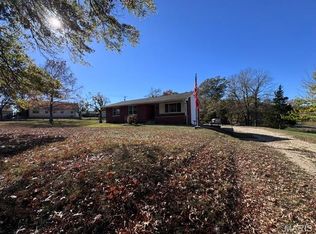
- $400,0002 bd4 ba2.5k sqft18555 County Road 436, Saint James, MO 65559For Sale
 MLS ID #26062739, Laurie A Duepner, Real Broker LLC. MARIS
- $360,0004 bd4 ba2.1k sqft1324 Highway O, Rolla, MO 65401For Sale
 MLS ID #26070899, Carla A Hardcastle, Jade Realty. MARIS
- $434,9004 bd4 ba3k sqft10575 County Road 2038, Rolla, MO 65401For Sale
 MLS ID #26070241, Taylor L Friend, EXP Realty, LLC. MARIS
- $489,9995 bd3 ba2.1k sqft1004 S Jefferson St, Saint James, MO 65559For SaleMLS ID #26061945, Stephanie A Mueller, Investment Realty, Inc.. MARIS
- $229,9003 bd2 ba1.7k sqft232 Lois St, Saint James, MO 65559For SaleMLS ID #26070156, Jackson P Mitchell, EXP Realty, LLC. MARIS
- $299,9004 bd3 ba2.7k sqft528 Home Dr, Saint James, MO 65559For SaleMLS ID #26044489, Ramona Rinehart, Keller Williams Chesterfield. MARIS
- $489,0003 bd2 ba2.1k sqft21875 Vineyard Outer Rd, Saint James, MO 65559New ConstructionMLS ID #26049562, Danielle B Jordan, Real Broker LLC. MARIS
- $339,9003 bd2 ba1.7k sqft6 Kathryn Dr, Saint James, MO 65559For SaleMLS ID #26066751, Ramona Rinehart, Keller Williams Chesterfield. MARIS
- $389,9004 bd3 ba2.8k sqft10790 Greenlefe Dr, Rolla, MO 65401For SaleMLS ID #26036786, Joyce A Thomas, RE/MAX Results. MARIS
- $299,0003 bd2 ba1.2k sqft17169 Highway 8, Saint James, MO 65559For SaleMLS ID #26070026, Danielle B Jordan, Real Broker LLC. MARIS
- $327,9003 bd2 ba1.5k sqft10825 Clayton Ct, Rolla, MO 65401For SaleMLS ID #26071705, Amy J Davis, REALTY EXECUTIVES FERRELL ASSOCIATES. MARIS
- $437,4003 bd3 ba1.6k sqft14702 County Road 8160, Rolla, MO 65401For SaleMLS ID #26068646, Matthew Woessner, Investment Realty, Inc.. MARIS
- $449,0004 bd3 ba2.7k sqft13435 County Road 4030, Rolla, MO 65401New ConstructionMLS ID #26052398, Linda Sue Pietsch, Chasteen Home Company. MARIS
- $240,0004 bd2 ba2.2k sqft412 N Louise Ave, Saint James, MO 65559For SaleMLS ID #26061950, Morgan Crawford, Epique Realty. MARIS
- $499,9004 bd3 ba3.1k sqft1203 Aster Ct, Saint James, MO 65559For SaleMLS ID #26056179, Jenna Davis, THE CLOSERS. MARIS
- $399,0004 bd4 ba3.2k sqft503 Lariat Ln, Rolla, MO 65401For SaleMLS ID #25073359, Michael E Woessner, Investment Realty, Inc.. MARIS
- $379,0003 bd2 ba1.8k sqft17101 County Road 8190, Newburg, MO 65550For SaleMLS ID #25068972, Michael E Woessner, Investment Realty, Inc.. MARIS
