ELEGANT UPDATES ,GORGEOUS VIEWS! This revitalized, all brick, 3 to 5 bedroom, 3 bath home invites you in with a paved circle drive and lovely landscaping and graces 3 acres, more or less, offering picturesque views across the horizon. From the welcoming covered front porch, step into a spacious Living room with rich reclaimed wood flooring, Anderson windows, custom built, gas log fireplace, stone tile entry, and coved ceilings, which flows easily into the large formal Dining room. Special attention to detail has been considered in the stunning, open Kitchen with Granite countertops, great storage and stainless appliances with custom built range hood that vents to the outside. Truly the heart of this home, it offers a coffered ceiling, loads of cabinet and counter space, Pantry, broom closet, wine fridge, prep sink, breakfast area, and a large center island for gatherings with more storage, cookbook shelving and a 3foot stainless sink overlooking spectacular views. Step through the glass French doors to entertain easily on the double-tiered patio with fire pit. Spacious Primary Bedroom has a sizeable walk-in closet and ensuite Bath with dual sinks, tastefully accented ceiling vents, tile flooring and roomy walk-in shower with glass doors and tile accents. Guest bath is updated as well with soaking tub, hand-held shower, tile flooring and gold accents. There are two additional hardwood floored, main level bedrooms (one currently being used as an office). The full basement offers additional living area with a Family room, wet bar, two non-conforming bedrooms, Craft or Hobby room, Storage room, Laundry room with sink & floor drain, and a third Bathroom with barrel-roll ceiling entry and walk-in shower. The basement walks-up for easy covered entry & exit into the oversized 2 car Garage with more storage! The property includes a fenced Garden area, garden shed with lean-to, a ramp to the back patio, and a decorative pond. Enjoy tranquility and privacy in this one of a kind home close to amenities and within walking distance of parks, and shopping.
Active
Listed by: Investment Realty, Inc. • Stephanie A Mueller • 573-263-3361
$489,999
1004 S Jefferson St, Saint James, MO 65559
5beds
2,185sqft
Single Family Residence
Built in 1959
3.3 Acres Lot
$-- Zestimate®
$224/sqft
$-- HOA
What's special
Paved circle driveAll brickGranite countertopsWelcoming covered front porchDecorative pondFenced garden areaStorage room
- 48 days
- 399
- 15
Zillow last checked:
Listing updated:
Listed by:
Stephanie A Mueller 573-263-3361,
Investment Realty, Inc.
Source: MARIS,MLS#: 26061945 Originating MLS: South Central Board of REALTORS
Facts & features
Interior
Bedrooms & bathrooms
- Bedrooms: 5
- Bathrooms: 3
- Full bathrooms: 3
- Main level bathrooms: 2
- Main level bedrooms: 3
Bedroom
- Description: Primary
- Features: Floor Covering: Wood
- Level: Main
- Area: 208
- Dimensions: 16x13
Bedroom 2
- Description: Guest
- Features: Floor Covering: Wood
- Level: Main
- Area: 169
- Dimensions: 13x13
Bedroom 3
- Description: Currently used as an office
- Features: Floor Covering: Wood
- Level: Main
- Area: 168
- Dimensions: 14x12
Bedroom 4
- Description: Non conforming bedroom with walk in closet
- Features: Floor Covering: Concrete
- Level: Basement
- Area: 143
- Dimensions: 13x11
Bathroom
- Description: Walkin shower, Penny Tile Flooring, dual sinks
- Features: Floor Covering: Ceramic Tile
- Level: Main
- Area: 64
- Dimensions: 8x8
Bathroom 2
- Description: Guest, soaking tub with decorative, handheld shower
- Features: Floor Covering: Ceramic Tile
- Level: Main
- Area: 45
- Dimensions: 9x5
Bathroom 5
- Description: Nonconforming, currently used for decoration storage
- Features: Floor Covering: Concrete
- Level: Basement
- Area: 165
- Dimensions: 15x11
Breakfast room
- Description: beautiful view out large picture window
- Features: Floor Covering: Wood
- Level: Main
- Area: 112
- Dimensions: 14x8
Dining room
- Features: Floor Covering: Wood
- Level: Main
- Area: 208
- Dimensions: 16x13
Family room
- Description: Stained, sealed concrete floor
- Features: Floor Covering: Concrete
- Level: Basement
- Area: 550
- Dimensions: 25x22
Kitchen
- Description: renovated
- Features: Floor Covering: Wood
- Level: Main
- Area: 336
- Dimensions: 21x16
Laundry
- Description: Has window, floor drain, utility sink, custom washer, dryer stand
- Features: Floor Covering: Concrete
- Level: Basement
- Area: 66
- Dimensions: 11x6
Living room
- Description: Spacious, coved ceilings, fireplace
- Features: Floor Covering: Wood
- Level: Main
- Area: 442
- Dimensions: 26x17
Other
- Description: Bar with sink, mini fridge
- Features: Floor Covering: Concrete
- Level: Basement
- Area: 132
- Dimensions: 12x11
Recreation room
- Description: Hoppy, sewing, craft, workout
- Features: Floor Covering: Concrete
- Level: Basement
- Area: 238
- Dimensions: 17x14
Storage
- Description: Storage, mechanical room
- Features: Floor Covering: Concrete
- Level: Basement
- Area: 190
- Dimensions: 19x10
Heating
- Forced Air, Heat Pump, Natural Gas
Cooling
- Ceiling Fan(s), Central Air
Appliances
- Included: Microwave, Range Hood, Free-Standing Gas Range, Refrigerator, Vented Exhaust Fan, Gas Water Heater, Wine Refrigerator
- Laundry: In Basement
Features
- Breakfast Room, Ceiling Fan(s), Coffered Ceiling(s), Dining/Living Room Combo, Double Vanity, Granite Counters, Kitchen Island, Pantry, Soaking Tub, Storage
- Flooring: Ceramic Tile, Concrete, Luxury Vinyl, Reclaimed Wood
- Windows: Blinds, Insulated Windows
- Basement: Concrete,Partially Finished,Full,Sleeping Area,Storage Space
- Number of fireplaces: 1
- Fireplace features: Decorative, Gas Log, Living Room
Interior area
- Total structure area: 2,185
- Total interior livable area: 2,185 sqft
- Finished area above ground: 1,924
Property
Parking
- Total spaces: 2
- Parking features: Garage - Attached
- Attached garage spaces: 2
Features
- Levels: One
- Patio & porch: Covered, Front Porch, Patio
- Exterior features: Garden
- Has view: Yes
- View description: Hills
Lot
- Size: 3.3 Acres
- Features: Back Yard, City Lot, Front Yard, Garden, Landscaped, Near Golf Course, Some Trees
Details
- Additional structures: Shed(s)
- Parcel number: 71029.029002013018.000
- Special conditions: Standard
Construction
Type & style
- Home type: SingleFamily
- Architectural style: Ranch
- Property subtype: Single Family Residence
Materials
- Brick
- Roof: Architectural Shingle
Condition
- Updated/Remodeled
- New construction: No
- Year built: 1959
Utilities & green energy
- Electric: 220 Volts
- Sewer: Public Sewer
- Water: Public
- Utilities for property: Electricity Connected, Natural Gas Connected, Sewer Connected, Water Connected
Community & HOA
Community
- Features: Fitness Center, Golf, Park, Restaurant
- Subdivision: None
HOA
- Has HOA: No
Location
- Region: Saint James
Financial & listing details
- Price per square foot: $224/sqft
- Tax assessed value: $193,250
- Annual tax amount: $1,793
- Date on market: 9/29/2026
- Cumulative days on market: 48 days
- Listing terms: Cash,Conventional,FHA,VA Loan
- Ownership: Private
- Electric utility on property: Yes
Estimated market value
Not available
Estimated sales range
Not available
Not available
Price history
| Date | Event | Price |
|---|---|---|
| 9/29/2026 | Listed for sale | $489,999+96.1%$224/sqft |
Source:  MARIS #26061945 Report a problem | ||
| 1/5/2023 | Sold | -- |
Source: MARIS #22038993 Report a problem | ||
| 12/10/2022 | Pending sale | $249,900$114/sqft |
Source: MARIS #22038993 Report a problem | ||
| 12/2/2022 | Price change | $249,900-3.8%$114/sqft |
Source: MARIS #22038993 Report a problem | ||
| 11/11/2022 | Listed for sale | $259,900$119/sqft |
Source: MARIS #22038993 Report a problem | ||
Public tax history
| Year | Property taxes | Tax assessment |
|---|---|---|
| 2025 | $1,793 +13.3% | $36,720 +13.9% |
| 2024 | $1,583 +0.1% | $32,250 |
| 2023 | $1,580 -0.4% | $32,250 |
| 2022 | $1,587 -0.1% | $32,250 |
| 2021 | $1,589 +6.9% | $32,250 +8.7% |
| 2020 | $1,486 | $29,680 |
| 2019 | -- | $29,680 |
| 2018 | -- | $29,680 |
| 2017 | -- | $29,680 |
| 2016 | -- | $29,680 |
| 2015 | -- | $29,680 |
| 2014 | -- | $29,680 |
Find assessor info on the county website
Monthly payment
Est. payment
Payment breakdown
Explore the cost of this home by adjusting the details. Changes won't be saved.Climate risks
Neighborhood: 65559
Nearby schools
Schools provided by the listing agent
- Elementary: Lucy Wortham James Elem.
- Middle: St. James Middle
- High: St. James High
Source: MARIS. This data may not be complete. We recommend contacting the local school district to confirm school assignments for this home.
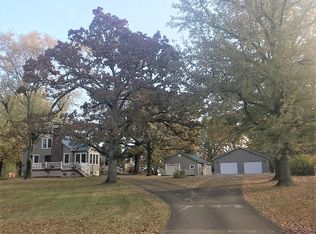
- $305,2003 bd2 ba2.1k sqft1108 S Jefferson St, Saint James, MO 65559Off Market
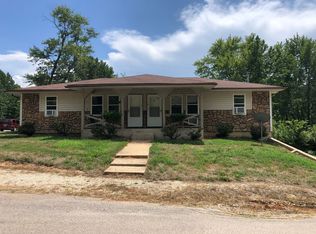
- $123,3502 bd1 ba-- sqft124 County Road 3430, Saint James, MO 65559Off Market
- $117,600-- bd-- ba1.4k sqft124 County Road 3430 APT A, Saint James, MO 65559Off Market

- $17,690-- bd-- ba-- sqft916 S Jefferson St, Saint James, MO 65559Off Market
Similar homes
- $397,9004 bd3 ba2.4k sqft17 Kathryn Dr, Saint James, MO 65559For Sale
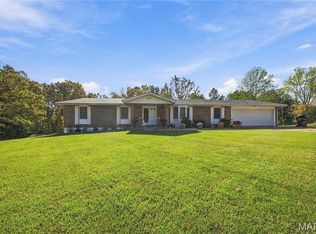
 MLS ID #26068655, Taylor L Friend, EXP Realty, LLC. MARIS
- $399,9004 bd3 ba2.1k sqft17872 Maries Rd #438, Saint James, MO 65559For Sale
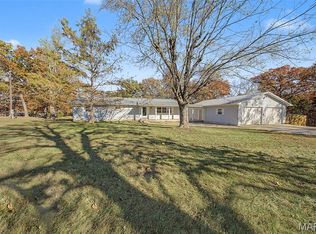 MLS ID #26069737, Wyatt R Davis, EXP Realty, LLC. MARIS
- $499,9004 bd3 ba3.1k sqft1203 Aster Ct, Saint James, MO 65559For Sale
 MLS ID #26056179, Jenna Davis, THE CLOSERS. MARIS
- $450,0003 bd2 ba2.1k sqft21875 Vineyard Outer Rd, Saint James, MO 65559New Construction
 MLS ID #26049562, Danielle B Jordan, Real Broker LLC. MARIS
- $299,0003 bd2 ba1.2k sqft17169 Highway 8, Saint James, MO 65559For SaleMLS ID #26070026, Danielle B Jordan, Real Broker LLC. MARIS
- $339,9003 bd2 ba1.7k sqft6 Kathryn Dr, Saint James, MO 65559For SaleMLS ID #26066751, Ramona Rinehart, Keller Williams Chesterfield. MARIS
- $299,9004 bd3 ba2.7k sqft528 Home Dr, Saint James, MO 65559For SaleMLS ID #26044489, Ramona Rinehart, Keller Williams Chesterfield. MARIS
- $400,0002 bd4 ba2.5k sqft18555 County Road 436, Saint James, MO 65559For SaleMLS ID #26062739, Laurie A Duepner, Real Broker LLC. MARIS
- $549,0004 bd2 ba2.2k sqft15751 State Route F, Rolla, MO 65401For SaleMLS ID #26061906, Ralph D Williams, Williams Real Property, LLC. MARIS
- $449,0004 bd3 ba2.7k sqft13435 County Road 4030, Rolla, MO 65401New ConstructionMLS ID #26052398, Linda Sue Pietsch, Chasteen Home Company. MARIS
- $399,9003 bd3 ba2.8k sqft11020 Quail Nest Dr, Rolla, MO 65401For SaleMLS ID #26068510, Dilek P Acar, Acar Real Estate, Inc. MARIS
- $259,9004 bd2 ba1.6k sqft532 E James Blvd, Saint James, MO 65559For SaleMLS ID #26048981, Jessica Roy, Keller Williams Chesterfield. MARIS
- $489,9003 bd2 ba1.6k sqft111 Highway U, Steelville, MO 65565For SaleMLS ID #26059999, Jane E Cape, Century 21 First Choice-Rolla. MARIS
- $485,0004 bd4 ba3k sqft10799 County Road 5160, Rolla, MO 65401For SaleMLS ID #26065890, Chayce A Switzer, EXP Realty LLC. MARIS
- $595,0004 bd3 ba2k sqft50 Meramec Estate Ln, Steelville, MO 65565For SaleMLS ID #26071079, Katie M Cottrell, EXP Realty, LLC. MARIS
- $360,0004 bd4 ba2.1k sqft1324 Highway O, Rolla, MO 65401For SaleMLS ID #26070899, Carla A Hardcastle, Jade Realty. MARIS
- $349,0004 bd3 ba2.4k sqft16461 Highway 63 S, Vichy, MO 65580For SaleMLS ID #26071176, Lance E Lewis, EXP Realty LLC. MARIS
- $475,0004 bd2 ba3k sqft15655 County Road 5190, Rolla, MO 65401For SaleMLS ID #26045522, Katrina L Heitman, Acar Real Estate, Inc. MARIS
- $437,4003 bd3 ba1.6k sqft14702 County Road 8160, Rolla, MO 65401For SaleMLS ID #26068646, Matthew Woessner, Investment Realty, Inc.. MARIS
- $635,0004 bd3 ba3k sqft13300 Sterling Hills Dr, Rolla, MO 65401For SaleMLS ID #26046477, Rene L Chasteen, Chasteen Home Company. MARIS
