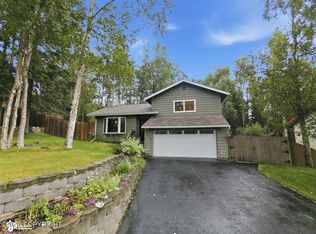
Panoramic Mountain Views in an Eagle River forest setting. Enjoy sunlit windows, luxury spaces, and thoughtful details in every corner.Soaring 9' ceilings and an open-concept layout create a bright, effortless flow from room to room. Oversized windows flood the home with natural light, framing sweeping mountain views on one side and serene forest views on the other.The kitchen is a truecenterpiece, offering granite countertops, stainless steel appliances, elegant cabinetry, and a breakfast area. Thoughtful touches, such as window shutters, a pull-out mixer shelf, a trash drawer, and double oven make everyday living easy, while the layout flows seamlessly into the surrounding living spaces. The family room impresses with soaring ceilings and windows that stretch upward, bringing the outdoors in. Admire the craftsmanship of the built-in bookcases beside the gas fireplace. Retreat to the primary suite, where panoramic sunrise views greet you each morning, and the en-suite bathroom delivers a spa-like experience. Upstairs, you'll find another built-in bookcase, beautiful trim details along the stairway, and a versatile open flex-space with views of its own. The den/office was built with soundproofing, ideal for calls, quiet focus, or a home workout. Step outside to a backyard built for entertaining, yet tucked into the trees for a private, secluded Alaskan feel. The fully fenced yard includes a patio off the kitchen, perfect for grilling, while the tree line beyond features a greenhouse and fire pit area. Storage is key here, enjoy ample closets throughout, plus a three-car garage with room for vehicles and all your Alaskan gear. A few special extras: permanent LED Christmas lights installed on the exterior, and a generator transfer switch for peace of mind.
Pending
$725,000
17873 Yellowstone Dr, Eagle River, AK 99577
4beds
2,575sqft
:
Get pre-qualified$4,967/mo
Single Family Residence
Built in 2015
0.25 Acres Lot
$726,100 Zestimate®
$282/sqft
$21/mo HOA
What's special
- 34 days |
- 895 |
- 41 |
Likely to sell faster than
Zillow last checked:
Listing updated:
Listed by:
Desiree M Baxter,
Real Broker Wasilla
Source: AKMLS,MLS#: 26-8142
Facts & features
Interior
Bedrooms & bathrooms
- Bedrooms: 4
- Bathrooms: 3
- Full bathrooms: 2
- 1/2 bathrooms: 1
Heating
- Forced Air, Natural Gas
Appliances
- Laundry: Washer &/Or Dryer Hookup
Features
- Ceiling Fan(s), Den &/Or Office, Family Room, Granite Counters, Pantry
- Flooring: Carpet, Laminate, Tile
- Windows: Window Coverings
- Has basement: No
- Has fireplace: Yes
- Fireplace features: Gas
- Common walls with other units/homes: No Common Walls
Interior area
- Total structure area: 2,575
- Total interior livable area: 2,575 sqft
Property
Parking
- Total spaces: 3
- Parking features: Garage Door Opener, Paved, Attached, Heated Garage, No Carport
- Attached garage spaces: 3
- Has uncovered spaces: Yes
Features
- Levels: Two
- Stories: 2
- Patio & porch: Deck/Patio
- Exterior features: Private Yard
- Fencing: Fenced
- Has view: Yes
- View description: Mountain(s)
- Waterfront features: None, No Access
Lot
- Size: 0.25 Acres
- Features: Covenant/Restriction, Landscaped, Road Service Area, Views
- Topography: Hilly,Sloping
Details
- Additional structures: Greenhouse
- Parcel number: 0509413200001
- Zoning: CE-R-1
- Zoning description: Single-Family Residential
Construction
Type & style
- Home type: SingleFamily
- Property subtype: Single Family Residence
Materials
- Wood Frame - 2x6, Wood Siding
- Foundation: Block
- Roof: Asphalt,Shingle
Condition
- New construction: No
- Year built: 2015
Details
- Builder name: Hagmeier Homes
Utilities & green energy
- Sewer: Public Sewer
- Water: Public
- Utilities for property: Electric
Community & HOA
HOA
- Has HOA: Yes
- HOA fee: $255 annually
Location
- Region: Eagle River
Financial & listing details
- Price per square foot: $282/sqft
- Tax assessed value: $649,000
- Annual tax amount: $10,060
- Date on market: 7/3/2026
- Road surface type: Paved
Estimated market value
$726,100
$690,000 - $762,000
$4,235/mo
Price history
| Date | Event | Price |
|---|---|---|
| 7/20/2026 | Pending sale | $725,000$282/sqft |
Source:  AKMLS #26-8142 Report a problem AKMLS #26-8142 Report a problem | ||
| 7/17/2026 | Listed for sale | $725,000$282/sqft |
Source: AKMLS #26-8142 Report a problem | ||
Public tax history
| Year | Property taxes | Tax assessment |
|---|---|---|
| 2025 | $10,060 +1.6% | $649,000 +4.7% |
| 2024 | $9,898 +6.2% | $619,800 +9.4% |
| 2023 | $9,322 +2.8% | $566,700 +3.7% |
| 2022 | $9,065 | $546,400 +6.2% |
| 2021 | -- | $514,700 +2.6% |
| 2020 | -- | $501,500 -0.1% |
| 2019 | -- | $501,800 |
| 2018 | -- | $501,800 +3.2% |
| 2017 | -- | $486,100 -0.9% |
| 2016 | -- | $490,700 +242.4% |
| 2015 | -- | $143,300 |
| 2014 | -- | -- |
Find assessor info on the county website
Monthly payment
Est. payment
Payment breakdown
Explore the cost of this home by adjusting the details. Changes won't be saved.Climate risks
Neighborhood: South Fork
Nearby schools
GreatSchools rating
- 7/10Alpenglow Elementary SchoolGrades: PK-6Distance: 0.8 mi
- NAGruening Middle SchoolGrades: 6-8Distance: 0.5 mi
- 9/10Eagle River High SchoolGrades: 9-12Distance: 0.8 mi
Schools provided by the listing agent
- Elementary: Homestead
- Middle: Gruening
- High: Eagle River
Source: AKMLS. This data may not be complete. We recommend contacting the local school district to confirm school assignments for this home.
- $816,4005 bd4 ba2.4k sqft17895 Yellowstone Dr, Eagle River, AK 99577Off Market
- $836,7003 bd3 ba2.9k sqft17851 Yellowstone Dr, Eagle River, AK 99577Off Market
- $826,4004 bd3 ba2.5k sqft17917 Yellowstone Dr, Eagle River, AK 99577Off Market
- $--0.25 acresL60 B1 Eagle Point, Eagle River, AK 99577Off Market

- $1,033,0004 bd3 ba4.7k sqft17790 Shasta Cir, Eagle River, AK 99577Off Market
- $1,292,0004 bd4 ba4.7k sqft17819 Shasta Cir, Eagle River, AK 99577Off Market
- $--3 bd3 ba2.4k sqft17939 Yellowstone Dr, Eagle River, AK 99577Sold
- $801,2004 bd3 ba2.8k sqft17772 Shasta Cir, Eagle River, AK 99577Off Market
A local agent can set up tours, give advice and negotiate with sellers.
A local lender can help you make sure your offer is ready when you are.
Similar homes
- $625,0004 bd4 ba2.9k sqft20832 Icefall Dr, Eagle River, AK 99577For Sale

 MLS ID #26-9908, Kelsea A Doucakis, Keller Williams Realty Alaska Group of Wasilla. AKMLS
 - $645,0004 bd3 ba2.1k sqft17250 Hideaway Ridge Dr, Eagle River, AK 99577For Sale
 MLS ID #26-9039, Kibe Lucas, The Kibe Lucas Team Keller Williams Alaska Advisors. AKMLS
 - $535,0004 bd3 ba2k sqft9609 Krishka Cir, Eagle River, AK 99577For Sale
 MLS ID #26-9898, JaNice Tolbert, Herrington and Company, LLC. AKMLS
 - $845,0004 bd4 ba3.3k sqft8811 Acadia Dr, Eagle River, AK 99577For Sale
 MLS ID #26-7051, James I Mosley, Century 21 Realty Solutions - Eagle River. AKMLS
 - $480,0004 bd3 ba2.4k sqft19910 Unimak Cir, Eagle River, AK 99577For SaleMLS ID #26-9733, Frankie Buonanno, Elite Real Estate Group. AKMLS
- $559,0003 bd3 ba1.7k sqft8840 Dome Cir, Eagle River, AK 99577For SaleMLS ID #26-9278, Nani C Palmer, Keller Williams Realty Alaska Group of Eagle River. AKMLS
- $860,0004 bd4 ba3.3k sqft18651 Caspian Ct, Eagle River, AK 99577For SaleMLS ID #26-2965, Vanessa M Sayer, EXP Realty, LLC Anchorage. AKMLS
- $605,0005 bd4 ba2.9k sqft20730 Mountainside Dr, Eagle River, AK 99577For SaleMLS ID #26-6010, Jared Andrew English, Congress Realty, Inc. AKMLS
- $539,0004 bd2 ba1.8k sqft11407 Echo St, Eagle River, AK 99577For SaleMLS ID #26-8646, Kathy Geraci, Great Land Property Management, LLC. AKMLS
- $500,0003 bd2 ba1.6k sqft9916 Afognak Cir, Eagle River, AK 99577For SaleMLS ID #26-9515, Janis Tolbert, Herrington and Company, LLC. AKMLS
- $647,0004 bd3 ba2.6k sqft4441 Panther Dr, Eagle River, AK 99577For SaleMLS ID #26-2908, Robert Rink, RE/MAX Dynamic Properties. AKMLS
- $769,0004 bd3 ba2.5k sqft17950 S Birchwood Loop, Chugiak, AK 99567For SaleMLS ID #26-4663, Stephanie N McEwen, EXP Realty, LLC Anchorage. AKMLS
- $440,0003 bd2 ba1.4k sqft16212 Berthod Way, Eagle River, AK 99577For SaleMLS ID #26-9863, Kaitlyn Espada, Signature Real Estate Alaska. AKMLS
- $--4 bd2 ba2k sqft1630 Parkway Dr, Anchorage, AK 99504AuctionXome
- $498,0003 bd2 ba1.9k sqft10228 Donald Pl, Eagle River, AK 99577For SaleMLS ID #26-5942, Barbara Huntley, Keller Williams Realty Alaska Group. AKMLS
- $599,0004 bd4 ba2.3k sqft13081 Chase Cir, Eagle River, AK 99577New ConstructionMLS ID #26-5116, Karen Nunes, Keller Williams Realty Alaska Group. AKMLS
- $759,0004 bd3 ba2.7k sqft5038 W Pinnacle Ridge Cir, Wasilla, AK 99654For SaleMLS ID #26-7785, Laurie Miller, Jack White Real Estate Mat Su. AKMLS
- $619,0004 bd2 ba3.3k sqft32907 Cirrus Way, Eagle River, AK 99577For SaleMLS ID #26-5720, Devon Doran, Signature Real Estate Alaska. AKMLS
- $699,0004 bd4 ba2.7k sqft4715 Monument Cir, Wasilla, AK 99654For SaleMLS ID #26-9098, Tammy Ervin, Keller Williams Realty Alaska Group of Wasilla. AKMLS
- $415,0003 bd2 ba1.5k sqft12457 Crested Butte Dr, Eagle River, AK 99577For SaleMLS ID #26-8432, Nani C Palmer, Keller Williams Realty Alaska Group of Eagle River. AKMLS
