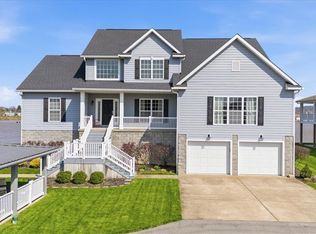
Looking for beautiful peace and quiet with plenty of room to spread out? Stop looking! Nestled at the foot of your own, private 184.31 acres is a beautiful 3,216 sq ft home that has it all. Start your day on the large, covered front porch overlooking a giant front yard that is only small portion of the 10 acres of cleared, flat meadowlands at the front of the property. The 2018 home offers open-concept living area with modern, upscale finishes you feel as you walk through the front door. Pass through the large family room into the inviting, open custom kitchen and dining room and feel instantly at home! This place is gorgeous and cozy! Three spacious bedrooms, three full and one 1/2 bathrooms including an incredible primary bathroom oasis with tile walk-in shower and jetted tub. A unique bonus, you'll find a spacious summer kitchen off the laundry room, perfect for whatever you can dream up! The hits continue as the home features an oversized 35' x 35' heated and cooled garage with its own half bath. Above the garage is a huge 35' x 35' finished room to use as far as your imagination takes you - recreation room, giant living room, mother-in-law suite, maybe? It can be any of these because it also has a full bathroom! This home is great for entertaining as the rear sliding door opens onto the very private, large back deck with swimming pool and custom pergola with fire pit. The vast acreage of beautiful, marketable timber has many goodies including two permanent hunting structures, miles of trails, pistol range, various natural wildlife, chicken coop and pig pen. The newer tractor and implements can stay as an added bonus! The property has many amenities like 400-amp service, free natural gas, a whole-house generator, and even a second building site- with all utilities and its own septic system just waiting for what's next - another home, shop, recreation space? Did I say this place has it all? Well, it literally has it all. Do. Not. Wait. Book your showing today.
Active
$995,000
1788 Right French Creek Rd, Saint Marys, WV 26170
3beds
3,216sqft
Single Family Residence
Built in 2018
127.78 Acres Lot
$-- Zestimate®
$309/sqft
$-- HOA
What's special
Miles of trailsPistol rangeTwo permanent hunting structuresLarge family roomThree spacious bedrooms
- 17 days
- 1,102
- 72
Zillow last checked:
Listing updated:
Listed by:
Eric J Corder 304-494-0063 eric@cbselectproperties.com,
Coldwell Banker Select Properties
Source: MLS Now,MLS#: 5242004 Originating MLS: Parkersburg Area Association of REALTORS
Originating MLS: Parkersburg Area Association of REALTORSFacts & features
Interior
Bedrooms & bathrooms
- Bedrooms: 3
- Bathrooms: 4
- Full bathrooms: 3
- 1/2 bathrooms: 1
- Main level bathrooms: 3
- Main level bedrooms: 3
Primary bedroom
- Description: Flooring: Luxury Vinyl Tile
- Features: Tray Ceiling(s)
- Level: First
- Dimensions: 16 x 14
Bedroom
- Description: Flooring: Luxury Vinyl Tile
- Level: First
- Dimensions: 14 x 13
Bedroom
- Description: Flooring: Luxury Vinyl Tile
- Level: First
- Dimensions: 14 x 13
Primary bathroom
- Description: Flooring: Luxury Vinyl Tile
- Features: Soaking Tub
- Level: First
- Dimensions: 14 x 11
Bathroom
- Description: Flooring: Concrete
- Level: First
- Dimensions: 8 x 4
Bathroom
- Description: Flooring: Luxury Vinyl Tile
- Level: First
- Dimensions: 10 x 5
Bonus room
- Description: Flooring: Luxury Vinyl Tile
- Level: Second
- Dimensions: 35 x 25
Dining room
- Description: Flooring: Luxury Vinyl Tile
- Level: First
- Dimensions: 14 x 10
Family room
- Description: Flooring: Luxury Vinyl Tile
- Features: Coffered Ceiling(s)
- Level: First
- Dimensions: 19 x 14
Kitchen
- Description: Flooring: Luxury Vinyl Tile
- Features: Breakfast Bar
- Level: First
- Dimensions: 17 x 14
Living room
- Description: Flooring: Laminate,Luxury Vinyl Tile
- Features: Fireplace
- Level: First
- Dimensions: 26 x 14
Heating
- Forced Air, Gas, Hot Water, Steam
Cooling
- Central Air
Appliances
- Included: Dryer, Dishwasher, Microwave, Range, Refrigerator, Washer
- Laundry: Main Level
Features
- Breakfast Bar, Bookcases, Ceiling Fan(s), Chandelier, Eat-in Kitchen, High Ceilings, In-Law Floorplan, Open Floorplan, Pantry, Recessed Lighting, Storage, Soaking Tub, Walk-In Closet(s)
- Windows: Double Pane Windows
- Basement: None
- Number of fireplaces: 1
- Fireplace features: Family Room, Gas Log
Interior area
- Total structure area: 3,216
- Total interior livable area: 3,216 sqft
- Finished area above ground: 3,216
Video & virtual tour
Property
Parking
- Total spaces: 2
- Parking features: Covered, Driveway, Garage
- Garage spaces: 2
Features
- Levels: Two
- Stories: 2
- Patio & porch: Covered, Deck, Patio, Porch
- Has private pool: Yes
- Pool features: Above Ground, Filtered, Liner
Lot
- Size: 127.78 Acres
- Features: Meadow, Many Trees, Sloped
Details
- Additional structures: Shed(s), Storage
- Additional parcels included: 03110011 0001,03110010 0000
- Parcel number: 03110011 0000
Construction
Type & style
- Home type: SingleFamily
- Architectural style: Contemporary,Modular/Prefab
- Property subtype: Single Family Residence
Materials
- Vinyl Siding
- Foundation: Block
- Roof: Composition
Condition
- Year built: 2018
Utilities & green energy
- Sewer: Septic Tank
- Water: Public
Community & HOA
HOA
- Has HOA: No
Location
- Region: Saint Marys
Financial & listing details
- Price per square foot: $309/sqft
- Tax assessed value: $3,800
- Annual tax amount: $2,502
- Date on market: 9/3/2026
- Cumulative days on market: 18 days
- Listing terms: Cash,Conventional,VA Loan
Estimated market value
Not available
Estimated sales range
Not available
Not available
Price history
| Date | Event | Price |
|---|---|---|
| 9/3/2026 | Listed for sale | $995,000+2387.5%$309/sqft |
Source:  MLS Now #5242004 Report a problem MLS Now #5242004 Report a problem | ||
| 4/18/2006 | Sold | $40,000$12/sqft |
Source: Public Record Report a problem | ||
Public tax history
| Year | Property taxes | Tax assessment |
|---|---|---|
| 2025 | $27 +2.2% | $2,280 |
| 2024 | $27 -1% | $2,280 |
| 2023 | $27 +11.4% | $2,280 +15.2% |
| 2022 | $24 | $1,980 |
| 2021 | -- | $1,980 -93.1% |
| 2020 | -- | $28,620 +304.2% |
| 2019 | $91 -1.1% | $7,080 -1.7% |
| 2018 | $92 +4.6% | $7,200 |
| 2017 | $88 +0.1% | $7,200 |
| 2016 | $88 -77.3% | $7,200 -77.6% |
| 2015 | $386 | $32,100 |
Find assessor info on the county website
Monthly payment
Est. payment
Payment breakdown
Explore the cost of this home by adjusting the details. Changes won't be saved.Climate risks
Neighborhood: 26170
Nearby schools
Schools provided by the listing agent
- District: Pleasants WVCSD
Source: MLS Now. This data may not be complete. We recommend contacting the local school district to confirm school assignments for this home.
Similar homes
- $889,0004 bd4 ba3.3k sqft9176 S Pleasant HWY, St. Marys, WV 26170For Sale
 MLS ID #145352, Austin Slie, REMAX BROADWATER. Wheeling BOR
 - $699,9003 bd4 ba2.7k sqft390 Powell Riverfront Rd, Saint Marys, WV 26170For Sale
 MLS ID #5190180, Jessica B Mosser, Century 21 Full Service, LLC.. MLS Now
 - $675,0005 bd5 ba4.2k sqft1533 N Pleasants Hwy, Saint Marys, WV 26170For Sale
 MLS ID #5197407, Brenda J Riggs, Riggs Realty, LLC.. MLS Now
 - $899,0003 bd3 ba3.8k sqft2 Stern Dr, Williamstown, WV 26187For Sale
 MLS ID #5199833, Tania Moore, RE/MAX Properties of the Valley. MLS Now
