Welcome home to this beautifully designed 1,800 sq. ft. ranch offering an open, spacious floor plan and one of the larger lots overlooking the pond! From the moment you step inside, you'll appreciate the abundance of natural light, large windows, updated lighting and vaulted ceilings that create a bright and inviting atmosphere throughout the main living areas. The heart of the home is the impressive kitchen featuring quartz countertops, a huge center island, 42-inch cabinets, stainless steel appliances, and a pantry with custom shelving. With plenty of counter space and storage, the kitchen flows seamlessly into the dining and living areas, making this open-concept layout perfect for entertaining or everyday living. The spacious primary suite features a tray ceiling and private bath with a soaker tub, separate shower, raised vanity, and generous walk-in closet. One of the home's most convenient features is the walk-in closet's access from both the primary bathroom and laundry room. Raised dual vanities in the bathrooms, shelving in Laundry Room and Security System are a few upgrades. Step outside to enjoy the fenced backyard overlooking the pond-perfect for pets, entertaining, or relaxing and enjoying the view. The 2-car garage features a 6-foot extension, providing valuable extra space for bikes, lawn equipment, tools, or seasonal storage. A water softener, washer, dryer, and stainless steel kitchen appliances are all included! Located in the highly desirable Westfield school district and just minutes from Grand Park, shopping, dining, and entertainment. This move-in-ready ranch combines an outstanding floor plan, upgraded finishes, extra storage, a large fenced yard, and a fantastic pond-side setting!
Pending
Price cut: $4.9K (9/23)
$395,000
17896 Paula Walk, Westfield, IN 46074
3beds
1,804sqft
Residential, Single Family Residence
Built in 2022
7,405 Square Feet Lot
$-- Zestimate®
$219/sqft
$39/mo HOA
What's special
Large fenced yardUpgraded finishesQuartz countertopsFantastic pond-side settingSpacious primary suiteRaised vanityLarge windows
- 19 days
- 708
- 83
Likely to sell faster than
Zillow last checked:
Listing updated:
Listed by:
James Wilson jim@jimshomes.com,
Real Broker, LLC
Source: MIBOR as distributed by MLS GRID,MLS#: 22125481
Facts & features
Interior
Bedrooms & bathrooms
- Bedrooms: 3
- Bathrooms: 2
- Full bathrooms: 2
- Main level bathrooms: 2
- Main level bedrooms: 3
Primary bedroom
- Level: Main
- Area: 234 Square Feet
- Dimensions: 18x13
Bedroom 2
- Level: Main
- Area: 132 Square Feet
- Dimensions: 11x12
Bedroom 3
- Level: Main
- Area: 132 Square Feet
- Dimensions: 11x12
Breakfast room
- Level: Main
- Area: 132 Square Feet
- Dimensions: 12x11
Great room
- Level: Main
- Area: 308 Square Feet
- Dimensions: 22x14
Kitchen
- Level: Main
- Area: 156 Square Feet
- Dimensions: 13x12
Laundry
- Level: Main
- Area: 60 Square Feet
- Dimensions: 06x10
Heating
- Electric, Forced Air
Cooling
- Central Air
Appliances
- Included: Dishwasher, Dryer, Disposal, MicroHood, Electric Oven, Refrigerator, Washer, Water Softener Owned
- Laundry: Main Level
Features
- High Ceilings, Tray Ceiling(s), Vaulted Ceiling(s), Kitchen Island, Entrance Foyer, Pantry, Walk-In Closet(s)
- Windows: Wood Work Painted
- Has basement: No
Interior area
- Total structure area: 1,804
- Total interior livable area: 1,804 sqft
Video & virtual tour
Property
Parking
- Total spaces: 2
- Parking features: Attached
- Attached garage spaces: 2
Features
- Levels: One
- Stories: 1
- Patio & porch: Patio
Lot
- Size: 7,405 Square Feet
- Features: Sidewalks, Storm Sewer, Street Lights
Details
- Parcel number: 290534018026000015
- Horse amenities: None
Construction
Type & style
- Home type: SingleFamily
- Architectural style: Ranch
- Property subtype: Residential, Single Family Residence
Materials
- Vinyl With Brick
- Foundation: Slab
Condition
- New construction: No
- Year built: 2022
Utilities & green energy
- Water: Public
- Utilities for property: Electricity Connected, Sewer Connected, Water Connected
Community & HOA
Community
- Security: Security System, Smoke Detector(s)
- Subdivision: Orchard View
HOA
- Has HOA: Yes
- Services included: Entrance Common
- HOA fee: $465 annually
- HOA phone: 317-915-0400
Location
- Region: Westfield
Financial & listing details
- Price per square foot: $219/sqft
- Tax assessed value: $334,600
- Annual tax amount: $3,510
- Date on market: 9/17/2026
- Cumulative days on market: 20 days
- Electric utility on property: Yes
Estimated market value
Not available
Estimated sales range
Not available
Not available
Price history
| Date | Event | Price |
|---|---|---|
| 9/30/2026 | Pending sale | $395,000$219/sqft |
Source:  MIBOR as distributed by MLS GRID #22125481 Report a problem MIBOR as distributed by MLS GRID #22125481 Report a problem | ||
| 9/23/2026 | Price change | $395,000-1.2%$219/sqft |
Source: MIBOR as distributed by MLS GRID #22125481 Report a problem | ||
| 9/17/2026 | Listed for sale | $399,900+5.2%$222/sqft |
Source: MIBOR as distributed by MLS GRID #22125481 Report a problem | ||
| 10/3/2022 | Pending sale | $379,995$211/sqft |
Source: MIBOR as distributed by MLS GRID #21886221 Report a problem | ||
Public tax history
| Year | Property taxes | Tax assessment |
|---|---|---|
| 2025 | $3,739 -1.5% | $334,600 +0.7% |
| 2024 | $3,798 | $332,400 -0.9% |
| 2023 | -- | $335,400 +55800% |
| 2022 | -- | $600 |
Find assessor info on the county website
Monthly payment
Est. payment
Payment breakdown
Explore the cost of this home by adjusting the details. Changes won't be saved.Climate risks
Neighborhood: 46074
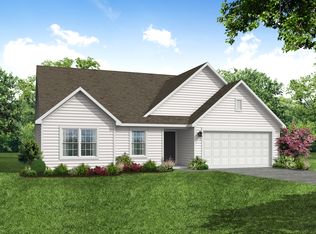
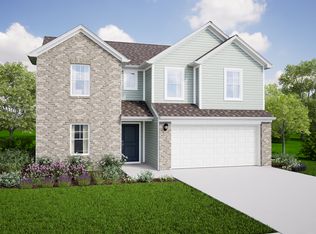
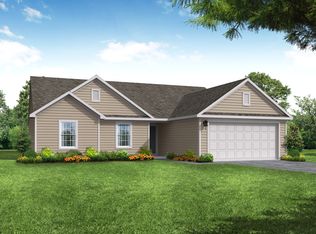
Similar homes
- $373,0003 bd2 ba1.5k sqft1684 Archer Nock Ct, Westfield, IN 46074Active
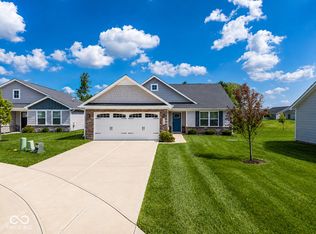 MLS ID #22122310, Landon Buesching, 1 Percent Lists Indiana Real Estate. MIBOR as distributed by MLS GRID
 - $448,1212 bd2 ba1.6k sqft592 Harstad Blvd, Westfield, IN 46074Active
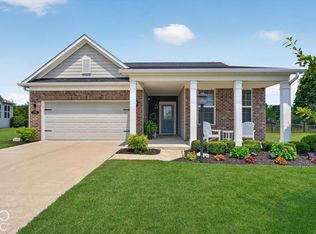 MLS ID #22129151, J Anthony English, eXp Realty, LLC. MIBOR as distributed by MLS GRID
 - $339,9002 bd2 ba1.7k sqft907 Tuxedo Dr, Westfield, IN 46074Active
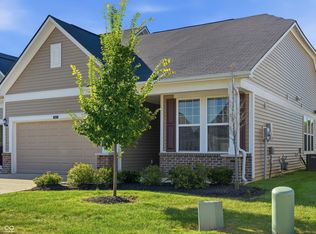 MLS ID #22124450, Carrie Jack, Berkshire Hathaway Home. MIBOR as distributed by MLS GRID
 - $359,0002 bd2 ba1.4k sqft818 Ehrlich Ln, Westfield, IN 46074Active
 MLS ID #22126015, Michelle Bradbury, CENTURY 21 Scheetz. MIBOR as distributed by MLS GRID
