Custom built 2 owner home has been lovingly maintained and updated through the years. The home features a large open living space with a wet bar adjoining an eat in kitchen with upgraded stainless appliances. Spacious dining room could double as second living area. There are 3 bedrooms and three full baths. There is a light filled sunroom on the back of the home that overlooks the private professionally landscaped yard. There is also another room off the living area that could be a home office, a 4th bedroom, or a bonus/play room - whatever your heart desires. The walk up attic area over the garage is floored and a storage dream. Wood and tile floors throughout - no carpet. Covered patio off living room and sunroom. Refrigerator, washer & dryer remain. All this and more on one level. Close to Annandale Country Club, Whisper Lake Country Club, Reunion Country Club, and all Madison attractions.
Active
$399,000
179 Annandale Pkwy E, Madison, MS 39110
3beds
2,851sqft
:
Get pre-qualified$2,581/mo
Residential, Single Family Residence
Built in 1998
0.38 Acres Lot
$-- Zestimate®
$140/sqft
$31/mo HOA
What's special
Spacious dining roomLarge open living spaceUpgraded stainless appliancesLight filled sunroom
- 38 days |
- 588 |
- 43 |
Zillow last checked:
Listing updated:
Listed by:
Marianne Coker 601-415-6868,
BHHS Gateway Real Estate 601-853-0414,
Terri Morgan 601-853-0414
Source: MLS United,MLS#: 4153775
Facts & features
Interior
Bedrooms & bathrooms
- Bedrooms: 3
- Bathrooms: 3
- Full bathrooms: 3
Heating
- Central, Fireplace(s), Natural Gas
Cooling
- Ceiling Fan(s), Central Air, Gas
Appliances
- Included: Dishwasher, Disposal, Exhaust Fan, Gas Water Heater, Induction Cooktop, Microwave, Refrigerator, Stainless Steel Appliance(s), Washer/Dryer, Water Heater
- Laundry: Electric Dryer Hookup, Laundry Room
Features
- Breakfast Bar, Ceiling Fan(s), Double Vanity, Eat-in Kitchen, High Speed Internet, Primary Downstairs, Tray Ceiling(s), Walk-In Closet(s), Wet Bar
- Flooring: Tile, Wood
- Doors: Dead Bolt Lock(s), French Doors
- Windows: Insulated Windows
- Has fireplace: Yes
- Fireplace features: Den
Interior area
- Total structure area: 2,851
- Total interior livable area: 2,851 sqft
Video & virtual tour
Property
Parking
- Total spaces: 2
- Parking features: Attached, Garage Door Opener, Parking Pad, Concrete
- Attached garage spaces: 2
- Has uncovered spaces: Yes
Accessibility
- Accessibility features: Accessible Bedroom, Accessible Common Area, Accessible Full Bath, Central Living Area, Grip-Accessible Features
Features
- Levels: One
- Stories: 1
- Exterior features: Private Yard
- Fencing: Back Yard,Privacy,Wood
- Waterfront features: None
Lot
- Size: 0.38 Acres
- Features: Landscaped, Near Golf Course
Details
- Parcel number: 081h343090000
Construction
Type & style
- Home type: SingleFamily
- Property subtype: Residential, Single Family Residence
Materials
- Brick
- Foundation: Slab
- Roof: Architectural Shingles
Condition
- Move In Ready
- New construction: No
- Year built: 1998
Utilities & green energy
- Sewer: Public Sewer
- Water: Public
- Utilities for property: Electricity Connected, Natural Gas Connected, Sewer Connected, Water Connected, Fiber to the House, Natural Gas in Kitchen
Community & HOA
Community
- Features: Clubhouse, Gated, Golf, Playground, Pool, Tennis Court(s), Other
- Security: Gated Community, Security Gate, Smoke Detector(s)
- Subdivision: Annandale
HOA
- Has HOA: Yes
- Services included: Accounting/Legal, Maintenance Grounds, Management
- HOA fee: $186 semi-annually
Location
- Region: Madison
Financial & listing details
- Price per square foot: $140/sqft
- Tax assessed value: $244,650
- Annual tax amount: $5,050
- Date on market: 6/24/2026
- Electric utility on property: Yes
Estimated market value
Not available
Estimated sales range
Not available
Not available
Price history
| Date | Event | Price |
|---|---|---|
| 6/24/2026 | Listed for sale | $399,000$140/sqft |
Source: MLS United #4153775 Report a problem | ||
| 7/31/2018 | Sold | -- |
Source: MLS United #1306198 Report a problem | ||
Public tax history
| Year | Property taxes | Tax assessment |
|---|---|---|
| 2025 | $1,863 | $24,465 |
| 2024 | $1,863 -34.6% | $24,465 |
| 2023 | $2,851 | $24,465 |
| 2022 | $2,851 +4.1% | $24,465 +4.1% |
| 2021 | $2,737 | $23,491 |
| 2020 | $2,737 | $23,491 |
| 2019 | $2,737 +46.9% | $23,491 |
| 2018 | $1,863 | $23,491 +2.3% |
| 2017 | $1,863 +3.4% | $22,962 |
| 2016 | $1,802 | $22,962 |
| 2015 | $1,802 | $22,962 |
| 2014 | $1,802 | $22,962 |
| 2013 | -- | -- |
| 2012 | -- | -- |
| 2011 | -- | -- |
| 2010 | -- | -- |
| 2009 | -- | -- |
| 2008 | -- | -- |
| 2007 | -- | -- |
| 2006 | -- | -- |
| 2005 | -- | -- |
| 2004 | -- | -- |
| 2003 | -- | -- |
| 2001 | -- | -- |
| 2000 | -- | $15,550 |
Find assessor info on the county website
Monthly payment
Est. payment
Payment breakdown
Explore the cost of this home by adjusting the details. Changes won't be saved.Climate risks
Neighborhood: 39110
Nearby schools
GreatSchools rating
- 10/10Madison Station Elementary SchoolGrades: K-5Distance: 2 mi
- 10/10Madison Middle SchoolGrades: 6-8Distance: 1.8 mi
- 10/10Madison Central High SchoolGrades: 10-12Distance: 2.8 mi
Schools provided by the listing agent
- Elementary: Madison Station
- Middle: Madison
- High: Madison Central
Source: MLS United. This data may not be complete. We recommend contacting the local school district to confirm school assignments for this home.
- $415,1004 bd3 ba2.7k sqft175 Annandale Pkwy E, Madison, MS 39110Off Market
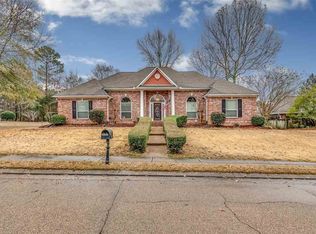
- $410,7005 bd4 ba2.7k sqft83 Woodland Hills Blvd, Madison, MS 39110Off Market
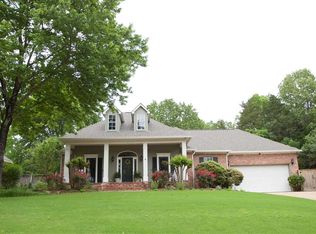
- $386,5004 bd7 ba3k sqft85 Woodland Hills Blvd, Madison, MS 39110Off Market
- $364,0004 bd3 ba2.6k sqft183 Annandale Pkwy E, Madison, MS 39110Off Market
- $328,4003 bd7 ba2.2k sqft81 Woodland Hills Blvd, Madison, MS 39110Off Market
- $413,1003 bd7 ba2.5k sqft184 Annandale Pkwy E, Madison, MS 39110Off Market
- $316,0003 bd7 ba2.2k sqft87 Woodland Hills Blvd, Madison, MS 39110Off Market
- $370,8004 bd3 ba3k sqft174 Annandale Pkwy E, Madison, MS 39110Off Market
A local agent can set up tours, give advice and negotiate with sellers.
Similar homes
- $359,0004 bd2 ba2.2k sqft137 Whisper Lake Blvd, Madison, MS 39110For Sale
 MLS ID #4151615, Tori Heard, BHHS Gateway Real Estate. MLS United
 - $327,9003 bd3 ba2.5k sqft107 Begonia Ln, Madison, MS 39110For Sale
 MLS ID #4152407, Thomas Cothren, Dream Home Properties. MLS United
 - $389,0003 bd2 ba2.1k sqft113 Kenbridge Ln, Madison, MS 39110For Sale
 MLS ID #4156819, Marianne Coker, BHHS Gateway Real Estate. MLS United
 - $398,0004 bd3 ba2.4k sqft101 Darrowsby Pl, Madison, MS 39110For Sale
 MLS ID #4151365, Ann Prewitt, Ann Prewitt and Associates. MLS United
 - $325,0004 bd3 ba2.3k sqft269 Woodland Brook Dr, Madison, MS 39110For SaleMLS ID #4157705, Jimmy Stuart, Tom Smith Land & Homes. MLS United
- $359,9004 bd3 ba2.2k sqft172 Hartfield Dr, Madison, MS 39110For SaleMLS ID #4154130, Victoria Prowant, Southern Homes Real Estate. MLS United
- $399,0004 bd2 ba2.7k sqft290 Geneva Blvd, Madison, MS 39110For SaleMLS ID #4155238, Bethany E Foote, BHHS Gateway Real Estate. MLS United
- $389,9004 bd3 ba2.3k sqft119 Camden Xing, Madison, MS 39110For SaleMLS ID #4138481, Madison Brock-Berry, Madison & Co Real Estate. MLS United
- $388,5004 bd3 ba2.5k sqft130 Covey Run, Madison, MS 39110For SaleMLS ID #4117030, Hailey C Clark, JP Clark Realty LLC. MLS United
- $349,0004 bd3 ba2.4k sqft102 Rockwood Dr, Madison, MS 39110For SaleMLS ID #4157067, Casey Bridges, Bridges Properties, LLC. MLS United
- $389,0003 bd3 ba2.5k sqft214 Indian Pines Ln, Madison, MS 39110For SaleMLS ID #4133357, Stephanie Remore, Keller Williams. MLS United
- $360,0004 bd3 ba2.1k sqft124 Ashbrooke Blvd, Madison, MS 39110For SaleMLS ID #4120995, Sandra Ashford, Charlotte Smith Real Estate. MLS United
- $375,0003 bd3 ba1.9k sqft104 Azalea Cv, Madison, MS 39110For SaleMLS ID #4148226, Talicia Green, W Real Estate LLC. MLS United
- $509,9904 bd3 ba2.7k sqft146 Hemlock Ln, Madison, MS 39110For SaleMLS ID #4154322, Ashley M Illingworth, Southern Magnolia's Realty. MLS United
- $529,7505 bd3 ba2.9k sqft103 Sweet Gum Cv, Madison, MS 39110For SaleMLS ID #4155344, Kelly Lindsay, BHHS Gateway Real Estate. MLS United
- $309,0003 bd2 ba1.8k sqft107 Wendy Ln, Madison, MS 39110For SaleMLS ID #4150273, Betsy J Landers, Hometown Property Group. MLS United
- $499,9004 bd4 ba3.4k sqft303 Hastings Cv, Madison, MS 39110For SaleMLS ID #4141700, Suzie McDowell, Keller Williams. MLS United
- $359,0003 bd3 ba2.5k sqft243 Bayview Dr, Madison, MS 39110For SaleMLS ID #4128300, Kenny Perry, Weichert, Realtors - Innovations. MLS United
- $334,9003 bd2 ba1.9k sqft150 French Br, Madison, MS 39110For SaleMLS ID #4142409, Elizabeth Fields, Polles Properties, LLC. MLS United
- $309,9003 bd2 ba1.7k sqft117 Stillhouse Creek Dr, Madison, MS 39110For SaleMLS ID #4153690, Monique Maselle-Kelly, Maselle & Associates Inc. MLS United
