Welcome home to this beautifully maintained one-story brick home in a highly desirable location within the Madison School District. Offering approximately 2,594 square feet, this spacious home features an inviting open floor plan with three bedrooms, 2.5 baths and an exceptional primary suite with 2 Walkin closets and a luxurious bath featuring a separate soaking tub and new glass shower enclosure to be installed. The kitchen is designed for both everyday living and entertaining, featuring a commercial grade oven, beautiful maple cabinetry, and extensive maple trim throughout the home. The living area centers around a gas-log fireplace, creating a warm and welcoming gathering space. A versatile bonus/media room offers endless possibilities for movie nights, entertaining, a home office, or recreational and includes a projector and screen. Step outside to enjoy the covered back porch, adjoining stone deck overlooking the newly fenced backyard and wooded view, where frequent deer sightings add to the peaceful setting. Additional features include a WHOLE-HOUSE back-up generator, floored attic storage over the garage, a 50-amp electrical service for an RV or electrical vehicle, fiber-optic service, smart switches and outlets and a architectural shingle roof. The attached 2-car garage provides convenient parking and additional storage. With its spacious design, thoughtful upgrades, excellent amenities, and convenient Madison location, this home offers the perfect blend of comfort, functionality, and modern living.
Pending
Price cut: $23.6K (9/6)
$359,900
214 Indian Pines Ln, Madison, MS 39110
3beds
2,594sqft
Residential, Single Family Residence
Built in 1987
0.39 Acres Lot
$350,900 Zestimate®
$139/sqft
$-- HOA
What's special
Exceptional primary suiteWooded viewCovered back porchInviting open floor planSeparate soaking tubCommercial grade ovenLuxurious bath
- 42 days
- 783
- 42
Zillow last checked:
Listing updated:
Listed by:
Jill Davis 601-613-0505,
Hometown Property Group 601-853-6080
Source: MLS United,MLS#: 4160565
Facts & features
Interior
Bedrooms & bathrooms
- Bedrooms: 3
- Bathrooms: 3
- Full bathrooms: 2
- 1/2 bathrooms: 1
Heating
- Central, Fireplace(s)
Cooling
- Ceiling Fan(s), Central Air, Electric, Gas
Appliances
- Included: Cooktop, Dishwasher, Double Oven, Microwave, Refrigerator, Stainless Steel Appliance(s)
Features
- Has fireplace: Yes
- Fireplace features: Gas Log, Great Room
Interior area
- Total structure area: 2,594
- Total interior livable area: 2,594 sqft
Video & virtual tour
Property
Parking
- Total spaces: 2
- Parking features: Garage Door Opener, Garage Faces Front
- Garage spaces: 2
Features
- Levels: One
- Stories: 1
- Exterior features: Private Yard, Rain Gutters, RV Hookup
Lot
- Size: 0.39 Acres
Details
- Parcel number: 072e15c0110107
Construction
Type & style
- Home type: SingleFamily
- Property subtype: Residential, Single Family Residence
Materials
- Brick
- Foundation: Slab
- Roof: Architectural Shingles
Condition
- New construction: No
- Year built: 1987
Utilities & green energy
- Electric: 120/280 Outlet(s)
- Sewer: Public Sewer
- Water: Public
- Utilities for property: Electricity Available, Sewer Connected
Community & HOA
Community
- Subdivision: Indian Pines
HOA
- Has HOA: No
Location
- Region: Madison
Financial & listing details
- Price per square foot: $139/sqft
- Tax assessed value: $201,770
- Annual tax amount: $1,477
- Date on market: 9/24/2026
- Electric utility on property: Yes
Estimated market value
$350,900
$333,000 - $368,000
$2,883/mo
Price history
| Date | Event | Price |
|---|---|---|
| 9/30/2026 | Pending sale | $359,900$139/sqft |
Source: MLS United #4160565 Report a problem | ||
| 9/24/2026 | Listed for sale | $359,900$139/sqft |
Source: MLS United #4160565 Report a problem | ||
| 9/24/2026 | Pending sale | $359,900$139/sqft |
Source: MLS United #4160565 Report a problem | ||
| 9/6/2026 | Price change | $359,900-6.2%$139/sqft |
Source: MLS United #4160565 Report a problem | ||
| 8/27/2026 | Listed for sale | $383,500-1.4%$148/sqft |
Source: MLS United #4160565 Report a problem | ||
| 8/13/2026 | Listing removed | $389,000$150/sqft |
Source: MLS United #4133357 Report a problem | ||
| 7/25/2026 | Price change | $389,000-2.5%$150/sqft |
Source: MLS United #4133357 Report a problem | ||
| 3/23/2026 | Price change | $399,000-3.9%$154/sqft |
Source: MLS United #4133357 Report a problem | ||
| 1/26/2026 | Price change | $415,000-4.6%$160/sqft |
Source: MLS United #4133357 Report a problem | ||
| 12/7/2025 | Listed for sale | $435,000$168/sqft |
Source: MLS United #4133357 Report a problem | ||
Public tax history
| Year | Property taxes | Tax assessment |
|---|---|---|
| 2025 | $1,477 | $20,177 |
| 2024 | $1,477 -37.2% | $20,177 |
| 2023 | $2,351 | $20,177 |
| 2022 | $2,351 +4.1% | $20,177 +4.1% |
| 2021 | $2,259 | $19,384 |
| 2020 | $2,259 +14.6% | $19,384 -0.5% |
| 2019 | $1,971 | $19,490 |
| 2018 | $1,971 | $19,490 +1.7% |
| 2017 | $1,971 +1.9% | $19,172 |
| 2016 | $1,934 | $19,172 |
| 2015 | $1,934 +0.3% | $19,172 +0.3% |
| 2014 | $1,927 | $19,115 |
| 2013 | -- | -- |
| 2012 | -- | -- |
| 2011 | -- | -- |
| 2010 | -- | -- |
| 2009 | -- | -- |
| 2008 | -- | -- |
| 2007 | -- | -- |
| 2006 | -- | -- |
| 2005 | -- | -- |
| 2004 | -- | -- |
| 2003 | -- | -- |
| 2001 | -- | -- |
| 2000 | -- | $10,590 |
Find assessor info on the county website
Monthly payment
Est. payment
Payment breakdown
Explore the cost of this home by adjusting the details. Changes won't be saved.Climate risks
Neighborhood: 39110
Nearby schools
Schools provided by the listing agent
- Elementary: Madison Avenue
- Middle: Madison
- High: Madison
Source: MLS United. This data may not be complete. We recommend contacting the local school district to confirm school assignments for this home.
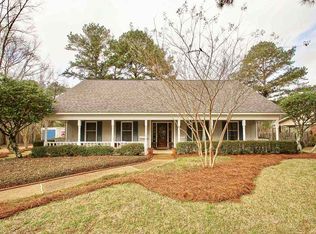
Similar homes
- $339,0003 bd3 ba2.5k sqft243 Bayview Dr, Madison, MS 39110For Sale
 MLS ID #4161651, Elizabeth N Brunson, Dream Home Properties. MLS United
 - $358,0003 bd3 ba2.2k sqft413 Eastpointe Cv, Madison, MS 39110For Sale
 MLS ID #4160729, Cathy A Harkins, C H & Company Real Estate. MLS United
 - $300,0004 bd3 ba2.3k sqft269 Woodland Brook Dr, Madison, MS 39110For Sale
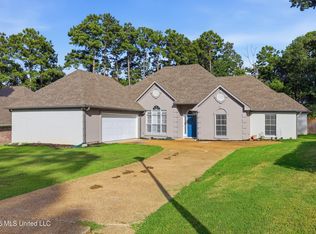 MLS ID #4157705, Jimmy Stuart, Tom Smith Land & Homes. MLS United
 - $297,6004 bd3 ba1.8k sqft215 Sheryl Dr, Madison, MS 39110For Sale
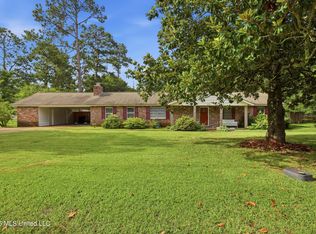 MLS ID #4153848, Locke Ward, C H & Company Real Estate. MLS United
