Welcome to 179 Crowell Street, a charming 3-bedroom, 1-bath Cape Cod in a great Hempstead location. An entrance foyer opens to hardwood floors and high ceilings throughout. The eat-in kitchen offers everyday convenience, and the first-floor primary bedroom adds flexibility. Additional space includes a full basement with outside entrance and an attic for storage. A 1-car detached garage completes the package. Close to public transit, schools, and shops. Don’t miss this opportunity!
For sale
$575,000
179 Crowell Street, Hempstead, NY 11550
3beds
1,056sqft
Single Family Residence, Residential
Built in 1928
4,000 Square Feet Lot
$-- Zestimate®
$545/sqft
$-- HOA
What's special
First-floor primary bedroomHigh ceilings throughoutEntrance foyerHardwood floorsAttic for storageEat-in kitchen
- 6 days
- 547
- 46
Zillow last checked:
Listing updated:
Listed by:
Douglas Elliman Real Estate 516-307-9406,
John McSherry 516-307-9406
Source: OneKey® MLS as distributed by MLS GRID,MLS#: 1061568
Facts & features
Interior
Bedrooms & bathrooms
- Bedrooms: 3
- Bathrooms: 1
- Full bathrooms: 1
Heating
- Baseboard, Natural Gas
Cooling
- Wall/Window Unit(s)
Appliances
- Included: Gas Water Heater
Features
- First Floor Bedroom, Eat-in Kitchen, Entrance Foyer, Master Downstairs
- Flooring: Hardwood
- Basement: Full,Partially Finished
- Attic: Partial
- Has fireplace: Yes
Interior area
- Total structure area: 1,056
- Total interior livable area: 1,056 sqft
Property
Parking
- Total spaces: 1
- Parking features: Detached, Private
- Garage spaces: 1
Lot
- Size: 4,000 Square Feet
Details
- Parcel number: 2013344220000710
- Special conditions: None
Construction
Type & style
- Home type: SingleFamily
- Architectural style: Cape Cod
- Property subtype: Single Family Residence, Residential
Materials
- Frame, Shingle Siding
Condition
- Year built: 1928
Utilities & green energy
- Sewer: Public Sewer
- Water: Public
- Utilities for property: Electricity Available, Natural Gas Available, Water Available
Community & HOA
HOA
- Has HOA: No
Location
- Region: Hempstead
Financial & listing details
- Price per square foot: $545/sqft
- Tax assessed value: $334
- Annual tax amount: $5,215
- Date on market: 10/13/2026
- Cumulative days on market: 6 days
- Listing agreement: Exclusive Right To Sell
- Electric utility on property: Yes
Estimated market value
Not available
Estimated sales range
Not available
Not available
Price history
| Date | Event | Price |
|---|---|---|
| 10/13/2026 | Listed for sale | $575,000+20%$545/sqft |
Source:  OneKey® MLS as distributed by MLS GRID #1061568 Report a problem | ||
| 11/10/2022 | Listing removed | -- |
Source: OneKey® MLS as distributed by MLS GRID #3439833 Report a problem | ||
| 10/27/2022 | Listed for sale | $479,000+0.8%$454/sqft |
Source: OneKey® MLS as distributed by MLS GRID #3439833 Report a problem | ||
| 7/25/2022 | Listing removed | -- |
Source: OneKey® MLS as distributed by MLS GRID #3354996 Report a problem | ||
| 3/3/2022 | Price change | $475,000-4.8%$450/sqft |
Source: OneKey® MLS as distributed by MLS GRID #3354996 Report a problem | ||
| 10/31/2021 | Price change | $499,000-13.8%$473/sqft |
Source: OneKey® MLS as distributed by MLS GRID #3354996 Report a problem | ||
| 10/24/2021 | Listed for sale | $579,000+131.6%$548/sqft |
Source: OneKey® MLS as distributed by MLS GRID #3354996 Report a problem | ||
| 5/20/2014 | Listing removed | $250,000$237/sqft |
Source: Ronald Greene, REALTOR #2649829 Report a problem | ||
| 2/28/2014 | Listed for sale | $250,000-27.5%$237/sqft |
Source: Ronald Greene, REALTOR #2649829 Report a problem | ||
| 5/16/2007 | Sold | $345,000$327/sqft |
Source: Public Record Report a problem | ||
Public tax history
| Year | Property taxes | Tax assessment |
|---|---|---|
| 2024 | -- | $334 |
| 2023 | -- | $334 |
| 2022 | -- | $334 |
| 2021 | $4,936 -0.6% | -- |
| 2020 | $4,967 +6.2% | $555 |
| 2019 | $4,676 | $555 |
| 2018 | $4,676 +6.2% | $555 |
| 2017 | $4,404 +4.8% | $555 |
| 2016 | $4,202 +352.1% | $555 |
| 2015 | $929 +8% | $555 |
| 2013 | $860 +10% | $555 |
| 2012 | $782 -71.6% | $555 -17.3% |
| 2011 | $2,757 +2.6% | $671 -9.1% |
| 2010 | $2,688 | $738 -12.8% |
| 2009 | -- | $846 +5.9% |
| 2008 | -- | $799 +6% |
| 2006 | -- | $754 -32.9% |
| 2005 | -- | $1,123 -37.4% |
| 2004 | -- | $1,795 |
| 2003 | -- | $1,795 -55.1% |
| 2002 | -- | $4,000 |
| 2001 | -- | $4,000 |
| 2000 | -- | $4,000 |
Find assessor info on the county website
Monthly payment
Climate risks
Neighborhood: 11550
Nearby schools
Schools provided by the listing agent
- Elementary: California Avenue Elementary School
- Middle: Lawrence Road Middle School
- High: Uniondale High School
Source: OneKey® MLS as distributed by MLS GRID. This data may not be complete. We recommend contacting the local school district to confirm school assignments for this home.

Similar homes
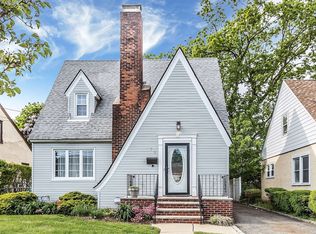
- $675,0003 bd1 ba1.1k sqft12 Cottage Place, Hempstead, NY 11550For Sale
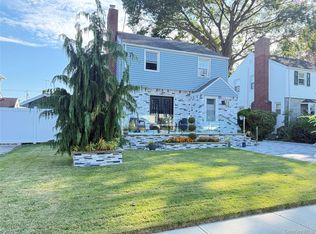
 MLS ID #1062513, Kellyann Imeidopf, Listing by: Coldwell Banker American Homes. OneKey® MLS as distributed by MLS GRID
- $--4 bd1 ba1.3k sqft17 Margaret Ct, Hempstead, NY 11550Auction
 Auction.com 2
- $--4 bd1 ba1.2k sqft355 Lenox Ave, Uniondale, NY 11553Auction
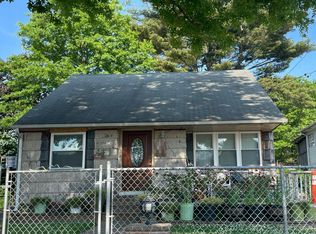 Auction.com 2
- $749,0003 bd2 ba1.1k sqft2 Fordham Place, Hempstead, NY 11550For Sale
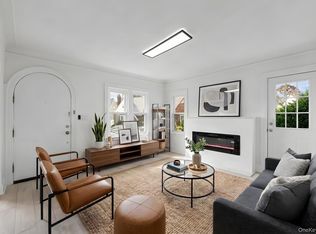 MLS ID #1062533, Roman Nissim, Listing by: Keystone Realty USA Corp. OneKey® MLS as distributed by MLS GRID
- $599,0004 bd3 ba1.5k sqft678 Front Street #G, Hempstead, NY 11550For SaleMLS ID #1054634, Jacqueline M. Stewart, Listing by: LAFFEY REAL ESTATE. OneKey® MLS as distributed by MLS GRID
- $569,0003 bd2 ba1k sqft64 Fairview Boulevard, Hempstead, NY 11550For SaleMLS ID #829931, Jimmie L. Davis, Listing by: Dee Dani Realty Inc. OneKey® MLS as distributed by MLS GRID
- $510,0003 bd2 ba1.3k sqft30 Fairview Boulevard, Hempstead, NY 11550For SaleMLS ID #1054201, Liz K. Salazar-Herrera, Listing by: Handsome Real Estate Inc. OneKey® MLS as distributed by MLS GRID
- $689,9994 bd2 ba1.4k sqft34 Frazier Street, Hempstead, NY 11550For SaleMLS ID #1062252, Kern K. Stewart, Listing by: Landmark Elite Homes Corp. OneKey® MLS as distributed by MLS GRID
- $745,0004 bd2 ba1.2k sqft48 Cliff Avenue, Hempstead, NY 11550For SaleMLS ID #1062367, Eduin De Los Santos, Listing by: RE/MAX City Square. OneKey® MLS as distributed by MLS GRID
- $649,9993 bd2 ba1.2k sqft96 Van Cott Avenue, Hempstead, NY 11550For SaleMLS ID #1055818, Silvia D. Valderrama, Listing by: Millennium Homes. OneKey® MLS as distributed by MLS GRID
- $589,0004 bd1 ba1.2k sqft39 Harold Avenue, Hempstead, NY 11550For SaleMLS ID #1024708, Luis F. Valderrama, Listing by: Douglas Elliman Real Estate. OneKey® MLS as distributed by MLS GRID
- $599,0004 bd1 ba1.2k sqft162 Princeton Street, Hempstead, NY 11550For SaleMLS ID #1040497, Nancy Davila Campo, Listing by: Four Seasons Realty Team. OneKey® MLS as distributed by MLS GRID
- $730,0004 bd2 ba1.2k sqft4 Primrose Lane, Hempstead, NY 11550For SaleMLS ID #1059048, Donna Darmiento, Listing by: Signature Premier Properties. OneKey® MLS as distributed by MLS GRID
- $699,0003 bd3 ba1.3k sqft150 Holly Avenue, Hempstead, NY 11550For SaleMLS ID #1049480, Carlos Gongora, Listing by: HomeSmart Premier Living Rlty. OneKey® MLS as distributed by MLS GRID
- $565,0002 bd1 ba980 sqft76 Van Cott Avenue, Hempstead, NY 11550For SaleMLS ID #1005225, Margaret Lish Goldinger, Listing by: The Dressler Group LLC. OneKey® MLS as distributed by MLS GRID
- $599,9993 bd2 ba1.2k sqft609 Hempstead Gardens Drive, West Hempstead, NY 11552For SaleMLS ID #1058624, Kaelin Bloom SRS, Listing by: Goldstar Premier Properties. OneKey® MLS as distributed by MLS GRID
- $689,9993 bd2 ba1.4k sqft8 Frazier Street, Hempstead, NY 11550For SaleMLS ID #1059070, Kaisha Bernard SFR, Listing by: Landmark Elite Homes Corp. OneKey® MLS as distributed by MLS GRID
- $639,0003 bd1 ba1k sqft196 Westbury Boulevard, Hempstead, NY 11550For SaleMLS ID #1052815, Eddy E. Stwaerd, Listing by: R New York. OneKey® MLS as distributed by MLS GRID
