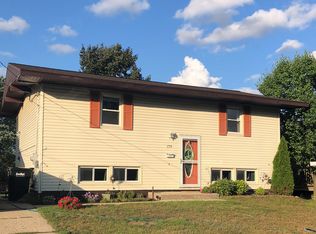
Say hello to 179 Highland Dr.! Full of charm and ready for its next owners, this 3-bedroom, 2-bath bi-level is perfectly situated just minutes from downtown Rockford. Original hardwood floors flow throughout much of the home. The oversized primary suite features dual closets and elevated ceilings. The updated main bath includes dual vanities, while the lower-level family room includes a built-in electric fireplace, creating a comfortable space for everyday living. The kitchen opens to the dining area, with laundry conveniently tucked into a closet. Outside, enjoy a fully fenced backyard complete with a spacious 16x40 wood deck, fire pit, and 10x10 storage shed. Enjoy the convenience of being just a short ways to downtown Rockford, where you'll find local restaurants, shops, parks, and community events. This is a rare opportunity to secure a move-in-ready home in a highly coveted location!
Pending
Price cut: $10K (7/25)
$325,000
179 Highland Dr, Rockford, MI 49341
3beds
1,708sqft
Single Family Residence
Built in 1960
8,276 Square Feet Lot
$322,700 Zestimate®
$190/sqft
$-- HOA
What's special
Fully fenced backyardFire pitLower-level family roomUpdated main bathElevated ceilingsDual closetsDual vanities
- 36 days |
- 579 |
- 27 |
Zillow last checked:
Listing updated:
Listed by:
Jacqueline M Smart 616-438-5935,
Keller Williams GR North 616-447-9100,
Ginger Baxter 616-437-0559,
Keller Williams GR North
Source: MichRIC,MLS#: 26036020
Facts & features
Interior
Bedrooms & bathrooms
- Bedrooms: 3
- Bathrooms: 2
- Full bathrooms: 2
Heating
- Forced Air
Cooling
- Central Air
Appliances
- Included: Dishwasher, Disposal, Dryer, Microwave, Range, Refrigerator, Washer
- Laundry: Laundry Closet
Features
- Ceiling Fan(s), Eat-in Kitchen
- Flooring: Carpet, Wood
- Windows: Replacement
- Basement: Walk-Out Access
- Number of fireplaces: 1
- Fireplace features: Living Room
Interior area
- Total structure area: 854
- Total interior livable area: 1,708 sqft
Property
Features
- Stories: 2
- Fencing: Full
Lot
- Size: 8,276 Square Feet
- Features: Sidewalk
Details
- Additional structures: Shed(s)
- Parcel number: 410636154017
- Zoning description: R-2
Construction
Type & style
- Home type: SingleFamily
- Property subtype: Single Family Residence
Materials
- Vinyl Siding
- Roof: Asphalt,Shingle
Condition
- New construction: No
- Year built: 1960
Utilities & green energy
- Sewer: Public Sewer
- Water: Public
- Utilities for property: Phone Connected, Natural Gas Connected, Cable Connected
Community & HOA
Community
- Security: Carbon Monoxide Detector(s), Smoke Detector(s)
Location
- Region: Rockford
Financial & listing details
- Price per square foot: $190/sqft
- Tax assessed value: $116,259
- Annual tax amount: $4,784
- Date on market: 7/15/2026
- Listing terms: Cash,FHA,VA Loan,MSHDA,Conventional
- Road surface type: Paved
Estimated market value
$322,700
$307,000 - $339,000
$2,474/mo
Price history
| Date | Event | Price |
|---|---|---|
| 7/29/2026 | Pending sale | $325,000$190/sqft |
Source:  MichRIC #26036020 Report a problem MichRIC #26036020 Report a problem | ||
| 7/25/2026 | Price change | $325,000-3%$190/sqft |
Source: MichRIC #26036020 Report a problem | ||
| 7/15/2026 | Listed for sale | $335,000+24.1%$196/sqft |
Source: MichRIC #26036020 Report a problem | ||
| 5/11/2022 | Sold | $270,000+1.9%$158/sqft |
Source: MichRIC #22010280 Report a problem | ||
| 4/11/2022 | Pending sale | $265,000$155/sqft |
Source: MichRIC #22010280 Report a problem | ||
| 3/30/2022 | Listed for sale | $265,000$155/sqft |
Source: MichRIC #22010280 Report a problem | ||
Public tax history
Tax history is unavailable.
Monthly payment
Est. payment
Payment breakdown
Explore the cost of this home by adjusting the details. Changes won't be saved.Climate risks
Neighborhood: 49341
Nearby schools
GreatSchools rating
- 8/10Valley View Elementary SchoolGrades: K-5Distance: 0.2 mi
- 9/10North Rockford Middle SchoolGrades: 6-8Distance: 1 mi
- 8/10Rockford High SchoolGrades: 9-12Distance: 2.3 mi
Schools provided by the listing agent
- High: Rockford High School
Source: MichRIC. This data may not be complete. We recommend contacting the local school district to confirm school assignments for this home.
- $327,1003 bd2 ba1.7k sqft179 Highland Dr NE, Rockford, MI 49341Off Market
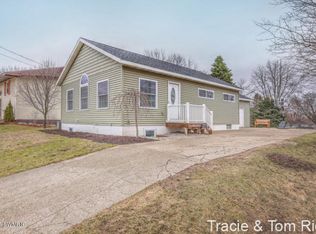
- $342,0005 bd2 ba1.3k sqft173 Highland Dr NE, Rockford, MI 49341Off Market
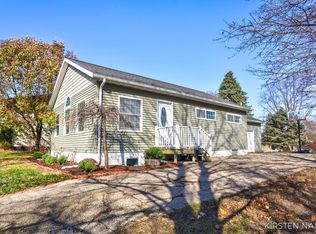
- $361,4005 bd2 ba1.9k sqft173 Highland Dr, Rockford, MI 49341Off Market
- $306,5003 bd1 ba-- sqft185 Highland Dr NE, Rockford, MI 49341Off Market
- $312,2003 bd1 ba-- sqft167 Highland Dr NE, Rockford, MI 49341Off Market
- $354,7003 bd2 ba1.6k sqft164 Highland Dr, Rockford, MI 49341Off Market
- $340,7003 bd1 ba-- sqft187 Highland Dr NE, Rockford, MI 49341Off Market
- $320,2003 bd1 ba-- sqft150 Kinross Ct NE, Rockford, MI 49341Off Market
A local agent can set up tours, give advice and negotiate with sellers.
Similar homes
- $344,9003 bd2 ba1.9k sqft475 Northland Ct NE, Rockford, MI 49341For Sale

 MLS ID #26043879, Jessica M Heeringa, RE/MAX United (Beltline). MichRIC
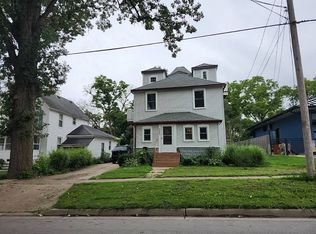
 - $--3 bd2 ba1.4k sqft315 N Main St, Rockford, MI 49341Auction
 Auction.com 2
 - $299,9003 bd1 ba1.1k sqft3530 Eleven Mile Rd NE, Rockford, MI 49341For Sale
 MLS ID #26034994, Amy S Garcia, Bellabay Realty LLC. MichRIC
 - $350,0003 bd2 ba1.8k sqft8364 Atlanta Dr NE, Rockford, MI 49341For Sale
 MLS ID #26040001, Karen A Metchikoff, Berkshire Hathaway HomeServices Michigan Real Estate (Rock). MichRIC
 - $375,0003 bd2 ba1.5k sqft4635 Twelve Mile Rd NE, Rockford, MI 49341For SaleMLS ID #26042278, Amanda Holbert, Bellabay Realty (North). MichRIC
- $379,9004 bd2 ba1.6k sqft173 Clayton Ct NE, Rockford, MI 49341For Sale By Owner
- $299,9004 bd1 ba1.8k sqft227 E Division St NE, Rockford, MI 49341For SaleMLS ID #26032580, Tracie Rich, RE/MAX United (Main). MichRIC
- $--2 bd2 ba1.2k sqft7856 Myers Lake Ave NE, Rockford, MI 49341AuctionAuction.com 2
- $385,0003 bd3 ba1.8k sqft8414 Windstone Dr NE, Rockford, MI 49341For SaleMLS ID #26039670, Christi Cronk, Michigan Property Partners LLC. MichRIC
- $399,9003 bd2 ba1.5k sqft8282 Courtland Dr NE, Rockford, MI 49341For SaleMLS ID #26042045, Paul R Schwallier, Great Lakes Signature Prop. MichRIC
- $349,9004 bd2 ba1.6k sqft6935 Belding Rd NE, Rockford, MI 49341For SaleMLS ID #26042312, Cameron A Barr, Greenridge Realty (West). MichRIC
- $370,0002 bd2 ba1.4k sqft9045 Algoma Ave NE, Rockford, MI 49341For Sale
 MLS ID #50217328, Drew Pursley, Gateway Brokerage. MiRealSource
 - $350,0003 bd1 ba1.2k sqft6436 Myers Lake Ave NE, Rockford, MI 49341For SaleMLS ID #26037850, Lisa M Thomas, Polaris Real Estate LLC. MichRIC
- $339,9003 bd1 ba1k sqft8759 Brower Lake Dr NE, Rockford, MI 49341For SaleMLS ID #26023742, Megan Richards, Full Circle Realty. MichRIC
- $365,0004 bd2 ba2.2k sqft6158 Miramonte Dr NE, Rockford, MI 49341For SaleMLS ID #26041215, Bryan D Anderson, Keller Williams GR East. MichRIC
- $429,9003 bd2 ba1.6k sqft6411 Eleven Mile Rd NE, Rockford, MI 49341For SaleMLS ID #26042766, Kyle Westrate, United Realty Services LLC. MichRIC
- $299,0003 bd2 ba1.1k sqft8324 Je Ne Be Dr NE, Rockford, MI 49341For SaleMLS ID #26009431, Cassie L Uccello, Bellabay Realty (North). MichRIC
- $400,0003 bd2 ba2.1k sqft4207 Sand Valley Dr NE #9, Rockford, MI 49341For SaleMLS ID #26042848, Thomas S Tabor, The Realty Connection Assoc. MichRIC
- $350,0003 bd2 ba1.6k sqft8750 Narnia Trl NE, Rockford, MI 49341For SaleMLS ID #26030126, Lucas Howard, Keller Williams GR East. MichRIC
- $289,0003 bd1 ba876 sqft6688 Echo Ave NE, Rockford, MI 49341For SaleMLS ID #26044072, Darryl A Matthews Jr, Keller Williams GR East. MichRIC
