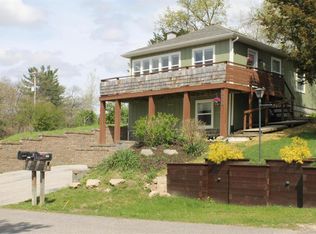
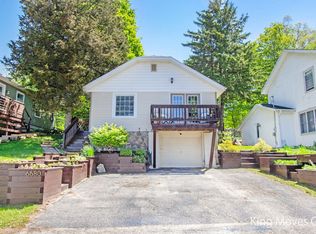
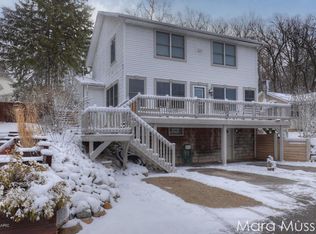
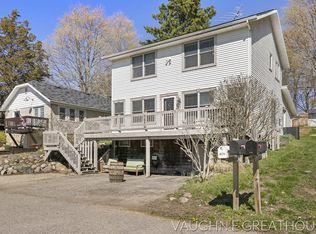
Welcome to 6688 Echo Drive, where lake living meets affordability in the heart of Rockford! This beautifully updated 3-bedroom, 1-bath home offers deeded access to 217-acre Bostwick Lake and is just steps from the water. Inside, you'll find a bright, inviting layout featuring hardwood floors, an updated kitchen with granite countertops, stainless steel appliances and generous living space. The third bedroom provides flexibility for a home office, guest room or additional living space. Outside, enjoy a spacious deck and completely fenced backyard perfect for entertaining, relaxing or summer evenings after a day on the lake. Major improvements over the years include the roof, windows, flooring, electrical, insulation and exterior updates. Located in Rockford Schools and offering the lifestyle of Bostwick Lake without the lakefront price tag, this is an opportunity you won't want to miss. Schedule your private showing today!
Active
$289,000
6688 Echo Ave NE, Rockford, MI 49341
3beds
1,445sqft
Single Family Residence
Built in 1920
5,227 Square Feet Lot
$283,600 Zestimate®
$200/sqft
$90/mo HOA
What's special
Hardwood floorsBright inviting layoutGenerous living spaceSpacious deckStainless steel appliances
- 9 days
- 1,735
- 91
Zillow last checked:
Listing updated:
Listed by:
Darryl A Matthews Jr 616-881-9047,
Keller Williams GR East 616-575-1800
Source: MichRIC,MLS#: 26044072
Facts & features
Interior
Bedrooms & bathrooms
- Bedrooms: 3
- Bathrooms: 1
- Full bathrooms: 1
- Main level bedrooms: 2
Heating
- Forced Air
Cooling
- Central Air
Appliances
- Included: Dishwasher, Dryer, Microwave, Range, Refrigerator, Washer, Water Softener Rented
- Laundry: In Basement, Laundry Room, Washer Hookup
Features
- Ceiling Fan(s), Eat-in Kitchen
- Flooring: Carpet, Ceramic Tile, Tile, Wood
- Windows: Insulated Windows, Window Treatments
- Basement: Full
- Number of fireplaces: 50
Interior area
- Total structure area: 876
- Total interior livable area: 1,445 sqft
- Finished area below ground: 569
Property
Features
- Stories: 1
- Waterfront features: Lake
- Body of water: Bostwick Lake
Lot
- Size: 5,227 Square Feet
- Dimensions: 50 x 100
- Features: Corner Lot, Ground Cover
Details
- Additional structures: Shed(s)
- Parcel number: 411114233002
Construction
Type & style
- Home type: SingleFamily
- Architectural style: Ranch
- Property subtype: Single Family Residence
Materials
- Wood Siding
- Roof: Composition,Shingle
Condition
- New construction: No
- Year built: 1920
Utilities & green energy
- Sewer: Public Sewer
- Water: Well
- Utilities for property: Natural Gas Available, Electricity Available, Cable Available, Natural Gas Connected
Community & HOA
HOA
- Has HOA: Yes
- Services included: None
- HOA fee: $90 monthly
Location
- Region: Rockford
Financial & listing details
- Price per square foot: $200/sqft
- Tax assessed value: $80,195
- Annual tax amount: $2,537
- Date on market: 8/20/2026
- Listing terms: Cash,FHA,VA Loan,MSHDA,Conventional
- Electric utility on property: Yes
- Road surface type: Paved
Estimated market value
$283,600
$269,000 - $298,000
$1,771/mo
Price history
| Date | Event | Price |
|---|---|---|
| 8/20/2026 | Listed for sale | $289,000+58.8%$200/sqft |
Source:  MichRIC #26044072 Report a problem MichRIC #26044072 Report a problem | ||
| 6/1/2020 | Sold | $182,000-1.6%$126/sqft |
Source: Agent Provided Report a problem | ||
| 4/23/2020 | Pending sale | $185,000$128/sqft |
Source: Berkshire Hathaway HomeServices Michigan Real Estate #20013116 Report a problem | ||
| 4/20/2020 | Listed for sale | $185,000+35%$128/sqft |
Source: Berkshire Hathaway HomeServices Michigan Real Estate #20013116 Report a problem | ||
| 3/20/2015 | Sold | $137,000+201.1%$95/sqft |
Source: MichRIC #15004562 Report a problem | ||
| 10/4/2013 | Sold | $45,500$31/sqft |
Source: MichRIC #13022871 Report a problem | ||
Public tax history
Tax history is unavailable.
Monthly payment
Est. payment
Payment breakdown
Explore the cost of this home by adjusting the details. Changes won't be saved.Climate risks
Neighborhood: 49341
Nearby schools
Schools provided by the listing agent
- High: Rockford High School
Source: MichRIC. This data may not be complete. We recommend contacting the local school district to confirm school assignments for this home.
Similar homes
- $259,9003 bd1 ba1k sqft6780 Tulare Ave NE, Rockford, MI 49341For Sale
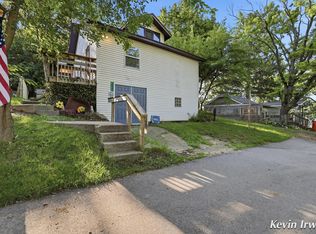
 MLS ID #26044345, Kevin M Irwin, II, Five Star Real Estate (E. Division). MichRIC
 - $342,0003 bd2 ba1.6k sqft8750 Narnia Trl NE, Rockford, MI 49341For Sale
 MLS ID #26030126, Lucas Howard, Keller Williams GR East. MichRIC
 - $--2 bd2 ba1.2k sqft7856 Myers Lake Ave NE, Rockford, MI 49341Auction
 Auction.com 2
 - $--3 bd2 ba1.4k sqft315 N Main St, Rockford, MI 49341Auction
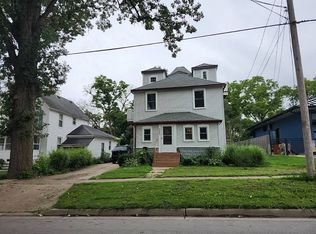 Auction.com 2
 - $295,0002 bd1 ba1.1k sqft6352 Gavin Lake Ave NE, Rockford, MI 49341For SaleMLS ID #26041607, Anthony Howe, Greenridge Realty (Greenvl). MichRIC
- $289,0003 bd2 ba1.1k sqft8324 Je Ne Be Dr NE, Rockford, MI 49341For SaleMLS ID #26009431, Cassie L Uccello, Bellabay Realty (North). MichRIC
- $199,0003 bd1 ba1.2k sqft8616 Merry Dr NE, Rockford, MI 49341For SaleMLS ID #26036789, Katrina Southwick, Greenridge Realty (Lowell). MichRIC
- $364,9005 bd2 ba1.9k sqft6676 Naontah Trl NE, Rockford, MI 49341For SaleMLS ID #26034580, Cherie Larva, Realiant Real Estate. MichRIC
- $385,0004 bd2 ba2k sqft9764 Hessler Xing, Rockford, MI 49341For SaleMLS ID #26045403, Carrie L Carr, Carr Homes LLC. MichRIC
- $317,0004 bd2 ba1.6k sqft119 Prospect St, Rockford, MI 49341For SaleMLS ID #26041095, Julie Vitale, Moxy Homes, LLC. MichRIC
- $344,9003 bd2 ba1.9k sqft475 Northland Ct NE, Rockford, MI 49341For SaleMLS ID #26043879, Jessica M Heeringa, RE/MAX United (Beltline). MichRIC
- $350,0003 bd1 ba1.2k sqft6436 Myers Lake Ave NE, Rockford, MI 49341For SaleMLS ID #26037850, Lisa M Thomas, Polaris Real Estate LLC. MichRIC
- $419,9992 bd2 ba1.7k sqft8391 Cowan Lake Dr NE, Rockford, MI 49341For SaleMLS ID #26044892, Phillip J Abney, Coldwell Banker Schmidt Realtors. MichRIC
- $349,9004 bd2 ba1.6k sqft6935 Belding Rd NE, Rockford, MI 49341For SaleMLS ID #26042312, Cameron A Barr, Greenridge Realty (West). MichRIC
- $--4 bd2 ba1.9k sqft2031 Ten Mile Rd NE, Comstock Park, MI 49321AuctionMLS ID #26044765, Dan Farkas, 1st Advantage Realty. MichRIC
- $299,9004 bd1 ba1.8k sqft227 E Division St NE, Rockford, MI 49341For SaleMLS ID #26032580, Tracie Rich, RE/MAX United (Main). MichRIC
- $429,9003 bd2 ba1.6k sqft6411 Eleven Mile Rd NE, Rockford, MI 49341For SaleMLS ID #26042766, Kyle Westrate, United Realty Services LLC. MichRIC
- $325,0003 bd1 ba1.2k sqft3901 Suburban Shores Dr NE, Grand Rapids, MI 49525For SaleMLS ID #26045014, Mike M Kuzawa, Five Star Real Estate (Main). MichRIC
- $350,0003 bd2 ba1.8k sqft8364 Atlanta Dr NE, Rockford, MI 49341For SaleMLS ID #26040001, Karen A Metchikoff, Berkshire Hathaway HomeServices Michigan Real Estate (Rock). MichRIC
- $327,5002 bd3 ba1.5k sqft6955 Myers Lake Ave NE, Rockford, MI 49341For SaleMLS ID #26042478, Heather Davis, RE/MAX Lakeshore. MichRIC
