Welcome to 227 E. Division St. in the award-winning Rockford School District! This home offers a comfortable layout with a spacious living room featuring luxury vinyl plank flooring and a slider leading to the wraparound deck, creating great indoor and outdoor living spaces. The kitchen includes tile flooring, abundant oak cabinetry, a snack bar, and appliances. The primary bedroom offers a large closet, while the full bathroom features a tub/shower combination. Additional highlights include central air conditioning, a mudroom with direct access to the driveway, a full basement with plenty of storage space, and an oversized 2½-stall detached garage with a newer garage door. Conveniently located near downtown Rockford, schools, parks, shopping, and dining, this property offers a fantastic opportunity to enjoy all that Rockford has to offer.
Active
Price cut: $35.1K (8/10)
$299,900
227 E Division St NE, Rockford, MI 49341
4beds
1,803sqft
Single Family Residence
Built in 1950
9,147 Square Feet Lot
$-- Zestimate®
$166/sqft
$-- HOA
What's special
- 47 days |
- 822 |
- 84 |
Zillow last checked:
Listing updated:
Listed by:
Tracie Rich 616-443-9041,
RE/MAX United (Main) 616-866-5800,
Thomas J Rich II 616-490-3601,
RE/MAX United (Beltline)
Source: MichRIC,MLS#: 26032580
Facts & features
Interior
Bedrooms & bathrooms
- Bedrooms: 4
- Bathrooms: 1
- Full bathrooms: 1
- Main level bedrooms: 2
Heating
- Forced Air
Cooling
- Central Air
Appliances
- Included: Dishwasher, Disposal, Range, Refrigerator
- Laundry: Lower Level
Features
- Ceiling Fan(s), Eat-in Kitchen
- Basement: Full
- Has fireplace: No
Interior area
- Total structure area: 1,803
- Total interior livable area: 1,803 sqft
- Finished area below ground: 0
Video & virtual tour
Property
Parking
- Total spaces: 2
- Parking features: Garage Faces Front, Detached
- Garage spaces: 2
Features
- Stories: 2
Lot
- Size: 9,147 Square Feet
- Dimensions: 62 x 144
- Features: Level, Sidewalk
Details
- Parcel number: 410636480023
- Zoning description: Res
Construction
Type & style
- Home type: SingleFamily
- Architectural style: Traditional
- Property subtype: Single Family Residence
Materials
- Vinyl Siding
- Roof: Composition,Shingle
Condition
- New construction: No
- Year built: 1950
Utilities & green energy
- Sewer: Public Sewer
- Water: Public
- Utilities for property: Natural Gas Connected
Community & HOA
Location
- Region: Rockford
Financial & listing details
- Price per square foot: $166/sqft
- Tax assessed value: $67,765
- Annual tax amount: $3,976
- Date on market: 6/29/2026
- Listing terms: Cash,Conventional
- Road surface type: Paved
Estimated market value
Not available
Estimated sales range
Not available
$2,191/mo
Price history
| Date | Event | Price |
|---|---|---|
| 8/10/2026 | Price change | $299,900-10.5%$166/sqft |
Source:  MichRIC #26032580 Report a problem MichRIC #26032580 Report a problem | ||
| 7/29/2026 | Price change | $335,000-1.5%$186/sqft |
Source: MichRIC #26032580 Report a problem | ||
| 6/29/2026 | Listed for sale | $340,000$189/sqft |
Source: MichRIC #26032580 Report a problem | ||
Public tax history
Tax history is unavailable.
Monthly payment
Est. payment
Payment breakdown
Explore the cost of this home by adjusting the details. Changes won't be saved.Climate risks
Neighborhood: 49341
Nearby schools
GreatSchools rating
- 7/10Parkside Elementary SchoolGrades: PK-5Distance: 0.5 mi
- 9/10North Rockford Middle SchoolGrades: 6-8Distance: 0.2 mi
- NARockford H.S. Freshman CenterGrades: 9Distance: 1.8 mi
- $335,8004 bd1 ba-- sqft227 E Division St, Rockford, MI 49341Off Market
- $302,0004 bd2 ba1.5k sqft233 E Division St, Rockford, MI 49341Sold
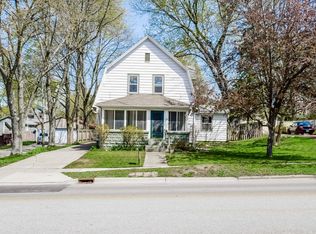
- $396,7003 bd2 ba2.6k sqft225 E Division St, Rockford, MI 49341Off Market
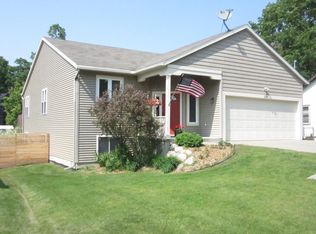
- $302,0004 bd2 ba1.5k sqft233 E Division St NE, Rockford, MI 49341Sold
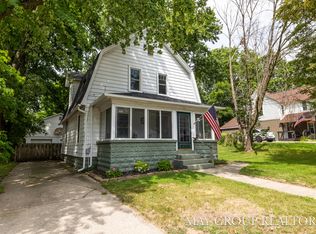
- $260,7002 bd1 ba1k sqft223 E Division St, Rockford, MI 49341Off Market
- $349,8003 bd2 ba1.4k sqft241 E Division St, Rockford, MI 49341Off Market
- $387,3002 bd1 ba1k sqft221 E Division St, Rockford, MI 49341Off Market
- $361,000-- bd-- ba2.8k sqft226 Maple St, Rockford, MI 49341Off Market
A local agent can set up tours, give advice and negotiate with sellers.
Similar homes
- $355,0003 bd2 ba1.8k sqft8364 Atlanta Dr NE, Rockford, MI 49341For Sale

 MLS ID #26040001, Karen A Metchikoff, Berkshire Hathaway HomeServices Michigan Real Estate (Rock). MichRIC
 - $385,0003 bd3 ba1.8k sqft8414 Windstone Dr NE, Rockford, MI 49341For Sale
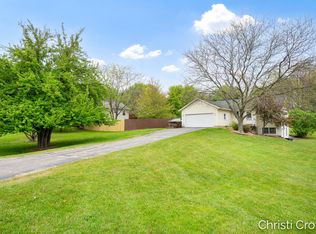 MLS ID #26039670, Christi Cronk, Michigan Property Partners LLC. MichRIC
 - $359,0003 bd1 ba1.1k sqft3530 Eleven Mile Rd NE, Rockford, MI 49341For Sale
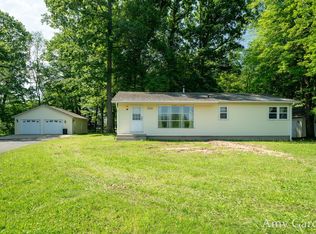 MLS ID #26034994, Amy S Garcia, Bellabay Realty LLC. MichRIC
 - $400,0005 bd2 ba2.2k sqft6935 Brow Myer Dr NE, Rockford, MI 49341For Sale
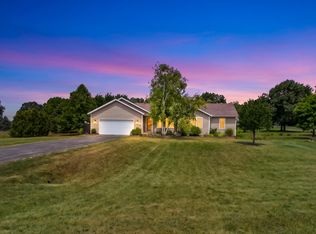 MLS ID #26037829, Dustin J Anderson, Five Star Real Estate (Ada). MichRIC
 - $340,0004 bd3 ba2.4k sqft7129 Eldred Dr NE, Rockford, MI 49341For SaleMLS ID #26041318, Jody Schwalm, RE/MAX United (Beltline). MichRIC
- $350,0003 bd2 ba1.6k sqft8750 Narnia Trl NE, Rockford, MI 49341For SaleMLS ID #26030126, Lucas Howard, Keller Williams GR East. MichRIC
- $289,9004 bd3 ba1.9k sqft357 Mabel St NW, Comstock Park, MI 49321For SaleMLS ID #26040657, John H Schlundt-Bodien, Greenridge Realty (Summit). MichRIC
- $375,0005 bd2 ba1.9k sqft6676 Naontah Trl NE, Rockford, MI 49341For SaleMLS ID #26034580, Cherie Larva, Realiant Real Estate. MichRIC
- $284,9004 bd1 ba1.6k sqft12502 McMurty Dr NE, Sand Lake, MI 49343For SaleMLS ID #26038795, Douglas Zain, ERA Reardon Realty Great Lakes. MichRIC
- $299,9003 bd2 ba1.7k sqft653 Three Mile Rd NE, Grand Rapids, MI 49505For SaleMLS ID #26040868, Anthony J Lewis, RE/MAX of Grand Rapids (FH). MichRIC
- $300,0003 bd2 ba2k sqft7114 Kay Dr, Greenville, MI 48838For SaleMLS ID #26033403, Stephanie A Garner, ERA Reardon Realty Great Lakes (Trufant). MichRIC
- $340,0003 bd1 ba1.2k sqft3901 Suburban Shores Dr NE, Grand Rapids, MI 49525For SaleMLS ID #26038210, Mike M Kuzawa, Five Star Real Estate (Main). MichRIC
- $354,0003 bd2 ba1.4k sqft1166 N Long Rd, Pierson, MI 49339For SaleMLS ID #26042217, Robyn R Britton, Ensley Real Estate. MichRIC
- $350,0003 bd2 ba1.3k sqft11801-19 Mile Rd NE, Cedar Springs, MI 49319For SaleMLS ID #26041878, Joni McArthur, EXP Realty (Grand Rapids). MichRIC
- $280,0003 bd2 ba1.1k sqft310 Rosemary St SE, Grand Rapids, MI 49507For SaleMLS ID #26042222, Connor Anderson, ReSIDE Grand Rapids. MichRIC
- $330,0003 bd2 ba2.2k sqft4445 Marshall Ave SE, Kentwood, MI 49508For SaleMLS ID #26041892, Doug F Takens, Independence Realty (Main). MichRIC
- $330,0004 bd2 ba1.7k sqft2850 Bark Ct #17, Cedar Springs, MI 49319For SaleMLS ID #26040605, Laura E Ensley, Ensley Real Estate. MichRIC
- $299,9003 bd2 ba2.1k sqft5640 Kraft Ave SE, Grand Rapids, MI 49512For SaleMLS ID #25032440, Filloreta Balaj-Elezi, EXP Realty LLC. MichRIC
- $300,0004 bd2 ba1.6k sqft719 Leonard St NE, Grand Rapids, MI 49503For SaleMLS ID #26021588, Javier Rodriguez, Lake Michigan Realty Mgmt. MichRIC
- $320,0003 bd2 ba1.5k sqft1728 Royal Oak St SW, Wyoming, MI 49519For SaleMLS ID #26038829, Leda VanderLaan, RE/MAX United (Main). MichRIC
