Finding a place to call your own in Northbridge just got a little more interesting! This beautifully maintained townhouse-style condo offers a comfortable setting for everyday life, with a layout that gives each level its own purpose. Step into the bright living room, where ceiling fans add a practical touch and the inviting atmosphere makes it easy to picture everything from relaxed evenings at home to weekend get-togethers. Just beyond, the charming kitchen delivers on the details that matter, boasting cabinets galore and generous counter space to keep meal prep, storage, and everyday routines running smoothly. Two spacious bedrooms await on the second floor, each offering generous closet space and plenty of flexibility to suit your needs. Head to the top floor to discover the primary suite, complete with double closets and a tucked-away setting that offers a little extra privacy. For everything that doesn't need to be within arm's reach, the basement delivers plenty of extra storage to help keep your living spaces tidy and organized. Recent updates include a new roof in 2021 and fresh carpeting in all three bedrooms in 2026.Conveniently located near local amenities, shopping, dining, and commuter routes, this home puts everyday essentials within reach while offering the comfort of a multi-level layout. Why keep renting when you could put your money toward a place of your own? Don't miss this opportunity to make homeownership yours!
For sale
$299,900
179 N Main St #179, Northbridge, MA 01534
3beds
1,195sqft
Condominium, Townhouse
Built in 1910
-- sqft lot
$-- Zestimate®
$251/sqft
$250/mo HOA
What's special
Charming kitchenGenerous counter spaceInviting atmosphereGenerous closet spacePrimary suiteDouble closetsCabinets galore
- 6 days
- 228
- 24
Zillow last checked:
Listing updated:
Listed by:
Jim Black Group 314-325-6474,
Real Broker MA, LLC 508-365-3532,
Richard Jenkins 774-243-2110
Source: MLS PIN,MLS#: 73595905
Facts & features
Interior
Bedrooms & bathrooms
- Bedrooms: 3
- Bathrooms: 2
- Full bathrooms: 2
- Main level bathrooms: 1
Primary bedroom
- Features: Flooring - Wall to Wall Carpet, Closet - Double
- Level: Third
- Area: 252
- Dimensions: 21 x 12
Bedroom 2
- Features: Closet, Flooring - Wall to Wall Carpet
- Level: Second
- Area: 108
- Dimensions: 12 x 9
Bedroom 3
- Features: Closet, Flooring - Wall to Wall Carpet
- Level: Second
- Area: 108
- Dimensions: 12 x 9
Primary bathroom
- Features: No
Bathroom 1
- Features: Bathroom - Full, Bathroom - With Tub & Shower, Closet - Linen, Flooring - Stone/Ceramic Tile
- Level: Second
- Area: 77
- Dimensions: 11 x 7
Bathroom 2
- Features: Bathroom - Full, Bathroom - With Shower Stall, Flooring - Vinyl, Countertops - Upgraded, Remodeled
- Level: Main,First
- Area: 100
- Dimensions: 10 x 10
Kitchen
- Features: Flooring - Vinyl, Exterior Access, Gas Stove, Lighting - Overhead
- Level: Main,First
- Area: 156
- Dimensions: 13 x 12
Living room
- Features: Ceiling Fan(s), Flooring - Wood, Exterior Access
- Level: Main,First
- Area: 195
- Dimensions: 15 x 13
Heating
- Forced Air, Natural Gas
Cooling
- Central Air
Appliances
- Included: Range, Dishwasher, Microwave, Refrigerator
- Laundry: Electric Dryer Hookup, Washer Hookup, In Basement, In Unit
Features
- Flooring: Wood, Tile, Vinyl / VCT, Carpet
- Doors: Insulated Doors
- Windows: Insulated Windows
- Has basement: Yes
- Has fireplace: No
- Common walls with other units/homes: 2+ Common Walls
Interior area
- Total structure area: 1,195
- Total interior livable area: 1,195 sqft
- Finished area above ground: 1,195
Property
Parking
- Total spaces: 2
- Parking features: Off Street, Paved
- Uncovered spaces: 2
Features
- Entry location: Unit Placement(Street,Ground,Walkout)
- Patio & porch: Porch
- Exterior features: Porch, Rain Gutters
Details
- Parcel number: 4579068
- Zoning: RES
Construction
Type & style
- Home type: Townhouse
- Property subtype: Condominium, Townhouse
Materials
- Frame
- Roof: Shingle
Condition
- Year built: 1910
- Major remodel year: 2005
Utilities & green energy
- Electric: Circuit Breakers, 100 Amp Service
- Sewer: Public Sewer
- Water: Public
- Utilities for property: for Gas Range, for Electric Dryer, Washer Hookup
Community & HOA
Community
- Features: Shopping, Walk/Jog Trails, Golf, Bike Path, Conservation Area, Highway Access, Public School
HOA
- Services included: Water, Sewer, Maintenance Structure, Maintenance Grounds, Snow Removal, Trash
- HOA fee: $250 monthly
Location
- Region: Northbridge
Financial & listing details
- Price per square foot: $251/sqft
- Tax assessed value: $260,400
- Date on market: 10/30/2026
Estimated market value
Not available
Estimated sales range
Not available
Not available
Price history
| Date | Event | Price |
|---|---|---|
| 10/28/2026 | Listed for sale | $299,900$251/sqft |
Source: MLS PIN #73595905 Report a problem | ||
Public tax history
Tax history is unavailable.
Monthly payment
Est. payment
Payment breakdown
Explore the cost of this home by adjusting the details. Changes won't be saved.Climate risks
Neighborhood: Whitinsville
Nearby schools
Schools provided by the listing agent
- Elementary: Northbridge Elem
- Middle: Northbridge Middle
- High: Northbridge Hs
Source: MLS PIN. This data may not be complete. We recommend contacting the local school district to confirm school assignments for this home.

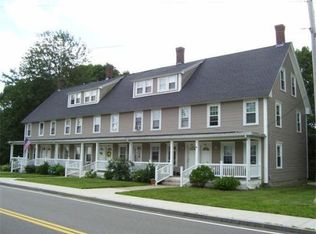

Similar homes
- $300,0003 bd2 ba1.2k sqft10 Oak St Unit 10, Whitinsville, MA 01588For Sale
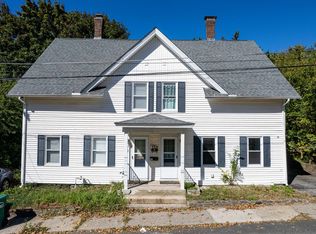 MLS ID #73590310, Team Rice, REMAX Executive Realty. MLS PIN
- $299,0002 bd1 ba971 sqft89 Heritage Dr #89, Northbridge, MA 01534For Sale
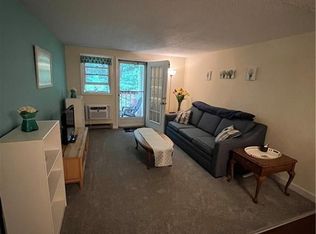 MLS ID #73597701, Melissa Perrille, eXp Realty LLC. MLS PIN
- $425,0003 bd2 ba1.2k sqft67 Ivy Ln, Northbridge, MA 01534For Sale
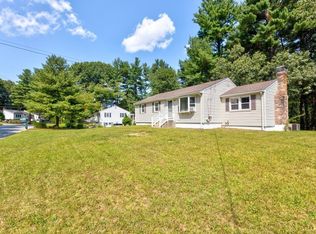 MLS ID #73571305, Maureen Ann McNeil, RE/MAX Bell Park Realty. MLS PIN
- $429,9002 bd1 ba1.1k sqft34 Fairlawn St, Northbridge, MA 01534For Sale
 MLS ID #73595038, Kathleen Craig, ERA Key Realty Services. MLS PIN
