Discover this inviting townhome perfectly situated in the heart of Suffolk. Located just minutes from Obici Hospital, premier shopping, local dining, and quick interstate access, convenience is truly at your doorstep. The main level boasts an expansive, open-concept design featuring distinct living and dining areas that create an effortless flow for everyday living and entertaining. Upstairs, you will find three peaceful bedrooms designed for maximum privacy, accompanied by a convenient second-floor laundry room. The spacious primary suite includes a private ensuite bathroom, while a second full hallway bath comfortably serves the additional two bedrooms. Additional highlights include an attached one-car garage to keep your vehicle protected during inclement weather, and major mechanical peace of mind with a roof, HVAC system, and water heater all updated approximately 5–6 years ago. Truly move-in ready and waiting for its next owner—schedule your tour today!
For sale
$254,900
179 Squire Reach, Suffolk, VA 23434
3beds
1,271sqft
Townhouse
Built in 2002
2,178 Square Feet Lot
$-- Zestimate®
$201/sqft
$27/mo HOA
What's special
Attached one-car garageExpansive open-concept designThree peaceful bedroomsPrivate ensuite bathroomConvenient second-floor laundry roomSpacious primary suite
- 4 days
- 182
- 9
Zillow last checked:
Listing updated:
Listed by:
Ed Senter,
The Real Estate Group 757-410-8500
Source: REIN Inc.,MLS#: 10657853
Facts & features
Interior
Bedrooms & bathrooms
- Bedrooms: 3
- Bathrooms: 3
- Full bathrooms: 2
- 1/2 bathrooms: 1
Rooms
- Room types: Breakfast Area, PBR with Bath, Utility Closet
Utility room
- Level: Second
Heating
- Forced Air, Natural Gas
Cooling
- Central Air
Appliances
- Included: 220 V Elec, Dishwasher, Disposal, Gas Range, Refrigerator, Gas Water Heater
- Laundry: Dryer Hookup, Washer Hookup
Features
- Ceiling Fan(s), Entrance Foyer, Pantry
- Flooring: Carpet, Vinyl
- Doors: Storm Door(s)
- Windows: Window Treatments
- Attic: Scuttle
- Has fireplace: No
Interior area
- Total interior livable area: 1,271 sqft
Property
Parking
- Total spaces: 1
- Parking features: Garage Att 1 Car, 2 Space, Multi Car, Off Street
- Attached garage spaces: 1
Features
- Levels: Two
- Stories: 2
- Pool features: None
- Fencing: Back Yard,Partial,Fenced
- Waterfront features: Not Waterfront
Lot
- Size: 2,178 Square Feet
Construction
Type & style
- Home type: Townhouse
- Property subtype: Townhouse
- Attached to another structure: Yes
Materials
- Vinyl Siding, Wood Siding
- Foundation: Slab
- Roof: Asphalt Shingle
Condition
- New construction: No
- Year built: 2002
Utilities & green energy
- Sewer: City/County
- Water: City/County
- Utilities for property: Cable Hookup
Community & HOA
Community
- Subdivision: Kings Landing Townhomes
HOA
- Has HOA: Yes
- Amenities included: Playground
- HOA fee: $27 monthly
Location
- Region: Suffolk
Financial & listing details
- Price per square foot: $201/sqft
- Annual tax amount: $2,424
- Date on market: 10/15/2026
Estimated market value
Not available
Estimated sales range
Not available
Not available
Price history
Price history is unavailable.
Public tax history
Tax history is unavailable.
Monthly payment
Est. payment
Payment breakdown
Explore the cost of this home by adjusting the details. Changes won't be saved.Climate risks
Neighborhood: 23434
Nearby schools
Schools provided by the listing agent
- Elementary: Oakland Elementary
- Middle: King`s Fork Middle
- High: Kings Fork
Source: REIN Inc.. This data may not be complete. We recommend contacting the local school district to confirm school assignments for this home.
Similar homes
- $255,0003 bd3 ba1.5k sqft118 Majestic Dr, Suffolk, VA 23434For Sale
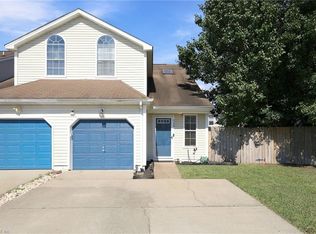 MLS ID #10656128, Paul Gitlin. REIN Inc.
- $255,0003 bd3 ba1.3k sqft185 Squire Reach, Suffolk, VA 23434For Sale
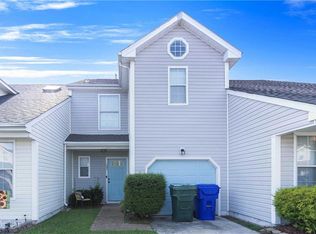 MLS ID #10649326, Jillian Hooper. REIN Inc.
- $245,0003 bd3 ba1.2k sqft144 Majestic Dr, Suffolk, VA 23434For Sale
 MLS ID #10650959, Angel Hill. REIN Inc.
- $239,9003 bd3 ba1.2k sqft262 Wexford Dr W, Suffolk, VA 23434For Sale
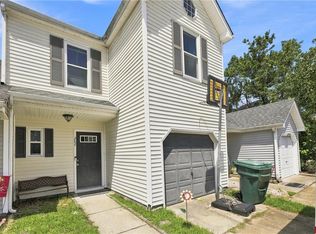 MLS ID #10649975, Samantha Smith. REIN Inc.
