Save up to $25k***
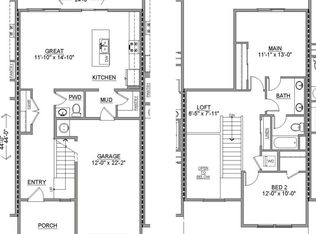
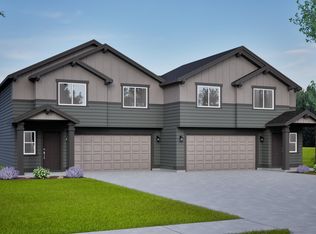
The Maple offers a warm and inviting layout designed for both everyday living and entertaining. The welcoming entry opens into a spacious great room and oversized kitchen island, creating the perfect setting for cozy evenings or lively gatherings. Upstairs features three generously sized bedrooms, two full bathrooms, and a large loft that provides flexible space for a second living area, home office, or playroom. A conveniently located second-floor laundry room adds ease to daily routines. Designed with comfort and functionality in mind, the Maple also includes an extra-wide single-car garage with added storage or workspace, along with an available mudroom bench for enhanced organization and convenience.
Pending
$385,990
1790 Dragon Tail Pl #7, Medford, OR 97504
3beds
3baths
1,760sqft
Single Family Residence
Built in 2026
3,484 Square Feet Lot
$385,900 Zestimate®
$219/sqft
$20/mo HOA
What's special
Three generously sized bedroomsWelcoming entrySpacious great roomWarm and inviting layoutOversized kitchen island
- 115 days
- 2
- 0
Zillow last checked:
Listing updated:
Listed by:
New Home Star Oregon, LLC 800-923-6607
Source: Oregon Datashare,MLS#: 220221406
Facts & features
Interior
Bedrooms & bathrooms
- Bedrooms: 3
- Bathrooms: 3
Heating
- Forced Air, Natural Gas
Cooling
- Central Air
Appliances
- Included: Dishwasher, Disposal, Microwave, Oven, Range, Water Heater
Features
- Kitchen Island, Pantry, Walk-In Closet(s)
- Flooring: Carpet, Vinyl
- Has fireplace: No
- Common walls with other units/homes: 1 Common Wall
Interior area
- Total structure area: 1,760
- Total interior livable area: 1,760 sqft
Property
Parking
- Total spaces: 1
- Parking features: Attached, Concrete
- Attached garage spaces: 1
Features
- Levels: Two
- Stories: 2
- Patio & porch: Covered
Lot
- Size: 3,484 Square Feet
- Features: Drip System, Landscaped, Sprinkler Timer(s), Sprinklers In Front, Sprinklers In Rear
Details
- Parcel number: 371W08
- Zoning description: MFR
- Special conditions: Standard
Construction
Type & style
- Home type: SingleFamily
- Architectural style: Craftsman
- Property subtype: Single Family Residence
Materials
- Double Wall/Staggered Stud
- Foundation: Stemwall
- Roof: Composition
Condition
- New construction: Yes
- Year built: 2026
Details
- Builder name: Hayden Homes, LLC
Utilities & green energy
- Sewer: Public Sewer
- Water: Public
Community & HOA
Community
- Security: Carbon Monoxide Detector(s), Smoke Detector(s)
- Subdivision: Ponderosa Place
HOA
- Has HOA: Yes
- Amenities included: Other
- HOA fee: $60 quarterly
Location
- Region: Medford
Financial & listing details
- Price per square foot: $219/sqft
- Date on market: 5/15/2026
- Cumulative days on market: 115 days
- Listing terms: Cash,Conventional,FHA,VA Loan
Estimated market value
$385,900
$367,000 - $405,000
$2,259/mo
Price history
| Date | Event | Price |
|---|---|---|
| 7/28/2026 | Pending sale | $385,990$219/sqft |
Source:  Oregon Datashare #220221406 Report a problem Oregon Datashare #220221406 Report a problem | ||
| 5/22/2026 | Price change | $385,990-2.3%$219/sqft |
Source: Oregon Datashare #220221406 Report a problem | ||
| 5/15/2026 | Listed for sale | $394,990$224/sqft |
Source: Oregon Datashare #220221406 Report a problem | ||
Public tax history
Tax history is unavailable.
Monthly payment
Est. payment
Payment breakdown
Explore the cost of this home by adjusting the details. Changes won't be saved.Climate risks
Neighborhood: 97504
Nearby schools
Schools provided by the listing agent
- Elementary: Abraham Lincoln Elem
- Middle: Hedrick Middle
- High: North Medford High
Source: Oregon Datashare. This data may not be complete. We recommend contacting the local school district to confirm school assignments for this home.
Similar homes
- $379,9903 bd3 ba1.7k sqft3652 Luchu St, Medford, OR 97504New Construction
 Hayden Homes
 - $370,9903 bd3 ba1.5k sqft3663 Luchu St, Medford, OR 97504New Construction
 Hayden Homes
 - $367,9903 bd3 ba1.5k sqft3622 Luchu St, Medford, OR 97504New ConstructionHayden Homes
- $384,9903 bd3 ba1.7k sqft3651 Luchu St, Medford, OR 97504New ConstructionHayden Homes
- $472,9903 bd3 ba1.7k sqft3670 Luchu St, Medford, OR 97504New Construction
 Oregon Datashare
 - $435,9903 bd2 ba1.2k sqft3717 Luchu St #108, Medford, OR 97504New ConstructionMLS ID #220218085, Savannah L Griffith, New Home Star Oregon, LLC. Oregon Datashare
- $505,0003 bd3 ba2.3k sqft1626 Dragon Tail Pl, Medford, OR 97504For SaleMLS ID #220225318, Cornerstone Property Group, Real Broker. Oregon Datashare
- $479,9903 bd2 ba1.5k sqft3687 Luchu St #110, Medford, OR 97504New ConstructionMLS ID #220227196, Savannah L Griffith, New Home Star Oregon, LLC. Oregon Datashare
- $529,0004 bd3 ba2.4k sqft3401 Ford Dr, Medford, OR 97504For SaleMLS ID #220224397, Savannah L Griffith, New Home Star Oregon, LLC. Oregon Datashare
