Save up to $25k!***
The 1,362 sq. ft. Douglas offers a thoughtfully designed and versatile layout to fit a variety of lifestyles. A dramatic two-story entry welcomes you into the open-concept main living area, complete with a spacious kitchen island and inviting great room. Upstairs features two bedrooms plus a loft, ideal for a home office, reading nook, or flex space. The spacious bathroom includes dual vanities and private access from the primary bedroom, creating a comfortable and functional retreat. Blending style with everyday practicality, the Douglas also features an extra-wide single-car garage with additional room for storage, hobbies, or workspace.
Active
Price cut: $19K (5/22)
$349,990
1794 Dragon Tail Pl #8, Medford, OR 97504
2beds
2baths
1,362sqft
:
Get pre-qualified$2,366/mo
Single Family Residence
Built in 2026
2,613 Square Feet Lot
$349,700 Zestimate®
$257/sqft
$20/mo HOA
What's special
Extra-wide single-car garageInviting great roomTwo-story entryDual vanitiesSpacious bathroomTwo bedroomsSpacious kitchen island
- 71 days |
- 73 |
- 3 |
Zillow last checked:
Listing updated:
Listed by:
New Home Star Oregon, LLC 800-923-6607
Source: Oregon Datashare,MLS#: 220221405
Facts & features
Interior
Bedrooms & bathrooms
- Bedrooms: 2
- Bathrooms: 2
Heating
- Forced Air, Natural Gas
Cooling
- Central Air
Appliances
- Included: Dishwasher, Disposal, Microwave, Oven, Range
Features
- Granite Counters, Kitchen Island, Shower/Tub Combo
- Flooring: Carpet, Vinyl
- Has fireplace: No
- Common walls with other units/homes: 2+ Common Walls
Interior area
- Total structure area: 1,362
- Total interior livable area: 1,362 sqft
Property
Parking
- Total spaces: 1
- Parking features: Attached, Concrete
- Attached garage spaces: 1
Features
- Levels: Two
- Stories: 2
- Patio & porch: Covered
Lot
- Size: 2,613 Square Feet
- Features: Drip System, Landscaped, Sprinkler Timer(s), Sprinklers In Front, Sprinklers In Rear
Details
- Parcel number: 371W08
- Zoning description: MFR
- Special conditions: Standard
Construction
Type & style
- Home type: SingleFamily
- Architectural style: Craftsman
- Property subtype: Single Family Residence
Materials
- Double Wall/Staggered Stud
- Foundation: Stemwall
- Roof: Composition
Condition
- New construction: Yes
- Year built: 2026
Details
- Builder name: Hayden Homes, LLC
Utilities & green energy
- Sewer: Public Sewer
- Water: Public
Community & HOA
Community
- Security: Carbon Monoxide Detector(s), Smoke Detector(s)
- Subdivision: Ponderosa Place
HOA
- Has HOA: Yes
- Amenities included: Other
- HOA fee: $60 quarterly
Location
- Region: Medford
Financial & listing details
- Price per square foot: $257/sqft
- Date on market: 5/15/2026
- Cumulative days on market: 72 days
- Listing terms: Cash,Conventional,FHA,VA Loan
Estimated market value
$349,700
$332,000 - $367,000
$2,037/mo
Price history
| Date | Event | Price |
|---|---|---|
| 5/22/2026 | Price change | $349,990-5.1%$257/sqft |
Source:  Oregon Datashare #220221405 Report a problem Oregon Datashare #220221405 Report a problem | ||
| 5/15/2026 | Listed for sale | $368,990$271/sqft |
Source: Oregon Datashare #220221405 Report a problem | ||
Public tax history
Tax history is unavailable.
Monthly payment
Est. payment
Payment breakdown
Explore the cost of this home by adjusting the details. Changes won't be saved.Climate risks
Neighborhood: 97504
Nearby schools
GreatSchools rating
- 5/10Kennedy Elementary SchoolGrades: K-5Distance: 0.8 mi
- 5/10Hedrick Middle SchoolGrades: 6-8Distance: 2.6 mi
- 7/10North Medford High SchoolGrades: 9-12Distance: 1.6 mi
Schools provided by the listing agent
- Elementary: Abraham Lincoln Elem
- Middle: Hedrick Middle
- High: North Medford High
Source: Oregon Datashare. This data may not be complete. We recommend contacting the local school district to confirm school assignments for this home.
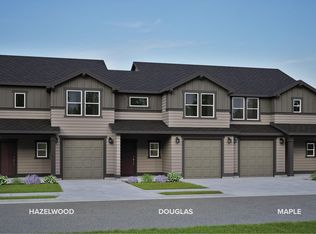
- $385,9903 bd3 ba1.7k sqft1790 Dragon Tail Pl #7, Medford, OR 97504New Construction
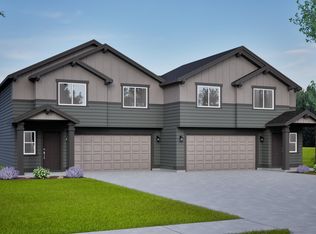
- $379,0803 bd3 ba1.3k sqft1806 Dragon Tail Pl #11, Medford, OR 97504Sold
- $369,0903 bd3 ba1.3k sqft1802 Dragon Tail Pl #10, Medford, OR 97504Sold
- $443,4003 bd2 ba1.5k sqft1786 Dragon Tail Pl, Medford, OR 97504Off Market
- $374,9183 bd3 ba1.5k sqft1798 Dragon Tail Pl #9, Medford, OR 97504Pending
- $463,8003 bd2 ba1.5k sqft1778 Dragon Tail Pl, Medford, OR 97504Off Market
- $476,0003 bd2 ba1.6k sqft1770 Dragon Tail Pl, Medford, OR 97504Off Market
- $448,8003 bd2 ba1.5k sqft1754 Dragon Tail Pl, Medford, OR 97504Off Market
A local agent can set up tours, give advice and negotiate with sellers.
Similar homes
- $310,0003 bd2 ba1.1k sqft3180 Forest Hills Dr APT A, Medford, OR 97504For Sale

 MLS ID #220225863, Cornerstone Property Group, Real Broker. Oregon Datashare
 - $349,9902 bd2 ba1.3k sqft3658 Luchu St, Medford, OR 97504New Construction
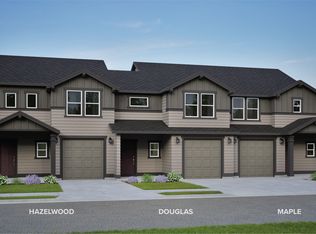 Hayden Homes
 - $349,9902 bd2 ba1.3k sqft1794 Dragon Tail Pl, Medford, OR 97504New ConstructionHayden Homes
- $365,0003 bd3 ba1.5k sqft2991 Barclay Rd, Medford, OR 97504For Sale
 MLS ID #220225441, Rockwell Group, eXp Realty, LLC. Oregon Datashare
 - $332,5002 bd2 ba1k sqft3102 Cody St, Medford, OR 97504For SaleMLS ID #220225155, Belinda Robbins, Fathom Realty Oregon LLC. Oregon Datashare
- $370,0003 bd2 ba1.1k sqft2423 Delta Waters Rd, Medford, OR 97504For SaleMLS ID #220219986, Bryn Knight, John L. Scott Medford. Oregon Datashare
- $375,0003 bd2 ba1.2k sqft2299 Delta Waters Rd, Medford, OR 97504For SaleMLS ID #220221932, Cody Croslow, Finish Line Real Estate LLC. Oregon Datashare
- $370,9903 bd3 ba1.5k sqft3663 Luchu St, Medford, OR 97504New ConstructionHayden Homes
- $367,9903 bd3 ba1.5k sqft3622 Luchu St, Medford, OR 97504New ConstructionHayden Homes
- $365,9903 bd3 ba1.5k sqft3664 Luchu St, Medford, OR 97504New ConstructionHayden Homes
- $385,9903 bd3 ba1.7k sqft1790 Dragon Tail Pl #7, Medford, OR 97504New ConstructionMLS ID #220221406, Savannah L Griffith, New Home Star Oregon, LLC. Oregon Datashare
- from $399,9903 bd2 ba1.1k sqftThe Alderwood Plan, Ponderosa Place, Medford, OR 97504New ConstructionHayden Homes
- $425,0003 bd2 ba1.5k sqft3327 Kingsbury Dr, Medford, OR 97504For SaleMLS ID #220223954, Denver G Lamont, Cascade Hasson Sotheby's International Realty. Oregon Datashare
- $399,9903 bd2 ba1.1k sqft3718 Luchu St, Medford, OR 97504New ConstructionMLS ID #220216982, Savannah L Griffith, New Home Star Oregon, LLC. Oregon Datashare
- $425,0003 bd2 ba1.6k sqft3272 Nellie Ettinger Ln, Medford, OR 97504For SaleMLS ID #220223306, Geoff O'Neill, John L. Scott Medford. Oregon Datashare
- $384,9903 bd3 ba1.7k sqft3634 Luchu St, Medford, OR 97504New ConstructionHayden Homes
- $383,9903 bd3 ba1.7k sqft3651 Luchu St, Medford, OR 97504New ConstructionHayden Homes
- $315,0002 bd2 ba1.1k sqft654 Golden Ln, Medford, OR 97504For SaleMLS ID #220224910, Addison Smith, eXp Realty, LLC. Oregon Datashare
- $320,0003 bd2 ba2k sqft3166 Juniper Ridge Dr #B, Medford, OR 97504For SaleMLS ID #220215803, Martin Outdoor Property Group, John L. Scott Medford. Oregon Datashare
- $334,0003 bd1 ba1.2k sqft1975 Spring St, Medford, OR 97504For SaleMLS ID #220224627, Rachel Whitley, Gateway Real Estate. Oregon Datashare
