Skip main navigation
Sold for $335,000
  • $335,000

    17903 Haden Cv, Parrish, FL 34219

    5beds
    2,112sqft
    Single Family Residence
    Built in 2025
    4,800 Square Feet Lot
    $334,900 Zestimate®
    $159/sqft
    $3,397 Estimated rent

    Home value

    $334,900

    $315,000 - $355,000

    $3,397/mo

    Zestimate® history
    Loading
    Loading...

    Owner options

    List your home for rent

    $3,397/mo

    Rent Zestimate®

    Find your next renter with Zillow Rental Manager. Plus, with online applications, you can quickly screen prospective tenants – for free.

    Learn more

    $3,397/mo

    Rent Zestimate®

    Refinance and save

    $2,472/mo

    Est. payment

    Refinancing to a lower rate could help reduce your monthly payments and save thousands over the life of the loan.

    See today's rates

    $2,472/mo

    Est. payment

    Explore your selling options

    Work with a Zillow partner agent

    Leverage their expertise and Zillow's premium Showcase listings to get your home seen by more buyers.

    Get started

    List with your own agent

    Get your home in front of millions of buyers by listing it on Zillow.

    Learn how to do it

    Sell it yourself

    Take full control of how buyers see your home on Zillow by listing For Sale by Owner (FSBO).

    List your home

    What's special

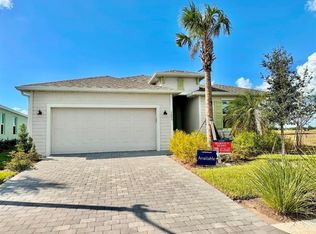
    Center islandFlexible loftFive bedroomsGleaming quartz countertopsAttached two-car garagePaver walkway and patioAdvanced insulation throughout

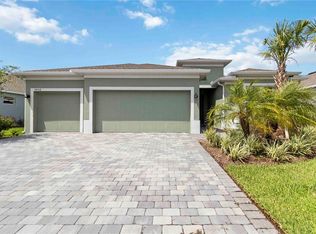
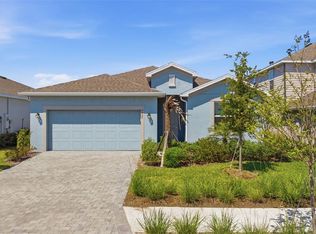
    THIS HOME IS READY FOR YOU NOW!! TStep inside this impressive 2,112 square foot home and be welcomed by an inviting open-concept layout that brings the kitchen, living and dining spaces together in one seamless flow. The kitchen boasts Shaker-style cabinetry with designer hardware, gleaming quartz countertops, a center island and a suite of stainless steel appliances, all perfectly designed for culinary creativity. Ceramic tile flooring and 2" faux wood blinds add a touch of style, while the laundry room comes equipped with a new washer and dryer for total convenience. A paver walkway and patio invite effortless indoor-outdoor living. Head upstairs to discover five bedrooms surrounding a flexible loft, including a luxe owner’s suite with a spacious walk-in closet and a spa-inspired en-suite bath featuring quartz countertops and a full-width vanity. The attached two-car garage features a hurricane-rated door and keyless entry for peace of mind. You’ll also find energy-efficient touches like a programmable thermostat and advanced insulation throughout. With so many desirable upgrades and a location near shopping, dining, parks and top-rated schools, this home offers everything today’s buyers want—act now before this opportunity slips away! Prices, dimensions and features may vary and are subject to change. Photos are for illustrative purposes only.

    Zillow last checked:

    Listing updated:

    Listing Provided by:

    David Meyers 239-208-6417,

    LENNAR REALTY INC 239-208-6417

    Bought with:

    Monica Carrillo, 3251877

    EXIT KING REALTY

    Source: Stellar MLS,MLS#: TB8478273MLS LogoOriginating MLS: Orlando Regional

    Facts & features

    Interior

    Bedrooms & bathrooms
    • Bedrooms: 5
    • Bathrooms: 3
    • Full bathrooms: 2
    • 1/2 bathrooms: 1
    Primary bedroom
    • Features: Walk-In Closet(s)
    • Level: Second
    Kitchen
    • Level: First
    Living room
    • Level: First
    Heating
    • Central, Electric
    Cooling
    • Central Air
    Appliances
    • Included: Dishwasher, Disposal, Dryer, Electric Water Heater, Exhaust Fan, Freezer, Ice Maker, Microwave, Range, Refrigerator, Washer
    • Laundry: Inside, Laundry Room
    Features
    • Kitchen/Family Room Combo, Living Room/Dining Room Combo, Open Floorplan, Primary Bedroom Main Floor, Split Bedroom, Thermostat, Walk-In Closet(s)
    • Flooring: Tile
    • Windows: Window Treatments, Hurricane Shutters
    • Has fireplace: No
    Interior area
    • Total structure area: 2,112
    • Total interior livable area: 2,112 sqft

    Property

    Parking
    • Total spaces: 2
    • Parking features: Garage - Attached
    • Attached garage spaces: 2
    Features
    • Levels: Two
    • Stories: 2
    • Exterior features: Irrigation System, Sidewalk
    • Has view: Yes
    • View description: Trees/Woods, Water, Lake
    • Has water view: Yes
    • Water view: Water,Lake
    Lot
    • Size: 4,800 sqft
    Details
    • Parcel number: 513332759
    • Zoning: PD-MU
    • Special conditions: None

    Construction

    Type & style
    • Home type: SingleFamily
    • Property subtype: Single Family Residence
    Materials
    • Stucco
    • Foundation: Slab
    • Roof: Shingle
    Condition
    • Completed
    • New construction: Yes
    • Year built: 2025
    Details
    • Builder model: Edison
    • Builder name: Lennar

    Utilities & green energy

    • Sewer: Private Sewer
    • Water: Canal/Lake For Irrigation, Private
    • Utilities for property: BB/HS Internet Available, Cable Available, Electricity Available, Electricity Connected, Private, Sewer Available, Sewer Connected, Sprinkler Recycled, Underground Utilities, Water Available, Water Connected

    Community & neighborhood

    Community
    • Community features: Community Mailbox, Deed Restrictions, Irrigation-Reclaimed Water, Sidewalks
    Location
    • Region: Parrish
    • Subdivision: RYE RANCH

    HOA & financial

    HOA
    • Has HOA: Yes
    • HOA fee: $266 monthly
    • Services included: Internet, Maintenance Grounds
    • Association name: CCMC Brad Jeffers
    • Association phone: 970-471-6981
    Other fees
    • Pet fee: $0 monthly
    Other financial information
    • Total actual rent: 0

    Other

    Other facts
    • Ownership: Fee Simple
    • Road surface type: Asphalt, Paved

    Price history

    DateEventPrice
    5/27/2026Sold$335,000-2.7%$159/sqft
    Source: Stellar MLS #TB8478273 Report a problem
    4/27/2026Pending sale$344,398$163/sqft
    Source: Stellar MLS #TB8478273 Report a problem
    4/21/2026Price change$344,398-2.8%$163/sqft
    Source: Stellar MLS #TB8478273 Report a problem
    3/24/2026Price change$354,298+0.1%$168/sqft
    Source: Lennar Homes Report a problem
    2/13/2026Price change$353,998-4.8%$168/sqft
    Source: Lennar Homes Report a problem
    1/13/2026Price change$371,998-8.4%$176/sqft
    Source: Lennar Homes Report a problem
    1/7/2026Listed for sale$406,298$192/sqft
    Source: Lennar Homes Report a problem

    Public tax history

    YearProperty taxesTax assessment
    2025$2,259 $21,975

    Find assessor info on the county website

    Neighborhood: 34219

    Nearby schools

    GreatSchools rating
    Get a cash offer in 3 minutes
    Find out how much your home could sell for in as little as 3 minutes with a no-obligation cash offer.
    Estimated market value
    $334,900
    Get a cash offer in 3 minutes
    Find out how much your home could sell for in as little as 3 minutes with a no-obligation cash offer.
    Estimated market value
    $334,900