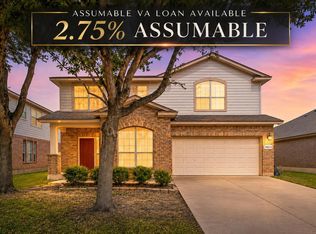
Single-story living with a greenbelt view and an unbeatable location! This well-kept brick home at 17913 Cipresso Way offers 3 bedrooms, 2 baths, and an open floor plan filled with natural light. Wood-look flooring, recessed lighting, and neutral paint flow throughout the spacious living and dining areas. The kitchen features espresso cabinetry, granite countertops, a mosaic tile backsplash, stainless steel appliances including a gas range, and a large center island with pendant lighting and bar seating. Secondary bedrooms offer great flexibility, with one ideal for a home office. The primary suite includes a private bath with a walk-in glass shower, and the laundry room opens directly to the backyard. A tankless water heater means endless hot water and better efficiency. The covered back patio is a peaceful retreat overlooking a fenced yard that backs to open greenspace with no rear neighbors. Full sun exposure makes the home a great candidate for future solar. Community amenities include a resort-style pool, splash pad, playground, clubhouse, and shaded picnic areas. Just minutes to the new H-E-B, Limestone Commercial shopping center, the 3-mile Lake Pflugerville Trail, and Jessica Carpenter Elementary, Bohls Middle, and Weiss High School, with quick access to SH 130, SH 45, and I-35. Schedule your showing today!
Active
$325,000
17913 Cipresso Way, Pflugerville, TX 78660
3beds
1,498sqft
Single Family Residence
Built in 2022
6,581 Square Feet Lot
$-- Zestimate®
$217/sqft
$174/mo HOA
What's special
Neutral paintWell-kept brick homeSingle-story livingRecessed lightingWood-look flooringGranite countertopsGreenbelt view
- 26 days
- 193
- 24
Zillow last checked:
Listing updated:
Listed by:
Liza Brazzil (512) 571-4451,
Real Broker, LLC (855) 450-0442
Source: Unlock MLS,MLS#: 1274844
Facts & features
Interior
Bedrooms & bathrooms
- Bedrooms: 3
- Bathrooms: 2
- Full bathrooms: 2
- Main level bedrooms: 3
Heating
- Central
Cooling
- Ceiling Fan(s), Central Air
Appliances
- Included: Dishwasher, Gas Range, Microwave, Stainless Steel Appliance(s)
Features
- Ceiling Fan(s), Granite Counters, Entrance Foyer, Kitchen Island, Open Floorplan, Pantry, Primary Bedroom on Main, Recessed Lighting, Storage, Walk-In Closet(s), Washer Hookup
- Flooring: Carpet, Tile, Vinyl, Wood
- Windows: Blinds
Interior area
- Total interior livable area: 1,498 sqft
Video & virtual tour
Property
Parking
- Total spaces: 2
- Parking features: Attached, Concrete, Driveway, Garage, Private
- Attached garage spaces: 2
Accessibility
- Accessibility features: None
Features
- Levels: One
- Stories: 1
- Patio & porch: Covered, Front Porch, Porch
- Exterior features: Private Entrance, Private Yard
- Pool features: None
- Fencing: Back Yard, Fenced, Full, Wood, Wrought Iron
- Has view: Yes
- View description: Neighborhood, Park/Greenbelt
- Waterfront features: None
Lot
- Size: 6,581 Square Feet
- Features: Back Yard, Front Yard, Interior Lot, Landscaped, Level, Sprinkler - In-ground, Subdivided
Details
- Additional structures: None
- Parcel number: 02725710820000
- Special conditions: Standard
Construction
Type & style
- Home type: SingleFamily
- Property subtype: Single Family Residence
Materials
- Foundation: Slab
- Roof: Shingle
Condition
- Resale
- New construction: No
- Year built: 2022
Utilities & green energy
- Sewer: Public Sewer
- Water: Public
- Utilities for property: Electricity Available, Internet-Fiber, Water Available
Community & HOA
Community
- Features: Clubhouse, Playground, Pool, Sidewalks, Suburban
- Subdivision: Sorento Condominiums
HOA
- Has HOA: Yes
- Services included: Common Area Maintenance
- HOA fee: $174 monthly
- HOA name: Sorrento Community HOA
Location
- Region: Pflugerville
Financial & listing details
- Price per square foot: $217/sqft
- Tax assessed value: $349,807
- Annual tax amount: $7,568
- Date on market: 10/23/2026
- Listing terms: Cash,Conventional,FHA,VA Loan
- Electric utility on property: Yes
Estimated market value
Not available
Estimated sales range
Not available
Not available
Price history
| Date | Event | Price |
|---|---|---|
| 10/23/2026 | Listed for sale | $325,000$217/sqft |
Source:  Unlock MLS #1274844 Report a problem | ||
| 8/30/2022 | Sold | -- |
Source: Agent Provided Report a problem | ||
Public tax history
| Year | Property taxes | Tax assessment |
|---|---|---|
| 2025 | $6,401 +0.2% | $349,807 +4.6% |
| 2024 | $6,386 -11.8% | $334,375 -8.4% |
| 2023 | $7,243 +875.8% | $364,919 +1007.1% |
| 2022 | $742 | $32,963 |
| 2021 | -- | $32,963 |
Find assessor info on the county website
Monthly payment
Est. payment
Payment breakdown
Explore the cost of this home by adjusting the details. Changes won't be saved.Climate risks
Neighborhood: 78660
Nearby schools
Schools provided by the listing agent
- Elementary: Carpenter Elementary School
- Middle: Bohls Middle School
- High: Weiss
- District: Pflugerville ISD
Source: Unlock MLS. This data may not be complete. We recommend contacting the local school district to confirm school assignments for this home.

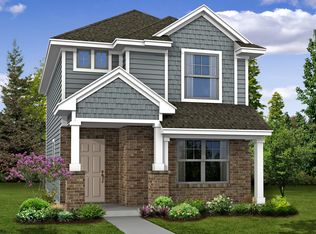
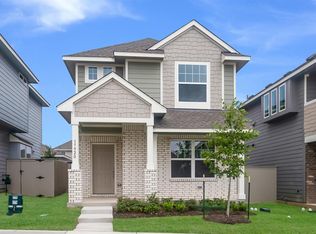
Similar homes
- $--4 bd2 ba1.8k sqft4509 Hees Ct, Pflugerville, TX 78660Auction
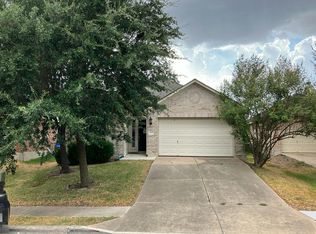 Auction.com 1
- $335,0004 bd2 ba1.9k sqft18816 Keeli Ln, Pflugerville, TX 78660Active
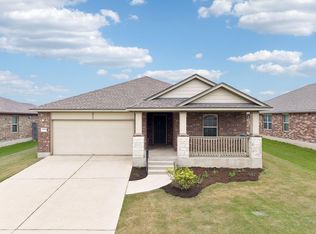
 MLS ID #2277203, Eli Alborn, eXp Realty, LLC. Unlock MLS
- $330,0004 bd3 ba2.2k sqft19104 Leigh Ln, Pflugerville, TX 78660Active
 MLS ID #2525861, Crystal Long, Jorgenson Real Estate. Unlock MLS
- $314,5003 bd2 ba1.8k sqft18625 Silent Water Way, Pflugerville, TX 78660Active
 MLS ID #6521463, Roger Buraimoh, Keller Williams Realty. Unlock MLS
- $342,0003 bd2 ba1.8k sqft3000 Grand Mission Way, Pflugerville, TX 78660ActiveMLS ID #2469276, Colin Foley, Redfin Corporation. Unlock MLS
- $283,0003 bd2 ba1.7k sqft19217 Mangan Way, Pflugerville, TX 78660ActiveMLS ID #7038412, Amber Broadway, Opendoor Brokerage LLC. Unlock MLS
- $279,9003 bd2 ba1.6k sqft4612 Tiddle Ln, Pflugerville, TX 78660ActiveMLS ID #3837251, Henry Valles, Christies Intl Real Estate Lone Star. Unlock MLS
- $319,9004 bd3 ba2.1k sqft924 Melted Candle Cv, Pflugerville, TX 78660ActiveMLS ID #3175096, Nicole Caridi, Networth Realty of Austin. Unlock MLS
- $297,0003 bd3 ba1.4k sqft1013 Sweet Melissa Dr, Pflugerville, TX 78660ActiveMLS ID #9032671, Shara Parker, eXp Realty, LLC. Unlock MLS
- $369,0003 bd2 ba1.8k sqft1401 Muddy Waters Dr, Pflugerville, TX 78660ActiveMLS ID #9837288, Mike Van, Winvo Realty. Unlock MLS
- $395,0003 bd2 ba2k sqft20813 Grandala Ct, Pflugerville, TX 78660ActiveMLS ID #8062340, Linda Farish, Pure Realty. Unlock MLS
- $279,9003 bd2 ba1.8k sqft1320 Bunratty Cir, Pflugerville, TX 78660ActiveMLS ID #9386686, Vanessa Pizana, Epique Realty LLC. Unlock MLS
- $304,9003 bd2 ba1.5k sqft13413 Bauhaus Bnd, Pflugerville, TX 78660ActiveMLS ID #5234239, Cynthia Mattiza, Kuper Sotheby's Int'l Realty. Unlock MLS
- $364,9004 bd2 ba2k sqft601 Timothy John Dr, Pflugerville, TX 78660ActiveMLS ID #9543578, Betsy Gourley, Pura Vida Realty Group, Inc. Unlock MLS
- $275,0003 bd3 ba1.9k sqft619 Smoke Signal Pass, Pflugerville, TX 78660ActiveMLS ID #1205072, Allie Martinez, Compass RE Texas, LLC. Unlock MLS
- $385,0003 bd2 ba1.9k sqft813 Kingston Lacy Blvd, Pflugerville, TX 78660ActiveMLS ID #3876826, Alicia Kelley Leschber, Compass RE Texas, LLC. Unlock MLS
- $335,0004 bd2 ba2k sqft13609 Sugar Bush Path, Manor, TX 78653ActiveMLS ID #7154641, Malcolm Manning, United Real Estate Austin. Unlock MLS
