Welcome home to this charming new listing located in desirable Allegheny Township within the Kiski School District! This well-maintained home offers 2 bedrooms and 1 full bathroom, providing the perfect blend of comfort and functionality. Enjoy your morning coffee or unwind at the end of the day in the enclosed front porch, filled with an abundance of natural light. The open spacious living room, kitchen and dining area provide easy family entertainment. Off the dining room hallway is access to the attic, presenting an exciting opportunity to create the dream room you've always wanted—whether it's a home office, playroom, additional living space, or private retreat. The lower level features a classic Pittsburgh bathroom, adding convenience and versatility to the home. Outside, you'll appreciate the 2-car detached garage, offering plenty of room for vehicles, storage, or hobbies. The property is serviced by well water and includes a water softener for added peace of mind. Don't miss your chance to make this inviting Allegheny Township property your own. With its unique potential and welcoming features, this home is ready for its next chapter!
Under contract
Price cut: $5K (7/16)
$90,000
1792 State Route 356, Leechburg, PA 15656
2beds
840sqft
:
Get pre-qualified$618/mo
Single Family Residence
Built in 1945
9,543 Square Feet Lot
$-- Zestimate®
$107/sqft
$-- HOA
What's special
Classic pittsburgh bathroom
- 39 days |
- 1,270 |
- 91 |
Zillow last checked:
Listing updated:
Listed by:
Chrissy Heinle 724-468-8841,
REALTY ONE GROUP LANDMARK 724-468-8841
Source: WPMLS,MLS#: 1760047 Originating MLS: West Penn Multi-List
Originating MLS: West Penn Multi-ListFacts & features
Interior
Bedrooms & bathrooms
- Bedrooms: 2
- Bathrooms: 1
- Full bathrooms: 1
Primary bedroom
- Level: Main
- Dimensions: 10x12
Bedroom 2
- Level: Main
- Dimensions: 11x12
Dining room
- Level: Main
- Dimensions: 9x12
Entry foyer
- Level: Main
- Dimensions: 5x4
Kitchen
- Level: Main
- Dimensions: 9x12
Laundry
- Level: Lower
- Dimensions: 14x12
Living room
- Level: Main
- Dimensions: 14x14
Heating
- Oil
Cooling
- Central Air
Appliances
- Included: Some Gas Appliances, Dryer, Refrigerator, Stove, Washer
Features
- Window Treatments
- Flooring: Carpet, Hardwood, Vinyl
- Windows: Window Treatments
- Basement: Full,Interior Entry
- Has fireplace: No
Interior area
- Total structure area: 840
- Total interior livable area: 840 sqft
Video & virtual tour
Property
Parking
- Total spaces: 2
- Parking features: Detached, Garage
- Has garage: Yes
Features
- Levels: One and One Half
- Stories: 1.5
- Pool features: None
Lot
- Size: 9,543 Square Feet
- Dimensions: 0.2191
Details
- Parcel number: 4206000085
Construction
Type & style
- Home type: SingleFamily
- Property subtype: Single Family Residence
Materials
- Frame
- Roof: Asphalt
Condition
- Resale
- Year built: 1945
Utilities & green energy
- Sewer: Septic Tank
- Water: Well
Community & HOA
Location
- Region: Leechburg
Financial & listing details
- Price per square foot: $107/sqft
- Tax assessed value: $9,430
- Annual tax amount: $1,475
- Date on market: 6/19/2026
Estimated market value
Not available
Estimated sales range
Not available
$1,000/mo
Price history
| Date | Event | Price |
|---|---|---|
| 7/25/2026 | Pending sale | $90,000$107/sqft |
Source:  WPMLS #1760047 Report a problem WPMLS #1760047 Report a problem | ||
| 7/16/2026 | Price change | $90,000-5.3%$107/sqft |
Source: WPMLS #1760047 Report a problem | ||
| 7/6/2026 | Listed for sale | $95,000$113/sqft |
Source: WPMLS #1760047 Report a problem | ||
| 6/24/2026 | Contingent | $95,000$113/sqft |
Source: WPMLS #1760047 Report a problem | ||
| 6/19/2026 | Listed for sale | $95,000$113/sqft |
Source: WPMLS #1760047 Report a problem | ||
Public tax history
| Year | Property taxes | Tax assessment |
|---|---|---|
| 2024 | $1,430 +10.8% | $9,430 |
| 2023 | $1,291 +4.1% | $9,430 |
| 2022 | $1,241 +1.6% | $9,430 -0.7% |
| 2021 | $1,222 +0.7% | $9,500 |
| 2020 | $1,214 | $9,500 |
| 2019 | $1,214 +1.6% | $9,500 |
| 2018 | $1,195 +2.4% | $9,500 |
| 2017 | $1,166 +1.5% | $9,500 |
| 2016 | $1,149 | $9,500 |
| 2015 | $1,149 +0.5% | $9,500 |
| 2014 | $1,143 +0% | $9,500 |
| 2013 | $1,143 +0.6% | $9,500 |
| 2012 | $1,135 +1.1% | $9,500 |
| 2011 | $1,123 -0.3% | $9,500 |
| 2010 | $1,127 +4.1% | $9,500 |
| 2009 | $1,083 +1.6% | $9,500 |
| 2008 | $1,065 +0.6% | $9,500 |
| 2007 | $1,059 | $9,500 |
| 2006 | $1,059 +2.8% | $9,500 |
| 2005 | $1,030 +9.8% | $9,500 |
| 2004 | $938 +12.7% | $9,500 |
| 2003 | $832 +2.2% | $9,500 |
| 2002 | $814 +4.9% | $9,500 |
| 2000 | $776 | $9,500 |
Find assessor info on the county website
Monthly payment
Est. payment
Payment breakdown
Explore the cost of this home by adjusting the details. Changes won't be saved.Climate risks
Neighborhood: 15656
Getting around
0 / 100
Car-DependentNearby schools
GreatSchools rating
- 4/10Kiski Area North Primary SchoolGrades: K-4Distance: 3.8 mi
- 4/10Kiski Area Intermediate SchoolGrades: 7-8Distance: 4.4 mi
- 7/10Kiski Area High SchoolGrades: 9-12Distance: 4.5 mi
Schools provided by the listing agent
- District: Kiski Area
Source: WPMLS. This data may not be complete. We recommend contacting the local school district to confirm school assignments for this home.
- $174,700-- bd-- ba-- sqft1798 State Route 356, Leechburg, PA 15656Off Market
- $153,100-- bd-- ba1.1k sqft1776 State Route 356, Leechburg, PA 15656Off Market
- $7,140-- bd-- ba-- sqft1776 State Route 356, Leechburg, PA 15656Off Market
- $207,800-- bd-- ba1.5k sqft1812 State Route 356, Leechburg, PA 15656Off Market
- $182,0003 bd2 ba2.1k sqft1771 State Route 356, Leechburg, PA 15656Sold
- $14,460-- bd-- ba960 sqft1768 Route 356, Leechburg, PA 15656Off Market
- $249,0002 bd1 ba1.2k sqft1773 State Route 356, Leechburg, PA 15656For Sale
- $306,400-- bd-- ba-- sqft1816 State Route 356, Leechburg, PA 15656Off Market
A local agent can set up tours, give advice and negotiate with sellers.
A local lender can help you make sure your offer is ready when you are.
Similar homes
- $99,5003 bd2 ba1.2k sqft142 Community Park Rd, Freeport, PA 16229For Sale
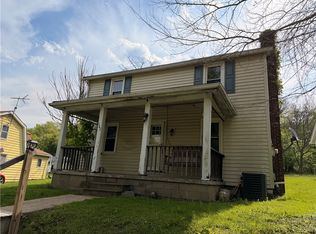 MLS ID #1751874, Melissa Barker. WPMLS
 - $94,9002 bd2 ba806 sqft107 W Scenic Dr, Kittanning, PA 16201For Sale
 MLS ID #1763980, Tim Johns. WPMLS
 - $135,0002 bd1 ba956 sqft220 2nd St, Leechburg, PA 15656For Sale
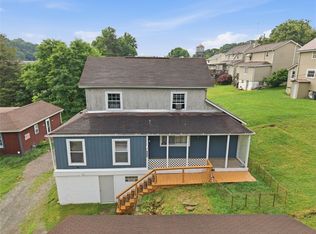 MLS ID #1762466, Allyson Masson. WPMLS
 - $125,0002 bd1 ba725 sqft1512 Saxonburg Rd, Natrona Heights, PA 15065For Sale
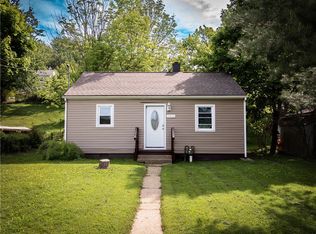 MLS ID #1755217, Rachelle Rankin. WPMLS
 - $98,0002 bd1 ba1k sqft1902 Kenneth Ave, Arnold, PA 15068For SaleMLS ID #1737900, Michelle Miller. WPMLS
- $90,0003 bd1 ba936 sqft103 1st Ave, Tarentum, PA 15084For SaleMLS ID #1736813, Shane Smith. WPMLS
- $--2 bd1 ba1.1k sqft121 Howard St, Penn Hills, PA 15235AuctionServiceLink Auction
- $99,9001 bd1 ba896 sqft2212 Freeport Rd, Natrona Heights, PA 15065For SaleMLS ID #1759889, Michelle Miller. WPMLS
- $99,9003 bd1 ba1k sqft107 E 1st Ave, Tarentum, PA 15084For SaleMLS ID #1760299, Cody Roberts. WPMLS
- $--3 bd1 ba1.1k sqft642 Churchill Ave, Pittsburgh, PA 15235AuctionAuction.com 2
- $110,0002 bd2 ba1k sqft1004 Wallace St, Vandergrift, PA 15690For SaleMLS ID #1762991, Sherri Pollick. WPMLS
- $135,0002 bd1 ba1.2k sqft1231 Pegtown Ave #1233, North Apollo, PA 15673For SaleMLS ID #1761017, Danielle Skowronski. WPMLS
- $45,0003 bd1 ba872 sqft567 Peter St, Verona, PA 15147For SaleMLS ID #1767120, Pamela Bubenheim. WPMLS
- $75,0003 bd1 ba1k sqft330 3rd Ave, Avonmore, PA 15618For SaleMLS ID #1750651, Denise Lewandowski. WPMLS
- $125,0003 bd1 ba1.2k sqft628 Orr Ave, Ford Cliff, PA 16228For SaleMLS ID #1766384, Heidi Powell. WPMLS
- $135,0003 bd1 ba1.1k sqft807 Hazlett Ave, Brackenridge, PA 15014For SaleMLS ID #1749684, Julian Hidalgo. WPMLS
- $68,0002 bd1 ba864 sqft2570 Reiter Rd, Pittsburgh, PA 15235For SaleMLS ID #1750792, Bernadette Carney. WPMLS
- $120,0001 bd1 ba576 sqft28 McKinstry Hill Rd, Apollo, PA 15613For SaleMLS ID #1766591, Matthew Warner. WPMLS
- $64,0002 bd1 ba1k sqft1631 3rd Ave, Arnold, PA 15068For SaleMLS ID #1742638, Cody Roberts. WPMLS
- $99,9003 bd2 ba1.2k sqft323 Indiana Ave, Avonmore, PA 15618For SaleMLS ID #1747377, Nicolas Supik. WPMLS
