OCCUPIED PRODUCING RENTAL with same tenant for OVER 10 years, WHO WANTS TO STAY AND BUY HER HOME. OWNER RETIRING. GREAT POTENTIAL, HAVING DOUBLE LOT. LOW MAINTENANCE INCOME PROPERTY or FIRST TIME BUYER, THIS AREA HAS MUCH NEW GROWTH and NEEDS TO BE ON YOUR SHORT LIST. 24-hour NOTICE REQUIRED for all showings.
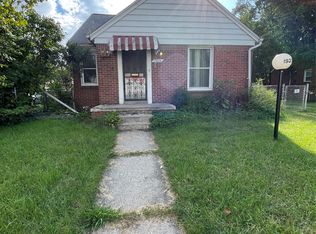
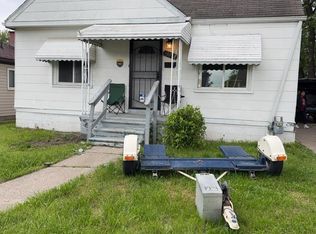
THIS OPPORTUNITY NEEDS TO BE ON YOUR SHORT LIST. Vinyl sided bungalow with hardwood flooring, except bathroom and kitchen, which have ceramic tile floors. Bathroom recently remodeled and VACANT LOT NEXT DOOR IS INCLUDED IN THIS SALE. A home with double lot is ideal for family gatherings or new garage. Existing garage foundation is strong with brick front and cinder block walls, even though it has seen far better days. Patio and brick BBQ make for great summertime entertaining. House roof in good condition, but garage roof poor. Large picture window facing morning sun is perfect for your favorite potted plants. The basement has a dry bar for entertaining but needs some TLC. Partially fenced back yard. Easy access to I-75, nearby community center and shopping.
Pending
$54,495
17935 Mackay St, Detroit, MI 48212
3beds
1,054sqft
Single Family Residence
Built in 1949
3,920 Square Feet Lot
$-- Zestimate®
$52/sqft
$-- HOA
What's special
Vinyl sided bungalowDouble lotHardwood flooringBathroom recently remodeled
- 41 days
- 68
- 9
Zillow last checked:
Listing updated:
Listed by:
Bryan D Mitson 313-580-8525,
Bryan Mitson 313-580-8525
Source: Realcomp II,MLS#: 20261059209
Facts & features
Interior
Bedrooms & bathrooms
- Bedrooms: 3
- Bathrooms: 1
- Full bathrooms: 1
Primary bedroom
- Level: Second
- Area: 168
- Dimensions: 14 X 12
Bedroom
- Level: Entry
- Area: 108
- Dimensions: 12 X 9
Bedroom
- Level: Entry
- Area: 110
- Dimensions: 11 X 10
Other
- Level: Entry
- Area: 35
- Dimensions: 7 X 5
Dining room
- Level: Entry
- Area: 90
- Dimensions: 10 X 9
Kitchen
- Level: Entry
- Area: 63
- Dimensions: 9 X 7
Living room
- Level: Entry
- Area: 182
- Dimensions: 14 X 13
Heating
- Forced Air, Natural Gas
Features
- Basement: Unfinished
- Has fireplace: No
Interior area
- Total interior livable area: 1,054 sqft
- Finished area above ground: 1,054
Property
Parking
- Total spaces: 2
- Parking features: Two Car Garage, Detached
- Garage spaces: 2
Features
- Levels: One And One Half
- Stories: 1.5
- Entry location: GroundLevel
- Patio & porch: Patio
- Pool features: None
Lot
- Size: 3,920 Square Feet
- Dimensions: 40 x 100
Details
- Parcel number: W09I013305C6
- Special conditions: Short Sale No,Standard
Construction
Type & style
- Home type: SingleFamily
- Architectural style: Bungalow
- Property subtype: Single Family Residence
Materials
- Vinyl Siding
- Foundation: Basement, Block
- Roof: Asphalt
Condition
- New construction: No
- Year built: 1949
Utilities & green energy
- Sewer: Sewer At Street
- Water: Waterat Street
Community & HOA
HOA
- Has HOA: No
Location
- Region: Detroit
Financial & listing details
- Price per square foot: $52/sqft
- Tax assessed value: $14,124
- Annual tax amount: $2,845
- Date on market: 7/29/2026
- Cumulative days on market: 41 days
- Listing agreement: Exclusive Right To Sell
- Listing terms: Cash,Conventional,FHA,Va Loan
Estimated market value
Not available
Estimated sales range
Not available
$1,156/mo
Price history
| Date | Event | Price |
|---|---|---|
| 8/19/2026 | Pending sale | $54,495$52/sqft |
Source:  Realcomp II #20261059209 Report a problem Realcomp II #20261059209 Report a problem | ||
| 7/29/2026 | Listed for sale | $54,495-0.9%$52/sqft |
Source: Realcomp II #20261059209 Report a problem | ||
| 11/9/2005 | Sold | $55,000$52/sqft |
Source: Public Record Report a problem | ||
Public tax history
| Year | Property taxes | Tax assessment |
|---|---|---|
| 2025 | -- | $13,700 +23.4% |
| 2024 | -- | $11,100 +9.9% |
| 2023 | -- | $10,100 +32.9% |
| 2022 | -- | $7,600 -20.8% |
| 2021 | -- | $9,600 |
| 2020 | $1,022 +5.1% | $9,600 |
| 2019 | $973 | $9,600 +11.6% |
| 2018 | $973 | $8,600 +3.6% |
| 2017 | -- | $8,300 -76.6% |
| 2016 | $1,703 | $35,500 +195.8% |
| 2015 | $1,703 +14% | $12,000 -19.7% |
| 2013 | $1,494 -12.3% | $14,936 -31.8% |
| 2010 | $1,703 | $21,899 -12% |
| 2009 | -- | $24,885 -13.5% |
| 2008 | -- | $28,769 |
| 2007 | -- | $28,769 +5.5% |
| 2005 | $115 | $27,269 +3% |
| 2004 | -- | $26,475 |
Find assessor info on the county website
Monthly payment
Est. payment
Payment breakdown
Explore the cost of this home by adjusting the details. Changes won't be saved.Climate risks
Neighborhood: Cadillac Heights

Similar homes
- $49,9003 bd1 ba1.5k sqft19374 Charest St, Detroit, MI 48234For Sale
 MLS ID #20261070367, TJ Brisbois, Wise Property Buyers. Realcomp II
 - $56,9003 bd1 ba867 sqft18058 Cardoni St, Highland Park, MI 48203For Sale
 MLS ID #20261014056, Greg Majewski, Detroit Investment Company. Realcomp II
 - $59,0003 bd1 ba1.5k sqft19620 Sunset St, Detroit, MI 48234For Sale
 MLS ID #20261057443, Katie Wheeler, Match Realty. Realcomp II
 - $55,0003 bd1 ba1.2k sqft14440 Chelsea St, Detroit, MI 48213For Sale
 MLS ID #20261039744, Ejaz Ahmed, Emerald Realty Group Inc. Realcomp II
 - $52,0003 bd1 ba1.1k sqft15845 Alden St, Detroit, MI 48238For SaleMLS ID #20261065034, Julie Golich, Keller Williams Legacy. Realcomp II
- $49,9003 bd1 ba1k sqft16500 Asbury Park, Detroit, MI 48235For SaleMLS ID #20261069128, Marliesha Darnell, EXP Realty Main. Realcomp II
- $54,9003 bd1 ba1.2k sqft12016 Forrer St, Detroit, MI 48227For SaleMLS ID #20261057646, Jamal Kabbani, Keller Williams Legacy. Realcomp II
- $50,0003 bd1 ba1k sqft19350 Glastonbury Rd, Detroit, MI 48219For SaleMLS ID #20261048915, Tonya Paige Coleman, Keller Williams Home. Realcomp II
- $44,9003 bd1 ba1.1k sqft6665 Holcomb St, Detroit, MI 48213For SaleMLS ID #20261060392, Sam Hindo, Hindo Realty Group. Realcomp II
- $50,0003 bd1 ba1.1k sqft14772 Tacoma St, Detroit, MI 48205For SaleMLS ID #20261000667, Johanna Walker, O'Connor Realty Detroit, LLC. Realcomp II
- $59,0003 bd2 ba914 sqft16435 Tacoma St, Detroit, MI 48205For SaleMLS ID #20261050032, Nader Shariff, Upside Investments. Realcomp II
- $69,0003 bd1 ba1.1k sqft20214 Concord St, Detroit, MI 48234For SaleMLS ID #20261063214, M N M Tanveer, Wasim International Realty. Realcomp II
- $59,9003 bd1 ba1.4k sqft2982 Northwestern St, Detroit, MI 48206For SaleMLS ID #20261063462, Michael Quinn, The Sedlarik Group Realty LLC. Realcomp II
- $60,0003 bd2 ba1.2k sqft148 Waverly St, Highland Park, MI 48203For SaleMLS ID #20261007000, Ann Rudd, Paramount One Realty LLC. Realcomp II
- $59,9002 bd2 ba1k sqft18752 Faust Ave, Detroit, MI 48219For Sale
 MLS ID #26041880, Kristian Freiwald, Domus Realty. MichRIC
 - $55,0003 bd1 ba1.1k sqft8457 Patton St, Detroit, MI 48228For SaleMLS ID #20261059919, Sandra E Johnson, Archer Real Estate. Realcomp II
- $60,0004 bd1 ba1.4k sqft5530 University Pl, Detroit, MI 48224For SaleMLS ID #20261065678, Jason Caperton, EXP Realty Main. Realcomp II
- $65,0002 bd2 ba818 sqft20006 Hanna St, Highland Park, MI 48203For SaleMLS ID #26033679, Kristian Freiwald, Domus Realty. MichRIC
- $62,0003 bd1 ba946 sqft5800 Pennsylvania St, Detroit, MI 48213For SaleMLS ID #26033601, Tracie Ross, Keller Williams Metro. MichRIC
- $49,0003 bd1 ba1k sqft13350 Tacoma St, Detroit, MI 48205For SaleMLS ID #20261028586, Michelle Small, Moving Forward Realty. Realcomp II
