Tucked away on a private road in Gaylord is this 4 bedroom, 3 bath home on 2+ acres. The views of Five Lakes is the focal point from every room. Very private, very quiet yet just a very short distance to the destination city of Gaylord and all of the exciting things happening there. Hand Stained Wood Floors, Custom Made Cabinetry, High End Appliances feature a Sub Zero Refrigerator, Viking Range w/griddle, Bosch Dishwasher & Viking Microwave. Large Eat-In Island w/granite Countertops offers seating for 6. The 2 Gas Fireplaces set the perfect mood for anytime of the year. Beautifully tiled baths, Luxurious Laundry Room, 2 large bedrooms on the 1st floor, 2 bedrooms on the 2nd floor make this amazing Jackson Hole WY inspired home able to sleep 12+. Perfectly sized entertaining spaces inside & out! Close to all the wonderful amenities Gaylord has to offer with its countless award winning Golf Courses to the ever popular Snowmobile Trails and amazing Ski Hills, this location cant be compared. 30 min to Petoskey & Charlevoix, 45 min to Mackinaw. The 13x14 heated Breezway leads you to a 4 car extra-deep Garage with a back entrance for easy access to all your toys. This home and location offers something for everyone. Builder/Broker owned
Pending
$649,900
1795 Duck Pond, Gaylord, MI 49735
4beds
3,200sqft
Single Family Residence
Built in 2005
2.23 Acres Lot
$660,200 Zestimate®
$203/sqft
$-- HOA
What's special
- 99 days
- 26
- 0
Zillow last checked:
Listing updated:
Listed by:
Mary Jane Mattera 586-899-8131,
Gateway Realty Associates Inc 586-899-8136
Source: Realcomp II,MLS#: 20221007469
Facts & features
Interior
Bedrooms & bathrooms
- Bedrooms: 4
- Bathrooms: 3
- Full bathrooms: 3
Primary bedroom
- Level: Entry
- Dimensions: 16 x 14
Bedroom
- Level: Second
- Dimensions: 14 x 13
Bedroom
- Level: Second
- Dimensions: 11 x 11
Bedroom
- Level: Entry
- Dimensions: 12 x 12
Primary bathroom
- Level: Entry
- Dimensions: 9 x 6
Other
- Level: Entry
- Dimensions: 5 x 7
Other
- Level: Second
- Dimensions: 7 x 5
Dining room
- Level: Entry
- Dimensions: 28 x 12
Family room
- Level: Second
- Dimensions: 28 x 16
Flex room
- Level: Entry
- Dimensions: 14 x 13
Great room
- Level: Entry
- Dimensions: 14 x 12
Kitchen
- Level: Entry
- Dimensions: 14 x 10
Laundry
- Level: Entry
- Dimensions: 14 x 13
Heating
- Propane, Zoned
Cooling
- Central Air
Appliances
- Included: Built In Refrigerator, Dishwasher, Disposal, Exhaust Fan, Free Standing Gas Range, Humidifier, Range Hood, Stainless Steel Appliances, Vented Exhaust Fan, Wine Cooler
- Laundry: Laundry Room
Features
- Entrance Foyer, ENERGYSTAR Qualified Exhaust Fans, ENERGYSTAR Qualified Light Fixtures, High Speed Internet, Programmable Thermostat
- Has basement: No
- Has fireplace: Yes
- Fireplace features: Dining Room, Great Room
Interior area
- Total interior livable area: 3,200 sqft
- Finished area above ground: 3,200
Video & virtual tour
Property
Parking
- Total spaces: 4
- Parking features: Four Car Garage, Attached, Drive Through, Electricityin Garage
- Attached garage spaces: 4
Features
- Levels: Two
- Stories: 2
- Entry location: GroundLevel
- Patio & porch: Breezeway, Covered
- Exterior features: Lighting
- Pool features: None
- Fencing: Fencing Allowed
- On waterfront: Yes
- Waterfront features: Beach Front, Direct Water Frontage, Dock Facilities, Lake Front
- Body of water: Five Lakes #1
Lot
- Size: 2.23 Acres
- Features: Dead End Street
Details
- Parcel number: 08002930001008
- Special conditions: Short Sale No,Standard
Construction
Type & style
- Home type: SingleFamily
- Architectural style: Other
- Property subtype: Single Family Residence
Materials
- Stone, Wood Siding
- Foundation: Block, Crawl Space
- Roof: Asphalt
Condition
- New construction: No
- Year built: 2005
- Major remodel year: 2020
Utilities & green energy
- Electric: Volts 220, Circuit Breakers, Utility Smart Meter
- Sewer: Septic Tank
- Water: Well
- Utilities for property: Cable Available, Underground Utilities
Community & HOA
HOA
- Has HOA: No
Location
- Region: Gaylord
Financial & listing details
- Price per square foot: $203/sqft
- Tax assessed value: $412,600
- Annual tax amount: $3,601
- Date on market: 6/20/2022
- Cumulative days on market: 99 days
- Listing agreement: Exclusive Agency
- Listing terms: Cash,Conventional,FHA
Estimated market value
$660,200
$614,000 - $706,000
$3,643/mo
Price history
| Date | Event | Price |
|---|---|---|
| 2/1/2024 | Pending sale | $649,900+3.1%$203/sqft |
Source:  Realcomp II #20221007469 Report a problem Realcomp II #20221007469 Report a problem | ||
| 1/3/2024 | Listing removed | -- |
Source: Realcomp II #20221007469 Report a problem | ||
| 8/12/2022 | Sold | $630,500-3%$197/sqft |
Source: Public Record Report a problem | ||
| 7/14/2022 | Pending sale | $649,900$203/sqft |
Source: Realcomp II #20221007469 Report a problem | ||
| 6/20/2022 | Listed for sale | $649,900+1199.8%$203/sqft |
Source: Realcomp II #20221007469 Report a problem | ||
| 11/25/2019 | Sold | $50,000-66.2%$16/sqft |
Source:  WWMLS #321869 Report a problem WWMLS #321869 Report a problem | ||
| 10/11/2019 | Listed for sale | $147,900-1.3%$46/sqft |
Source: Smith Realty GROUP #321869 Report a problem | ||
| 10/31/2013 | Sold | $149,900$47/sqft |
Source: WWMLS #283812 Report a problem | ||
| 9/22/2013 | Price change | $149,900-5.1%$47/sqft |
Source: Coldwell Banker Schmidt REALTORS #283812 Report a problem | ||
| 8/26/2013 | Price change | $157,999-3%$49/sqft |
Source: Coldwell Banker Schmidt REALTORS #283812 Report a problem | ||
| 8/4/2013 | Price change | $162,900-4.1%$51/sqft |
Source: Coldwell Banker Schmidt REALTORS #283812 Report a problem | ||
| 7/26/2013 | Price change | $169,900-8.1%$53/sqft |
Source: Coldwell Banker Schmidt REALTORS #283812 Report a problem | ||
| 6/24/2013 | Price change | $184,900-5.1%$58/sqft |
Source: Coldwell Banker Schmidt REALTORS #283812 Report a problem | ||
| 5/15/2013 | Price change | $194,900-7.1%$61/sqft |
Source: Coldwell Banker Schmidt REALTORS #283812 Report a problem | ||
| 4/11/2013 | Listed for sale | $209,900+0%$66/sqft |
Source: Homepath Report a problem | ||
| 9/21/2012 | Listing removed | -- |
Source: Homepath Report a problem | ||
| 9/18/2012 | Listed for sale | -- |
Source: Homepath Report a problem | ||
| 8/1/2012 | Sold | $209,835-1.3%$66/sqft |
Source: Public Record Report a problem | ||
| 10/11/2011 | Listing removed | $212,500$66/sqft |
Source: Blaker Realty #275225 Report a problem | ||
| 9/2/2011 | Listed for sale | $212,500$66/sqft |
Source: Blaker Realty #275225 Report a problem | ||
Public tax history
| Year | Property taxes | Tax assessment |
|---|---|---|
| 2026 | $5,893 +87% | $206,300 +3% |
| 2025 | $3,152 -42.4% | $200,200 +7.3% |
| 2024 | $5,474 +57% | $186,600 +29.7% |
| 2023 | $3,486 +6.5% | $143,900 +39.2% |
| 2022 | $3,273 -8.2% | $103,400 +20.9% |
| 2021 | $3,565 -51.1% | $85,500 -1.4% |
| 2020 | $7,296 +84.2% | $86,700 -21.3% |
| 2018 | $3,962 | $110,200 +0.2% |
| 2017 | -- | $110,000 +12.8% |
| 2016 | -- | $97,500 +2.1% |
| 2013 | -- | $95,500 -0.1% |
| 2012 | -- | $95,600 -2.5% |
| 2011 | -- | $98,100 -0.8% |
| 2010 | -- | $98,900 |
Find assessor info on the county website
Monthly payment
Est. payment
Payment breakdown
Explore the cost of this home by adjusting the details. Changes won't be saved.Climate risks
Neighborhood: 49735
Similar homes
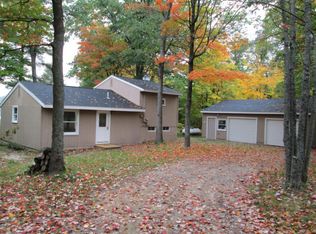
- $455,0004 bd4 ba4.1k sqft1589 Honeydew Ln, Gaylord, MI 49735For Sale
 MLS ID #480477, Gail Greenwell. Northern Michigan MLS
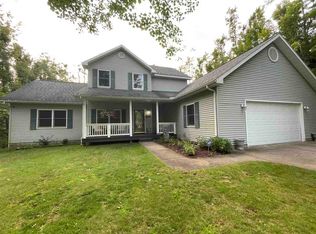
 - $675,0005 bd4 ba4.3k sqft5810 Tanbark Ct, Gaylord, MI 49735For Sale
 MLS ID #201842497, Collette Hoeft, Alpine Realty Group-Gaylord. WWMLS
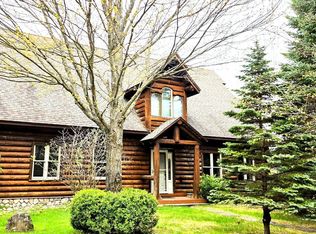
 - $665,0005 bd4 ba3.7k sqft6228 W M 32, Gaylord, MI 49735For Sale
 MLS ID #201840920, TEAM SHERI, COLDWELL BANKER SCHMIDT GAYLORD. WWMLS
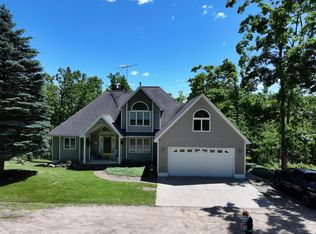
 - $639,9002 bd2 ba1.8k sqft4779 Beechwood Ave, Gaylord, MI 49735For Sale
 MLS ID #201842790, Sarah Harding, Real Broker LLC - Petoskey. WWMLS
 - $499,9003 bd2 ba3.2k sqft570 Berkshire Ln, Gaylord, MI 49735For SaleMLS ID #201841741, Celeste Feole, Alpine Realty Group-Gaylord. WWMLS
- $490,0004 bd3 ba3.6k sqft1541 Clearview Ln, Gaylord, MI 49735For SaleMLS ID #201838780, Sarah Harding, Real Broker LLC - Petoskey. WWMLS
- $585,0004 bd1 ba3.7k sqft2108 Goslow Rd, Gaylord, MI 49735For SaleMLS ID #201837450, Kyle Techel, EverGreen Home Realty. WWMLS
- $375,0004 bd3 ba2.9k sqft1820 Suisse Ln, Gaylord, MI 49735For SaleMLS ID #201841923, Cindy Clark, COLDWELL BANKER SCHMIDT GAYLORD. WWMLS
- $524,0003 bd3 ba3.3k sqft1332 Cherry Log Ct, Gaylord, MI 49735For SaleMLS ID #201840599, Lesa B Jarski, smith realty GROUP. WWMLS
- $439,0003 bd2 ba2.2k sqft135 Goslow Rd, Gaylord, MI 49735For SaleMLS ID #201841308, Celeste Feole, Alpine Realty Group-Gaylord. WWMLS
- $345,0003 bd2 ba1.6k sqft2438 Van Tyle Rd, Gaylord, MI 49735For SaleMLS ID #201842805, Samantha VanSickle, COLDWELL BANKER SCHMIDT GAYLORD. WWMLS
- $479,9003 bd2 ba2.4k sqft2822 Kujawa Rd, Gaylord, MI 49735For SaleMLS ID #201841695, Jamie Kurth, smith realty GROUP. WWMLS
- $799,0004 bd4 ba3.1k sqft7607 Hayes Tower Rd, Gaylord, MI 49735For SaleMLS ID #201842170, Team Cole Muzyl & Cathy Han, Real Estate One of Gaylord. WWMLS
- $459,0002 bd3 ba2.2k sqft5550 Tall Timber Trl, Gaylord, MI 49735For SaleMLS ID #201842766, Sarah Harding, Real Broker LLC - Petoskey. WWMLS
- $495,0003 bd2 ba1.7k sqft3931 Lakeside Ct, Lincoln, MI 49735For SaleMLS ID #201842815, Ryan Wojan, smith realty GROUP. WWMLS
- $325,0003 bd2 ba2.7k sqft72 Hayes Tower Rd, Gaylord, MI 49735For SaleMLS ID #201841216, Debbie Flewelling, Up North Realty. WWMLS
