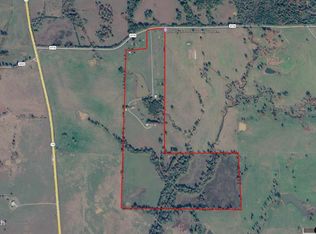
A rare opportunity to own a beautiful piece of East Texas history! This well-maintained custom home, built in 2005, sits on an incredible 164 acres that has remained in the same family for more than 100 years. The home features 4 bedrooms and 2 full bathrooms with a spacious open-concept floor plan that seamlessly connects the living area and kitchen, making it ideal for everyday living and entertaining. An oversized foyer includes a built-in desk area, perfect for a home office or study space. Enjoy the durability and easy maintenance of tile flooring throughout the main living areas, with carpet in the bedrooms for added comfort. The primary suite offers a large walk-in closet and a private bath. Step outside to relax on the screened-in back porch, where you can enjoy peaceful views of the surrounding countryside. The property also includes an impressive 30' x 40' shop with 3 roll-up doors, providing ample space for equipment, hobbies, or storage. With road frontage on three sides, this exceptional 164-acre tract offers outstanding accessibility and endless possibilities for ranching, recreation, farming, hunting, or future investment. Located in the highly regarded Troup ISD, this is a truly rare property combining comfortable country living with expansive acreage and a rich family legacy.
For sale
$2,100,000
17956 State Highway 110 N, Troup, TX 75789
4beds
2,054sqft
:
Get pre-qualified$14,499/mo
Single Family Residence
Built in 2005
164.01 Acres Lot
$492,400 Zestimate®
$1,022/sqft
$-- HOA
What's special
Oversized foyerCarpet in the bedroomsSpacious open-concept floor planBuilt-in desk areaLarge walk-in closetPrivate bathPrimary suite
- 6 days |
- 109 |
- 6 |
Zillow last checked:
Listing updated:
Listed by:
Tonya Sanford 903-721-0048,
Premier Homes & Properties Rea
Source: GTARMLS,MLS#: 26010031
Facts & features
Interior
Bedrooms & bathrooms
- Bedrooms: 4
- Bathrooms: 2
- Full bathrooms: 2
Rooms
- Room types: Utility Room, Library/Study, 1 Living Area
Primary bedroom
- Features: Master Bedroom Split
Bedroom
- Level: Main
Bathroom
- Features: Shower and Tub, Shower/Tub, Double Lavatory, Walk-In Closet(s), Bar
Kitchen
- Features: Kitchen/Eating Combo
Heating
- Central Electric
Cooling
- Central Electric
Appliances
- Included: Dishwasher, Microwave, Refrigerator, Electric Oven, Gas Cooktop, Electric Water Heater
Features
- Ceiling Fan(s), Pantry, Kitchen Island
- Flooring: Carpet, Tile
- Windows: Blinds
- Has fireplace: Yes
- Fireplace features: Wood Burning, Gas Log, Stone
Interior area
- Total structure area: 2,054
- Total interior livable area: 2,054 sqft
Video & virtual tour
Property
Parking
- Total spaces: 2
- Parking features: Garage Faces Side
- Garage spaces: 2
- Has uncovered spaces: Yes
Accessibility
- Accessibility features: Wheelchair Access
Features
- Levels: One
- Patio & porch: Screened Porch, Porch
- Exterior features: Gutter(s)
- Pool features: None
- Fencing: Barbed Wire
- Waterfront features: Pond
Lot
- Size: 164.01 Acres
- Features: Soil (Unknown), Pasture, Wooded
- Topography: Level,Rolling
- Residential vegetation: Improved Grasses, Mixed Timber
Details
- Additional structures: Workshop
- Parcel number: 103509000
- Special conditions: None,As-Is Condition @ Closing
- Other equipment: Satellite Dish
Construction
Type & style
- Home type: SingleFamily
- Architectural style: Traditional
- Property subtype: Single Family Residence
Materials
- Brick and Wood
- Foundation: Slab
- Roof: Composition
Condition
- Year built: 2005
Utilities & green energy
- Sewer: Septic Tank
- Water: Cooperative
- Utilities for property: Natural Gas Connected, Electricity Connected
Community & HOA
Community
- Security: Security System
- Subdivision: Blackjack Community
Location
- Region: Troup
Financial & listing details
- Price per square foot: $1,022/sqft
- Tax assessed value: $511,850
- Annual tax amount: $4,674
- Date on market: 7/20/2026
- Listing terms: Cash,Conventional,FHA,Must Qualify,VA Loan
- Electric utility on property: Yes
- Road surface type: Natural
Estimated market value
$492,400
$409,000 - $576,000
$1,403/mo
Price history
| Date | Event | Price |
|---|---|---|
| 7/20/2026 | Listed for sale | $2,100,000$1,022/sqft |
Source:  GTARMLS #26010031 Report a problem GTARMLS #26010031 Report a problem | ||
Public tax history
| Year | Property taxes | Tax assessment |
|---|---|---|
| 2025 | $1,336 +14.3% | $471,092 +8.8% |
| 2024 | $1,169 -0.9% | $432,818 +9.9% |
| 2023 | $1,179 | $393,912 +6.8% |
| 2022 | -- | $368,909 +13.9% |
| 2021 | $1,191 0% | $323,974 +9.2% |
| 2020 | $1,191 | $296,656 +11.7% |
| 2019 | -- | $265,670 +8.5% |
| 2018 | -- | $244,810 |
| 2017 | -- | -- |
| 2016 | -- | -- |
| 2015 | -- | -- |
| 2014 | -- | -- |
| 2012 | -- | -- |
| 2011 | -- | -- |
| 2010 | -- | -- |
| 2009 | -- | -- |
| 2008 | -- | $191,327 +11.1% |
| 2007 | -- | $172,190 |
Find assessor info on the county website
Monthly payment
Est. payment
Payment breakdown
Explore the cost of this home by adjusting the details. Changes won't be saved.Climate risks
Neighborhood: 75789
Nearby schools
GreatSchools rating
- 7/10Troup Elementary SchoolGrades: PK-5Distance: 6.9 mi
- 6/10Troup Middle SchoolGrades: 6-8Distance: 7.4 mi
- 7/10Troup High SchoolGrades: 9-12Distance: 7.3 mi
Schools provided by the listing agent
- Elementary: Troup
- Middle: Troup
- High: Troup
Source: GTARMLS. This data may not be complete. We recommend contacting the local school district to confirm school assignments for this home.
- $118,4003 bd-- ba1.2k sqft151 Fm 2750 E, Troup, TX 75789Off Market

- $222,2002 bd6 ba936 sqft163 Fm 2750 E, Troup, TX 75789Off Market
- $536,8702 bd4 ba2.5k sqft459 Fm 2750 E, Troup, TX 75789Off Market
- $82,1903 bd9 ba1.6k sqft18343 State Highway 110 N, Troup, TX 75789Off Market
- $427,8004 bd12 ba2.2k sqft17595 State Highway 110 N, Troup, TX 75789Off Market
- $216,6003 bd9 ba2k sqft17578 State Highway 110 N, Troup, TX 75789Off Market
- $71,4003 bd9 ba1.7k sqft17580 State Highway 110 N, Troup, TX 75789Off Market
- $184,3003 bd5 ba600 sqft18400 State Highway 110 N, Troup, TX 75789Off Market
A local agent can set up tours, give advice and negotiate with sellers.
A local lender can help you make sure your offer is ready when you are.
Similar homes
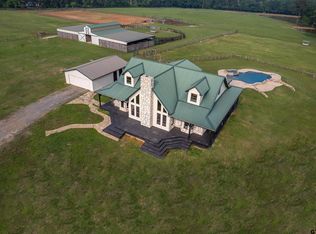
- $1,700,0002 bd2 ba2k sqft542 County Road 4716, Troup, TX 75789For Sale
 MLS ID #26003804, Clint Covington, One Rock. GTARMLS
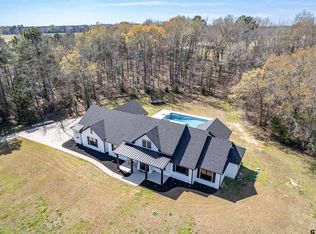
 - $1,599,0004 bd5 ba3k sqft23241 County Road 2159, Troup, TX 75789For Sale
 MLS ID #26006162, Charlee Rees, Keller Williams Realty-Tyler. GTARMLS
 - $1,095,0004 bd3 ba3k sqft192 County Road 4707, Troup, TX 75789For Sale
 MLS ID #26010092, Nan Robinson, The Agency Tyler. GTARMLS
 - $1,750,0003 bd2 ba2k sqft20086 County Road 299, Arp, TX 75750For Sale
 MLS ID #21174526, Stephen Eaton. NTREIS
 - $1,500,0003 bd2 ba2.1k sqft2265 County Road 1613, Jacksonville, TX 75766For SaleMLS ID #21201073, Robert Clayton. NTREIS
- $1,249,0002 bd2 ba2k sqft18630 Eastside Rd, Troup, TX 75789For SaleMLS ID #26007561, Ryan Major, Keller Williams Realty-Tyler. GTARMLS
- $1,550,0002 bd2 ba1.9k sqft17790 Southpoint Rd, Whitehouse, TX 75791For SaleMLS ID #25015815, Bailee Cox, Compass RE Texas, LLC.. GTARMLS
- $1,200,0004 bd3 ba3k sqft14196 County Road 2141, Troup, TX 75789For SaleMLS ID #26002386, Mallory Powell, Coldwell Banker Apex, REALTORS. GTARMLS
- $1,200,0003 bd4 ba2.7k sqft458 Cherokee Cove Dr, Jacksonville, TX 75766For SaleMLS ID #20903602, Angela Garcia. NTREIS
- $1,250,0003 bd2 ba1.6k sqft15807 N Peninsula Rd, Whitehouse, TX 75791For SaleMLS ID #26003865, John Wampler, Realty One Group Rose. GTARMLS
- $1,790,0003 bd4 ba2.8k sqft10255 County Road 137, Flint, TX 75762For SaleMLS ID #26008495, Debbie Brattlof, RE/MAX Tyler. GTARMLS
