TWO-HOLE CHAMPIONSHIP GOLF COURSE VIEWS! LUXURY< MAINTENANCE-FREE LIVING in The award winning gated community of The Villages of Citrus Hills. Why settle for one spectacular golf course view when you can have TWO! Imagine stepping onto your private back screened lanai each morning and taking in breathtaking Eastern sunrise views! This is the kind of view buyers dream about-and rarely find. Enjoy morning coffee, evening cocktails, and unforgettable back-lit sunsets. These are the "money shots" that make this property truly stand out! After you have finally been amazed by the view, this home will welcome you to an exceptional custom 3 bedroom,2 bath MAINTENANCE FREE home in the neighborhood of Westford Village. No work, just play! Inside, discover a clean, contemporary interior with an upscale feel. It was thoughtfully appointed with only the highest end appliances, including names such as Sub-zero and Miele. Only the best was chosen while the owners were building this total custom home and it shows. A whole-house water filtration system and instant hot water at the tap, convection/steam oven adds another layer of quality and convenience. Every detail complements this homes modern aesthetic, creating an inviting space that is polished and effortlessy comfortable. Every room boasts built ins, custom tile backsplashes, beautiful decor(negotiable), high ceilings,Radiant Barrier for ultimate energy efficiency, epoxy floors in garage and the master closet is AMAZING!! There are surprises around every corner. Location is equally impressive . Just steps from the Country Club and fitness center with spa amenities. You will enjoy convenient access to the exceptional lifestyle that makes Citrus Hills one of Florida's most sought-after communities. COME FOR THE VIEW-STAY FOR THE LIFESTYLE.......
Coming soon
$554,000
1796 W WESTFORD PATH, HERNANDO, FL 34442
3beds
1,792sqft
Single Family Residence
Built in 2018
7,608 Square Feet Lot
$-- Zestimate®
$309/sqft
$727/mo HOA
What's special
- 6 days
- 113
- 6
Zillow last checked:
Listing updated:
Listed by:
Karis Geistfeld 352-613-4064,
SELLSTATE NGR-INVERNESS 352-387-2383
Source: Stellar MLS,MLS#: CC870084 Originating MLS: Ocala - Marion
Facts & features
Interior
Bedrooms & bathrooms
- Bedrooms: 3
- Bathrooms: 2
- Full bathrooms: 2
Rooms
- Room types: Family Room, Great Room, Utility Room
Primary bedroom
- Features: Dual Sinks, En Suite Bathroom, Walk-In Closet(s)
- Level: First
Bedroom 1
- Features: Built-In Shelving, Walk-In Closet(s)
- Level: First
Bedroom 2
- Features: Ceiling Fan(s), Built-in Closet
- Level: First
Primary bathroom
- Features: Shower No Tub, Storage Closet
- Level: First
Bathroom 2
- Features: Tub With Shower, No Closet
- Level: First
Kitchen
- Features: Kitchen Island, Storage Closet
- Level: First
Laundry
- Features: Built-In Shelving, No Closet
- Level: First
Living room
- Features: Built-In Shelving, No Closet
- Level: First
Office
- Features: Built-In Shelving, No Closet
- Level: First
Heating
- Heat Pump
Cooling
- Central Air
Appliances
- Included: Bar Fridge, Convection Oven, Cooktop, Dishwasher, Disposal, Dryer, Electric Cooktop, Exhaust Fan, Gas Water Heater, Microwave, Range Hood, Refrigerator, Tankless Water Heater, Washer, Water Filtration System, Water Purifier, Wine Refrigerator
- Laundry: Inside
Features
- Attic Fan, Built-in Features, Carbon Mono/Detector, Ceiling Fan(s), Eating Space In Kitchen, High Ceilings, Kitchen/Family Room Combo, L Dining, Living Room/Dining Room Combo, Open Floorplan, Primary Bedroom Main Floor, Split Bedroom, Stone Counters, Walk-In Closet(s)
- Flooring: Ceramic Tile
- Doors: Sliding Doors
- Windows: Window Treatments
- Has fireplace: No
Interior area
- Total structure area: 2,620
- Total interior livable area: 1,792 sqft
Video & virtual tour
Property
Parking
- Total spaces: 2
- Parking features: Driveway, Garage Door Opener, Ground Level
- Attached garage spaces: 2
- Has uncovered spaces: Yes
Features
- Levels: One
- Stories: 1
- Patio & porch: Covered, Enclosed, Rear Porch, Screened
- Exterior features: Fire Pit, Irrigation System, Lighting
- Has view: Yes
- View description: Golf Course
Lot
- Size: 7,608 Square Feet
- Features: Gentle Sloping, Landscaped, On Golf Course
- Residential vegetation: Mature Landscaping, Trees/Landscaped
Details
- Parcel number: 18E18S250330000B00230
- Zoning: PDR
- Special conditions: None
Construction
Type & style
- Home type: SingleFamily
- Architectural style: Contemporary,Custom,Elevated,Ranch
- Property subtype: Single Family Residence
Materials
- Block, Stucco
- Foundation: Slab
- Roof: Tile
Condition
- New construction: No
- Year built: 2018
Utilities & green energy
- Sewer: Public Sewer
- Water: Public
- Utilities for property: BB/HS Internet Available, Cable Connected, Electricity Connected, Natural Gas Available, Private, Public, Sewer Connected, Sprinkler Recycled, Street Lights, Underground Utilities, Water Connected
Community & HOA
Community
- Features: Association Recreation - Owned, Clubhouse, Deed Restrictions, Dog Park, Fitness Center, Gated Community - Guard, Golf Carts OK, Golf, Irrigation-Reclaimed Water, Park, Playground, Pool, Racquetball, Restaurant, Sidewalks, Tennis Court(s)
- Security: Fire Alarm, Gated Community, Security Gate, Security System
- Pet fee: $0 monthly
- Subdivision: WESTFORD VILLAS II
HOA
- Has HOA: Yes
- Amenities included: Cable TV, Clubhouse, Fence Restrictions, Fitness Center, Gated, Golf Course, Maintenance, Park, Pickleball Court(s), Playground, Pool, Racquetball, Recreation Facilities, Security, Shuffleboard Court, Spa/Hot Tub, Tennis Court(s), Trail(s)
- Services included: 24-Hour Guard, Cable TV, Community Pool, Reserve Fund, Fidelity Bond, Internet, Maintenance Structure, Maintenance Grounds, Pest Control, Private Road, Recreational Facilities, Security
- HOA fee: $727 monthly
- HOA name: Westford Villas
- Second HOA name: Citrus Hills Golf and Country Club Terra Vista
Location
- Region: Hernando
Financial & listing details
- Price per square foot: $309/sqft
- Tax assessed value: $383,088
- Annual tax amount: $4,473
- Date on market: 11/11/2026
- Listing terms: Cash,Conventional,FHA,USDA Loan,VA Loan
- Ownership: Fee Simple
- Total actual rent: 0
- Electric utility on property: Yes
- Road surface type: Paved, Concrete
Estimated market value
Not available
Estimated sales range
Not available
Not available
Price history
| Date | Event | Price |
|---|---|---|
| 9/14/2017 | Sold | $80,000$45/sqft |
Source: Public Record Report a problem | ||
Public tax history
| Year | Property taxes | Tax assessment |
|---|---|---|
| 2025 | $4,473 +4.1% | $330,833 +2.9% |
| 2024 | $4,296 +2.4% | $321,509 +3% |
| 2023 | $4,197 +7% | $312,145 +3% |
| 2022 | $3,924 +4.2% | $303,053 +3% |
| 2021 | $3,764 +0.6% | $294,226 +1.4% |
| 2020 | $3,743 +1.1% | $290,164 +2.3% |
| 2019 | $3,701 +230.8% | $283,640 +283.3% |
| 2018 | $1,119 | $74,000 +176090.5% |
| 2017 | $1,119 +177487.3% | $42 +35.5% |
| 2016 | $1 | $31 |
| 2015 | $3 | $31 |
Find assessor info on the county website
Monthly payment
Est. payment
Payment breakdown
Explore the cost of this home by adjusting the details. Changes won't be saved.Climate risks
Neighborhood: 34442
Nearby schools
Schools provided by the listing agent
- Elementary: Forest Ridge Elementary School
- Middle: Lecanto Middle School
- High: Lecanto High School
Source: Stellar MLS. This data may not be complete. We recommend contacting the local school district to confirm school assignments for this home.
Similar homes
- $575,0003 bd2 ba2k sqft1815 W Herick CT, HERNANDO FL 34442, Hernando, FL 34442For Sale
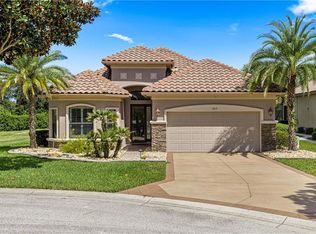
 MLS ID #CC858707, Paula Fuhst, RE/MAX FOXFIRE - HWY 40. Stellar MLS
- $549,0003 bd2 ba2.4k sqft1125 W BEAGLE RUN LOOP, HERNANDO, FL 34442For Sale
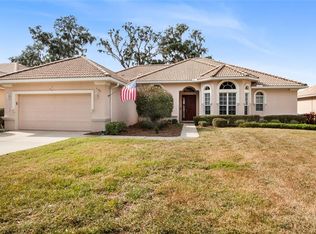 MLS ID #CC870299, Susan Pardo, PA, REALTRUST REALTY. Stellar MLS
- $525,0003 bd2 ba1.7k sqft1866 N ROSE HUE PATH, HERNANDO, FL 34442For Sale
 MLS ID #OM735472, Paula Fuhst, RE/MAX FOXFIRE - HWY 40. Stellar MLS
- $499,0002 bd2 ba1.8k sqft1737 W Westford PATH, HERNANDO FL 34442, Hernando, FL 34442For SaleMLS ID #CC858925, Susan Banden, REALTRUST REALTY. Stellar MLS
- $498,0003 bd2 ba2.2k sqft1349 N Hunt Club DR, HERNANDO FL 34442, Hernando, FL 34442For SaleMLS ID #CC855218, George Sleeman, REALTRUST REALTY. Stellar MLS
- $499,0003 bd2 ba2.3k sqft724 W Massachusetts ST, HERNANDO FL 34442, Hernando, FL 34442For SaleMLS ID #CC854016, Johnny Holloway, Jr., THE HOLLOWAY GROUP. Stellar MLS
- $399,9003 bd2 ba1.8k sqft780 W MAYS PATH, HERNANDO, FL 34442For SaleMLS ID #CC870063, Maria Fleming, REALTRUST REALTY. Stellar MLS
- $358,9003 bd2 ba1.6k sqft1357 W SKYVIEW CROSSING DRIVE, HERNANDO, FL 34442For SaleMLS ID #CC870301, Luci Suarez, BHHS FLORIDA SHOWCASE PROPERTIES. Stellar MLS
- $639,9003 bd2 ba1.9k sqft1800 N Rose Hue PATH, HERNANDO FL 34442, Hernando, FL 34442For SaleMLS ID #CC856882, Russell Barber, BHHS FLORIDA SHOWCASE PROPERTIES. Stellar MLS
- $549,9003 bd2 ba2.6k sqft375 N HIGHVIEW AVENUE, HERNANDO, FL 34442For SaleMLS ID #G5117168, Heather Cogar, SELLSTATE NEXT GENERATION REALTY. Stellar MLS
- $499,0003 bd3 ba2.4k sqft244 W Massachusetts ST, HERNANDO FL 34442, Hernando, FL 34442For SaleMLS ID #CC856161, Linda Cridland, CRIDLAND REAL ESTATE. Stellar MLS
- $450,0003 bd3 ba1.7k sqft609 W PEARSON STREET, HERNANDO, FL 34442For SaleMLS ID #CC870100, Shelby Cournoyer, ERA AMERICAN SUNCOAST REALTY. Stellar MLS
- $548,9002 bd3 ba2.4k sqft1121 W POINTE VISTA PATH, HERNANDO, FL 34442For SaleMLS ID #CC870123, The Ford Tea Ford, RE/MAX REALTY ONE. Stellar MLS
- $348,9003 bd2 ba1.7k sqft1203 W DIAMOND SHORE LOOP, HERNANDO, FL 34442For SaleMLS ID #CC870128, The Ford Tea Ford, RE/MAX REALTY ONE. Stellar MLS
- $499,9993 bd2 ba2.3k sqft197 E Joplin CT, HERNANDO FL 34442, Hernando, FL 34442For SaleMLS ID #CC852878, Bill Decker, REALTRUST REALTY. Stellar MLS
- $599,0004 bd3 ba2.4k sqft255 W Redsox PATH, HERNANDO FL 34442, Hernando, FL 34442For SaleMLS ID #CC853545, David Cook, TROPIC SHORES REALTY. Stellar MLS
- $509,0003 bd2 ba1.7k sqft594 E Hartford ST, HERNANDO FL 34442, Hernando, FL 34442For SaleMLS ID #CC854396, Kerry Rosselet, CENTURY 21 J.W.MORTON R.E.. Stellar MLS
- $450,0003 bd2 ba2.2k sqft512 W Doerr PATH, HERNANDO FL 34442, Hernando, FL 34442For SaleMLS ID #CC858079, Paula Fuhst, RE/MAX FOXFIRE - HWY 40. Stellar MLS
- $420,0003 bd2 ba1.7k sqft1677 W Laurel Glen PATH, HERNANDO FL 34442, Hernando, FL 34442For SaleMLS ID #CC857134, George Sleeman, REALTRUST REALTY. Stellar MLS
