This gorgeous, carefree 2022 St. Vincent model is ready to welcome you home. Set 89 feet above sea level in the gated, amenity-rich community of Terra Vista, this beautifully appointed home features custom cabinetry and wide plantation shutters—an included upgrade valued at $17,000. Add to this living in the very friendly Westford Villas neighborhood, and the backyard having enough room for a pool or dog fence in the back yard, this home has everything! Inside, you’ll find three bedrooms, a spacious great room, and elegant tray ceilings. Luxury vinyl plank flooring in a smoky taupe hue flows through the main living areas, while the bedrooms offer plush carpeting. Soft white counters and gray-taupe granite add a refined finish throughout. The kitchen is designed for both everyday living and entertaining, with abundant cabinetry, custom additions, a built-in oven, a lazy Susan, and a gas range. Soft lighting and a beautiful glass door bring in natural light. The well-equipped laundry room includes cabinetry and a large utility sink, plus connections for either a gas or electric dryer. Enjoy your CH social membership and all the community has to offer: dining, dancing at the Tiki Bar, eight miles of walking trails, pickleball, golf, tennis, a dog park, bocce, beach volleyball, and cycling. With numerous events and clubs, there are plenty of ways to meet neighbors and make friends. Enjoy kayaking, fishing, and boating, too—with the beach just a half-hour away. The Suncoast Parkway is only seven miles away for an easy trip to Tampa.
For sale
$525,000
1866 N ROSE HUE PATH, HERNANDO, FL 34442
3beds
1,785sqft
Single Family Residence
Built in 2022
8,630 Square Feet Lot
$-- Zestimate®
$294/sqft
$728/mo HOA
What's special
Gray-taupe graniteThree bedroomsGas rangeBuilt-in ovenElegant tray ceilingsLazy susanCustom cabinetry
- 3 days
- 169
- 2
Zillow last checked:
Listing updated:
Listed by:
Paula Fuhst 352-613-7553,
RE/MAX FOXFIRE - HWY 40 352-732-3344,
Leslie Landham 352-422-2382,
RE/MAX FOXFIRE - HWY 40
Source: Stellar MLS,MLS#: OM735472 Originating MLS: Ocala - Marion
Facts & features
Interior
Bedrooms & bathrooms
- Bedrooms: 3
- Bathrooms: 2
- Full bathrooms: 2
Rooms
- Room types: Den/Library/Office, Great Room
Primary bedroom
- Features: Walk-In Closet(s)
- Level: First
- Area: 271.35 Square Feet
- Dimensions: 13.5x20.1
Bedroom 1
- Features: Dual Closets
- Level: First
- Area: 152.59 Square Feet
- Dimensions: 12.11x12.6
Bedroom 2
- Features: Dual Closets
- Level: First
- Area: 150 Square Feet
- Dimensions: 12x12.5
Primary bathroom
- Level: First
- Area: 138.75 Square Feet
- Dimensions: 11.1x12.5
Bathroom 1
- Level: First
- Area: 47.7 Square Feet
- Dimensions: 5.3x9
Balcony porch lanai
- Level: First
- Area: 320.4 Square Feet
- Dimensions: 12x26.7
Dinette
- Level: First
- Area: 100.8 Square Feet
- Dimensions: 8.4x12
Dining room
- Level: First
- Area: 159.6 Square Feet
- Dimensions: 11.4x14
Kitchen
- Level: First
- Area: 175.2 Square Feet
- Dimensions: 12x14.6
Laundry
- Level: First
- Area: 51.48 Square Feet
- Dimensions: 6.6x7.8
Living room
- Level: First
- Area: 281.4 Square Feet
- Dimensions: 14x20.1
Heating
- Heat Pump
Cooling
- Central Air
Appliances
- Included: Convection Oven, Cooktop, Dishwasher, Disposal, Dryer, Gas Cooktop, Microwave, Range Hood, Tankless Water Heater, Washer
- Laundry: Electric Dryer Hookup, Gas Dryer Hookup, Laundry Room, Sink
Features
- Crown Molding, High Ceilings, Open Floorplan, Walk-In Closet(s)
- Flooring: Carpet, Luxury Vinyl, Tile
- Doors: Sliding Doors, Sliding Doors
- Has fireplace: No
Interior area
- Total structure area: 2,517
- Total interior livable area: 1,785 sqft
Video & virtual tour
Property
Parking
- Total spaces: 2
- Parking features: Driveway, Garage Door Opener, Ground Level
- Attached garage spaces: 2
- Has uncovered spaces: Yes
- Details: Garage Dimensions: 19x22
Features
- Levels: One
- Stories: 1
- Patio & porch: Enclosed
- Exterior features: Irrigation System
- Has view: Yes
- View description: Park/Greenbelt, Trees/Woods
Lot
- Size: 8,630 Square Feet
- Dimensions: 50 x 172
- Features: Greenbelt
- Residential vegetation: Trees/Landscaped, Wooded
Details
- Parcel number: 18E18S250330000B00680
- Zoning: PDR
- Special conditions: None
Construction
Type & style
- Home type: SingleFamily
- Architectural style: Florida
- Property subtype: Single Family Residence
Materials
- Concrete, Stucco
- Foundation: Slab
- Roof: Tile
Condition
- Completed
- New construction: No
- Year built: 2022
Utilities & green energy
- Sewer: Public Sewer
- Water: Public
- Utilities for property: Cable Connected, Electricity Connected, Natural Gas Connected, Sewer Connected, Underground Utilities, Water Connected
Community & HOA
Community
- Features: Clubhouse, Community Mailbox, Deed Restrictions, Dog Park, Fitness Center, Gated Community - Guard, Golf Carts OK, Golf, Handicap Modified, Park, Playground, Pool, Racquetball, Restaurant, Sidewalks
- Pet fee: $0 monthly
- Subdivision: CITRUS HILLS - TERRA VISTA
HOA
- Has HOA: Yes
- Amenities included: Cable TV, Clubhouse, Fitness Center, Gated, Golf Course, Maintenance, Park, Pickleball Court(s), Playground, Pool, Racquetball, Recreation Facilities, Sauna, Security, Spa/Hot Tub, Tennis Court(s), Trail(s)
- Services included: Maintenance Grounds, Security
- HOA fee: $728 monthly
- HOA name: CH Admin
- HOA phone: 352-746-6060
- Second HOA name: ch admin
- Second HOA phone: 352-746-6060
Location
- Region: Hernando
Financial & listing details
- Price per square foot: $294/sqft
- Annual tax amount: $5,320
- Date on market: 11/9/2026
- Listing terms: Cash,Conventional
- Ownership: Fee Simple
- Total actual rent: 0
- Electric utility on property: Yes
- Road surface type: Paved
Estimated market value
Not available
Estimated sales range
Not available
Not available
Price history
| Date | Event | Price |
|---|---|---|
| 11/9/2026 | Listed for sale | $525,000+7.2%$294/sqft |
Source:  Stellar MLS #OM735472 Report a problem | ||
| 8/14/2022 | Listing removed | -- |
Source: BHHS broker feed Report a problem | ||
| 7/19/2022 | Pending sale | $489,900$274/sqft |
Source:  Realtors Association of Citrus County #812502 Report a problem | ||
| 6/24/2022 | Price change | $489,900-5.8%$274/sqft |
Source: Realtors Association of Citrus County #812502 Report a problem | ||
| 6/15/2022 | Price change | $519,900-2.6%$291/sqft |
Source: Realtors Association of Citrus County #812502 Report a problem | ||
| 5/21/2022 | Price change | $534,000-7.8%$299/sqft |
Source: Realtors Association of Citrus County #812502 Report a problem | ||
| 4/30/2022 | Listed for sale | $579,000$324/sqft |
Source: Realtors Association of Citrus County #812502 Report a problem | ||
Public tax history
Tax history is unavailable.
Monthly payment
Est. payment
Payment breakdown
Explore the cost of this home by adjusting the details. Changes won't be saved.Climate risks
Neighborhood: 34442
Nearby schools
Schools provided by the listing agent
- Elementary: Forest Ridge Elementary School
- Middle: Lecanto Middle School
- High: Lecanto High School
Source: Stellar MLS. This data may not be complete. We recommend contacting the local school district to confirm school assignments for this home.
Similar homes
- $549,9003 bd3 ba2.1k sqft1324 N WHISPERWOOD DRIVE, HERNANDO, FL 34442For Sale
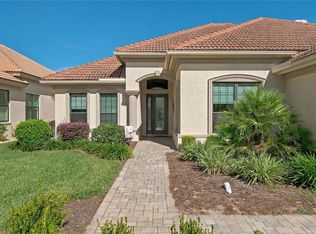
 MLS ID #CC870175, Russell Barber, BHHS FLORIDA SHOWCASE PROPERTIES. Stellar MLS
- $575,0003 bd2 ba2k sqft1815 W Herick CT, HERNANDO FL 34442, Hernando, FL 34442For Sale
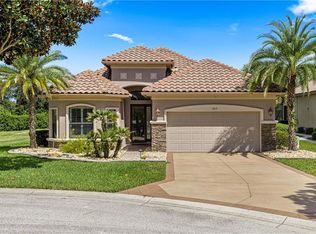 MLS ID #CC858707, Paula Fuhst, RE/MAX FOXFIRE - HWY 40. Stellar MLS
- $499,0002 bd2 ba1.8k sqft1737 W Westford PATH, HERNANDO FL 34442, Hernando, FL 34442For SaleMLS ID #CC858925, Susan Banden, REALTRUST REALTY. Stellar MLS
- $498,0003 bd2 ba2.2k sqft1349 N Hunt Club DR, HERNANDO FL 34442, Hernando, FL 34442For Sale
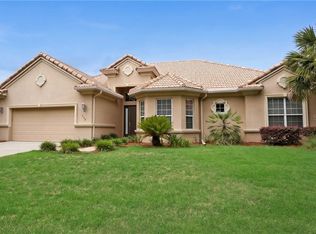 MLS ID #CC855218, George Sleeman, REALTRUST REALTY. Stellar MLS
- $525,0003 bd2 ba1.8k sqft212 W Doerr PATH, HERNANDO FL 34442, Hernando, FL 34442For SaleMLS ID #CC858668, Leslie Landham, RE/MAX FOXFIRE - HWY 40. Stellar MLS
- $450,0003 bd3 ba1.7k sqft609 W PEARSON STREET, HERNANDO, FL 34442For SaleMLS ID #CC870100, Shelby Cournoyer, ERA AMERICAN SUNCOAST REALTY. Stellar MLS
- $499,0003 bd2 ba2.3k sqft724 W Massachusetts ST, HERNANDO FL 34442, Hernando, FL 34442For SaleMLS ID #CC854016, Johnny Holloway, Jr., THE HOLLOWAY GROUP. Stellar MLS
- $499,0003 bd3 ba2.4k sqft244 W Massachusetts ST, HERNANDO FL 34442, Hernando, FL 34442For SaleMLS ID #CC856161, Linda Cridland, CRIDLAND REAL ESTATE. Stellar MLS
- $639,9003 bd2 ba1.9k sqft1800 N Rose Hue PATH, HERNANDO FL 34442, Hernando, FL 34442For SaleMLS ID #CC856882, Russell Barber, BHHS FLORIDA SHOWCASE PROPERTIES. Stellar MLS
- $348,9003 bd2 ba1.7k sqft1203 W DIAMOND SHORE LOOP, HERNANDO, FL 34442For SaleMLS ID #CC870128, The Ford Tea Ford, RE/MAX REALTY ONE. Stellar MLS
- $548,9002 bd3 ba2.4k sqft1121 W POINTE VISTA PATH, HERNANDO, FL 34442For SaleMLS ID #CC870123, The Ford Tea Ford, RE/MAX REALTY ONE. Stellar MLS
- $550,0003 bd2 ba2.6k sqft1910 N EAGLE CHASE DRIVE, HERNANDO, FL 34442For SaleMLS ID #OM731765, Cynthia Strait, CITRUS HOME FINDERS. Stellar MLS
- $499,9993 bd2 ba2.3k sqft197 E Joplin CT, HERNANDO FL 34442, Hernando, FL 34442For SaleMLS ID #CC852878, Bill Decker, REALTRUST REALTY. Stellar MLS
- $450,0003 bd2 ba2.2k sqft512 W Doerr PATH, HERNANDO FL 34442, Hernando, FL 34442For SaleMLS ID #CC858079, Paula Fuhst, RE/MAX FOXFIRE - HWY 40. Stellar MLS
- $420,0003 bd2 ba1.7k sqft1677 W Laurel Glen PATH, HERNANDO FL 34442, Hernando, FL 34442For SaleMLS ID #CC857134, George Sleeman, REALTRUST REALTY. Stellar MLS
- $459,4003 bd2 ba1.7k sqft65 E Boston Street, Hernando FL 34442, Hernando, FL 34442For SaleMLS ID #CC840295, Mazin Shehayeb, RE/MAX CHAMPIONS. Stellar MLS
- $474,0003 bd2 ba2k sqft1124 W PEARSON STREET, HERNANDO, FL 34442For SaleMLS ID #TB8550908, Gary Caligiuri, PEOPLE'S TRUST REALTY. Stellar MLS
- $429,0003 bd3 ba1.8k sqft345 E Samuel CT, HERNANDO FL 34442, Hernando, FL 34442For SaleMLS ID #CC857658, Susan Banden, REALTRUST REALTY. Stellar MLS
- $435,0003 bd2 ba2k sqft371 N Kinglet AVE, HERNANDO FL 34442, Hernando, FL 34442For SaleMLS ID #CC856463, Scott Kiefer, KIEFER REALTY, PA. Stellar MLS
