THE MOMENT YOU WALK INTO THIS HOME YOU WILL WANT TO STAY. Featuring tile flooring throughout, this thoughtfully designed home opens to a beautiful living area with a gorgeous lanai and backyard beyond. The open floor plan includes a large kitchen loaded with cabinet space as well as an electric cooktop and built-in oven and microwave. The quartz counter tops and pantry complete this space. The living room features a new built-in electric fireplace which is really pretty to look at as well as functional when a little warmth is needed. The primary suite is large with two walk in closets and dual vanities. A guest room and bath, as well as a den complete this beautiful home. Outside an extra wide pavered entryway leads to the front door. This home is being offered at a great price - with all the amenities of Citrus Hills Golf and Country Club.
For sale
$499,000
1737 W Westford PATH, HERNANDO FL 34442, Hernando, FL 34442
2beds
1,890sqft
Single Family Residence
Built in 2015
7,280 Square Feet Lot
$-- Zestimate®
$264/sqft
$-- HOA
What's special
New built-in electric fireplaceGuest room and bathQuartz countertopsElectric cooktopOpen floor planBuilt-in oven and microwaveExtra wide pavered entryway
- 9 days
- 149
- 8
Likely to sell faster than
Zillow last checked:
Listing updated:
Listed by:
Susan Banden 352-634-4671,
REALTRUST REALTY 352-770-7002
Source: Stellar MLS,MLS#: CC858925 Originating MLS: Citrus
Facts & features
Interior
Bedrooms & bathrooms
- Bedrooms: 2
- Bathrooms: 2
- Full bathrooms: 2
Heating
- Heat Pump
Cooling
- Central Air
Appliances
- Included: Tankless Water Heater, Electric Cooktop, Dishwasher, Disposal, Dryer, Microwave, Oven, Refrigerator, Washer
- Laundry: Inside
Features
- High Ceilings, Stone Counters, Open Floorplan, Other, Pull Down Stairs, Split Bedroom, Walk-In Closet(s), Solid Wood Cabinets, Smart Lights
- Flooring: Tile
- Fireplace features: Electric
Interior area
- Total structure area: 2,736
- Total interior livable area: 1,890 sqft
Property
Parking
- Total spaces: 2
- Parking features: Garage Door Opener, Driveway
- Attached garage spaces: 2
- Has uncovered spaces: Yes
Features
- Exterior features: Smart Irrigation, Irrigation System
Lot
- Size: 7,280 Square Feet
- Dimensions: 52 x 140
- Features: Level, Room For Pool
Details
- Parcel number: 3380373
- Zoning: PDR
Construction
Type & style
- Home type: SingleFamily
- Architectural style: Ranch
- Property subtype: Single Family Residence
Materials
- Stucco, Block
- Foundation: Slab
- Roof: Tile
Condition
- New construction: No
- Year built: 2015
Utilities & green energy
- Sewer: Septic Tank, Public Sewer
- Utilities for property: Street Lights, Underground Utilities, BB/HS Internet Available
Green energy
- Energy efficient items: Thermostat, Insulation
Community & HOA
Community
- Features: Dog Park, Fitness Center, Gated Community - Guard, Golf, Park, Playground, Restaurant, Sidewalks, Tennis Court(s), Pool
- Security: Smoke Detector(s), Gated Community
- Pet fee: $0 monthly
HOA
- Has HOA: Yes
- Amenities included: Trail(s), Recreation Facilities, Fitness Center, Golf Course, Spa/Hot Tub, Park, Pickleball Court(s), Playground, Other, Security, Fence Restrictions, Pool
- Services included: Pest Control, Reserve Fund, Cable TV, Maintenance Grounds, Other, Private Road, Security, Internet
- HOA name: WESTFORD VILLAS
- HOA phone: 727-232-1173
- Second HOA name: TERRA VISTA POA
- Second HOA phone: 352-746-6060
Location
- Region: Hernando
Financial & listing details
- Price per square foot: $264/sqft
- Tax assessed value: $384,793
- Annual tax amount: $4,528
- Date on market: 11/2/2026
- Cumulative days on market: 9 days
- Listing terms: Cash,Conventional
- Total actual rent: 0
- Road surface type: Paved
Estimated market value
Not available
Estimated sales range
Not available
Not available
Price history
| Date | Event | Price |
|---|---|---|
| 11/3/2026 | Listed for sale | $499,000+1.8%$264/sqft |
Source:  Stellar MLS #CC858925 Report a problem | ||
| 10/25/2023 | Sold | $490,000-1.8%$259/sqft |
Source: Public Record Report a problem | ||
| 8/24/2023 | Pending sale | $499,000$264/sqft |
Source:  Realtors Association of Citrus County #826049 Report a problem | ||
| 8/7/2023 | Listed for sale | $499,000+14.2%$264/sqft |
Source: Realtors Association of Citrus County #826049 Report a problem | ||
| 4/11/2022 | Sold | $437,000-2.7%$231/sqft |
Source: Public Record Report a problem | ||
| 3/7/2022 | Pending sale | $449,000$238/sqft |
Source: Realtors Association of Citrus County #809889 Report a problem | ||
| 2/18/2022 | Listed for sale | $449,000+1022.5%$238/sqft |
Source: Realtors Association of Citrus County #809889 Report a problem | ||
| 11/21/2014 | Sold | $40,000$21/sqft |
Source: Public Record Report a problem | ||
Public tax history
| Year | Property taxes | Tax assessment |
|---|---|---|
| 2025 | $5,273 -13.6% | $384,793 -4.4% |
| 2024 | $6,103 +7.9% | $402,375 +9.2% |
| 2023 | $5,655 +55.7% | $368,631 +30.3% |
| 2022 | $3,633 +4.2% | $282,879 +3% |
| 2021 | $3,485 +0.7% | $274,640 +1.4% |
| 2020 | $3,462 +1.1% | $270,848 +2.3% |
| 2019 | $3,423 +0.6% | $264,759 +1.9% |
| 2018 | $3,402 | $259,822 +0.9% |
| 2017 | $3,402 -1.3% | $257,570 +4.6% |
| 2016 | $3,445 -14.5% | $246,349 +403% |
| 2015 | $4,029 +398.3% | $48,980 +157900% |
| 2014 | $809 -13.8% | $31 -99.9% |
| 2008 | $938 +2.7% | $58,320 +0% |
| 2007 | $913 | $58,300 |
Find assessor info on the county website
Monthly payment
Est. payment
Payment breakdown
Explore the cost of this home by adjusting the details. Changes won't be saved.Climate risks
Neighborhood: 34442
Nearby schools
Schools provided by the listing agent
- Elementary: Forest Ridge Elementary School
- Middle: Lecanto Middle School
- High: Lecanto High School
Source: Stellar MLS. This data may not be complete. We recommend contacting the local school district to confirm school assignments for this home.

Similar homes
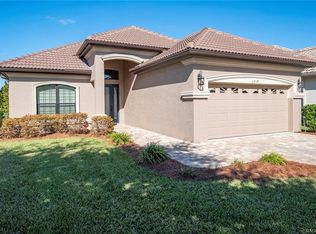
- $525,0003 bd2 ba1.7k sqft1866 N ROSE HUE PATH, HERNANDO, FL 34442For Sale

 MLS ID #OM735472, Paula Fuhst, RE/MAX FOXFIRE - HWY 40. Stellar MLS
- $498,0003 bd2 ba2.2k sqft1349 N Hunt Club DR, HERNANDO FL 34442, Hernando, FL 34442For Sale
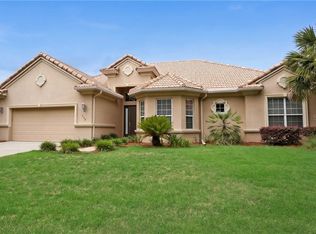 MLS ID #CC855218, George Sleeman, REALTRUST REALTY. Stellar MLS
- $499,0003 bd2 ba2.3k sqft724 W Massachusetts ST, HERNANDO FL 34442, Hernando, FL 34442For Sale
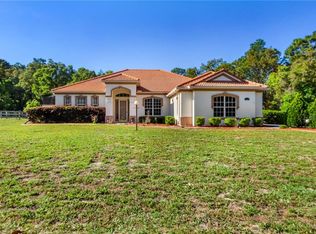 MLS ID #CC854016, Johnny Holloway, Jr., THE HOLLOWAY GROUP. Stellar MLS
- $575,0003 bd2 ba2k sqft1815 W Herick CT, HERNANDO FL 34442, Hernando, FL 34442For Sale
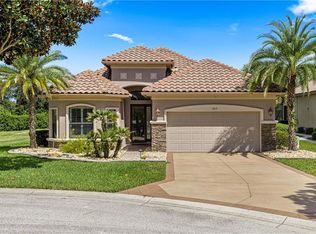 MLS ID #CC858707, Paula Fuhst, RE/MAX FOXFIRE - HWY 40. Stellar MLS
- $549,9003 bd3 ba2.1k sqft1324 N WHISPERWOOD DRIVE, HERNANDO, FL 34442For SaleMLS ID #CC870175, Russell Barber, BHHS FLORIDA SHOWCASE PROPERTIES. Stellar MLS
- $525,0003 bd2 ba1.8k sqft212 W Doerr PATH, HERNANDO FL 34442, Hernando, FL 34442For SaleMLS ID #CC858668, Leslie Landham, RE/MAX FOXFIRE - HWY 40. Stellar MLS
- $450,0003 bd3 ba1.7k sqft609 W PEARSON STREET, HERNANDO, FL 34442For SaleMLS ID #CC870100, Shelby Cournoyer, ERA AMERICAN SUNCOAST REALTY. Stellar MLS
- $499,0003 bd3 ba2.4k sqft244 W Massachusetts ST, HERNANDO FL 34442, Hernando, FL 34442For SaleMLS ID #CC856161, Linda Cridland, CRIDLAND REAL ESTATE. Stellar MLS
- $499,9993 bd2 ba2.3k sqft197 E Joplin CT, HERNANDO FL 34442, Hernando, FL 34442For SaleMLS ID #CC852878, Bill Decker, REALTRUST REALTY. Stellar MLS
- $450,0003 bd2 ba2.2k sqft512 W Doerr PATH, HERNANDO FL 34442, Hernando, FL 34442For SaleMLS ID #CC858079, Paula Fuhst, RE/MAX FOXFIRE - HWY 40. Stellar MLS
- $474,0003 bd2 ba2k sqft1124 W PEARSON STREET, HERNANDO, FL 34442For SaleMLS ID #TB8550908, Gary Caligiuri, PEOPLE'S TRUST REALTY. Stellar MLS
- $548,9002 bd3 ba2.4k sqft1121 W POINTE VISTA PATH, HERNANDO, FL 34442For SaleMLS ID #CC870123, The Ford Tea Ford, RE/MAX REALTY ONE. Stellar MLS
- $348,9003 bd2 ba1.7k sqft1203 W DIAMOND SHORE LOOP, HERNANDO, FL 34442For SaleMLS ID #CC870128, The Ford Tea Ford, RE/MAX REALTY ONE. Stellar MLS
- $420,0003 bd2 ba1.7k sqft1677 W Laurel Glen PATH, HERNANDO FL 34442, Hernando, FL 34442For SaleMLS ID #CC857134, George Sleeman, REALTRUST REALTY. Stellar MLS
- $459,4003 bd2 ba1.7k sqft65 E Boston Street, Hernando FL 34442, Hernando, FL 34442For SaleMLS ID #CC840295, Mazin Shehayeb, RE/MAX CHAMPIONS. Stellar MLS
- $550,0003 bd2 ba2.6k sqft1910 N EAGLE CHASE DRIVE, HERNANDO, FL 34442For SaleMLS ID #OM731765, Cynthia Strait, CITRUS HOME FINDERS. Stellar MLS
- $399,0003 bd2 ba1.4k sqft1461 W Redding ST, HERNANDO FL 34442, Hernando, FL 34442For SaleMLS ID #CC856443, Susan Pardo, PA, REALTRUST REALTY. Stellar MLS
- $435,0003 bd2 ba2k sqft371 N Kinglet AVE, HERNANDO FL 34442, Hernando, FL 34442For SaleMLS ID #CC856463, Scott Kiefer, KIEFER REALTY, PA. Stellar MLS
- $465,0003 bd2 ba2.1k sqft2885 N Brentwood CIR, LECANTO FL 34461, Lecanto, FL 34461For SaleMLS ID #CC857248, Pamela Shemet, REMAX REALTY ONE. Stellar MLS
