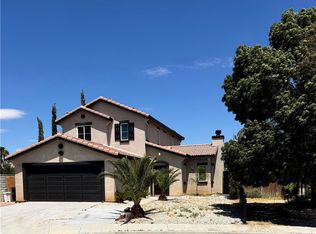
Welcome to this beautiful 3-bedroom, 2-bath home located in the desirable Spring Valley Lake community. From the dining area, enjoy a peaceful view of Spring Valley Lake while relaxing or entertaining. Recent updates include brand-new laminate flooring throughout the home and fresh interior paint, creating a clean, move-in-ready feel. The open-concept kitchen offers abundant counter space and cabinetry, making meal preparation easy while staying connected to the spacious living room, complete with a cozy gas fireplace. The generous primary suite features a private en-suite bathroom with a soaking tub, separate walk-in shower, and ample space to unwind. Additional highlights include an indoor laundry room, an oversized 3-car garage, leased Sunrun solar to help reduce electricity costs, and a backyard storage shed. Both the front and back yards are fully landscaped and equipped with automatic sprinkler systems for easy maintenance. Residents of Spring Valley Lake enjoy access to community amenities including a dog park, playground, BBQ areas, and maintained common grounds. Optional amenities, available for an additional fee, include boat slips, the golf course, and swimming pools. Conveniently located just minutes from Victor Valley College and Jess Ranch Marketplace, you'll have easy access to a variety of popular shopping, dining, and everyday conveniences. This home offers the perfect combination of comfort, location, and lifestyle.
For sale
Listed by: RE/MAX INNOVATIONS • Antonio Padilla • Contact: 909-772-8993
$494,900
17980 Lakeview Dr, Victorville, CA 92395
3beds
1,881sqft
Single Family Residence
Built in 1998
7,409 Square Feet Lot
$494,400 Zestimate®
$263/sqft
$140/mo HOA
What's special
- 24 days |
- 406 |
- 15 |
Zillow last checked:
Listing updated:
Listed by:
Antonio Padilla DRE #01792152 909-772-8993,
RE/MAX INNOVATIONS
Source: CRMLS,MLS#: CV26168195 Originating MLS: California Regional MLS
Originating MLS: California Regional MLSFacts & features
Interior
Bedrooms & bathrooms
- Bedrooms: 3
- Bathrooms: 2
- Full bathrooms: 2
- Main level bathrooms: 2
- Main level bedrooms: 3
Rooms
- Room types: Bedroom, Family Room, Other, Dining Room
Bedroom
- Features: Bedroom on Main Level
Bathroom
- Features: Bathtub, Dual Sinks, Full Bath on Main Level, Separate Shower, Walk-In Shower
Kitchen
- Features: Kitchen/Family Room Combo, Tile Counters, Walk-In Pantry
Other
- Features: Walk-In Closet(s)
Heating
- Central
Cooling
- Central Air
Appliances
- Included: Gas Range
- Laundry: Laundry Room
Features
- Breakfast Bar, Ceiling Fan(s), Separate/Formal Dining Room, Open Floorplan, Bedroom on Main Level, Walk-In Closet(s)
- Flooring: Laminate
- Has fireplace: Yes
- Fireplace features: Family Room, Gas, Gas Starter
- Common walls with other units/homes: No Common Walls
Interior area
- Total interior livable area: 1,881 sqft
Property
Parking
- Total spaces: 3
- Parking features: Direct Access, Driveway, Garage
- Attached garage spaces: 3
Features
- Levels: One
- Stories: 1
- Entry location: South
- Patio & porch: Porch
- Pool features: None
- Spa features: None
Lot
- Size: 7,409 Square Feet
- Features: 0-1 Unit/Acre, Back Yard, Front Yard, Sprinklers In Rear, Sprinklers In Front, Lawn, Landscaped
Details
- Parcel number: 0480172150000
- Special conditions: Standard
Construction
Type & style
- Home type: SingleFamily
- Property subtype: Single Family Residence
Materials
- Foundation: Permanent
Condition
- New construction: No
- Year built: 1998
Utilities & green energy
- Sewer: Public Sewer
- Water: Public
- Utilities for property: Cable Available, Electricity Connected, Sewer Connected
Community & HOA
Community
- Features: Dog Park, Sidewalks
HOA
- Has HOA: Yes
- Amenities included: Dog Park, Maintenance Grounds, Barbecue
- HOA fee: $420 quarterly
- HOA phone: 760-245-9756
Location
- Region: Victorville
Financial & listing details
- Price per square foot: $263/sqft
- Tax assessed value: $450,000
- Date on market: 8/1/2026
- Cumulative days on market: 25 days
- Listing terms: Cash,Conventional,FHA,VA Loan
Estimated market value
$494,400
$470,000 - $519,000
$2,614/mo
Price history
| Date | Event | Price |
|---|---|---|
| 8/2/2026 | Listed for sale | $494,900+10%$263/sqft |
Source:  CRMLS #CV26168195 Report a problem CRMLS #CV26168195 Report a problem | ||
| 9/15/2025 | Sold | $450,000-2.2%$239/sqft |
Source: CRMLS #HD25147693 Report a problem | ||
| 8/15/2025 | Pending sale | $460,000$245/sqft |
Source: CRMLS #HD25147693 Report a problem | ||
| 7/19/2025 | Listed for sale | $460,000+228.6%$245/sqft |
Source: CRMLS #HD25147693 Report a problem | ||
| 6/29/2012 | Sold | $140,000+17.6%$74/sqft |
Source: Public Record Report a problem | ||
| 3/1/2012 | Listed for sale | $119,000-64.9%$63/sqft |
Source: 1 Advanced Realty & Appraisal #C11162712_MRMLS Report a problem | ||
| 6/14/2005 | Sold | $339,000+9%$180/sqft |
Source: Public Record Report a problem | ||
| 10/22/2004 | Sold | $311,000+1195.8%$165/sqft |
Source: Public Record Report a problem | ||
| 9/25/1998 | Sold | $24,000+4.3%$13/sqft |
Source: Public Record Report a problem | ||
| 4/28/1998 | Sold | $23,000$12/sqft |
Source: Public Record Report a problem | ||
Public tax history
| Year | Property taxes | Tax assessment |
|---|---|---|
| 2026 | -- | $450,000 +155.9% |
| 2025 | $2,388 +6.3% | $175,848 +2% |
| 2024 | $2,246 +1.1% | $172,400 +2% |
| 2023 | $2,222 +1.7% | $169,020 +2% |
| 2022 | $2,184 +1.9% | $165,706 +2% |
| 2021 | $2,144 +1.8% | $162,457 +1% |
| 2020 | $2,105 +1.6% | $160,791 +2% |
| 2019 | $2,073 +1.9% | $157,638 +2% |
| 2018 | $2,034 +2.1% | $154,547 +2% |
| 2017 | $1,992 | $151,517 +2% |
| 2016 | $1,992 +2% | $148,546 +1.5% |
| 2015 | $1,952 +3.7% | $146,315 +2% |
| 2014 | $1,883 | $143,449 +0.5% |
| 2013 | -- | $142,800 -19.9% |
| 2012 | -- | $178,200 |
| 2011 | -- | $178,200 |
| 2010 | -- | $178,200 -19% |
| 2009 | -- | $220,000 -22% |
| 2008 | -- | $282,000 -20% |
| 2007 | -- | $352,696 +2% |
| 2006 | -- | $345,780 +11.2% |
| 2005 | -- | $311,000 +112.7% |
| 2004 | -- | $146,210 +1.9% |
| 2003 | -- | $143,530 +2% |
| 2002 | -- | $140,716 +2% |
| 2001 | -- | $137,957 +2% |
| 2000 | -- | $135,252 |
Find assessor info on the county website
Monthly payment
Est. payment
Payment breakdown
Explore the cost of this home by adjusting the details. Changes won't be saved.Climate risks
Neighborhood: 92395
Nearby schools
GreatSchools rating
- 7/10Endeavour School Of ExplorationGrades: K-6Distance: 2 mi
- 3/10Lakeview Leadership AcademyGrades: 7-12Distance: 2 mi
- 3/10Lomitas Elementary SchoolGrades: K-6Distance: 2.3 mi
- $460,7003 bd3 ba2k sqft17970 Lakeview Rd, Victorville, CA 92395Off Market
- $418,0003 bd2 ba1.3k sqft17990 Lakeview Dr, Victorville, CA 92395Sold

- $480,3003 bd2 ba1.8k sqft17960 Lakeview Dr, Victorville, CA 92395Off Market
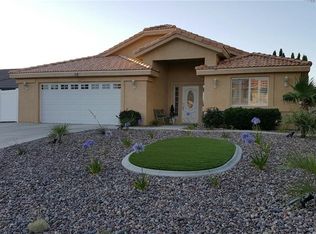
- $495,0004 bd3 ba2.1k sqft14050 Driftwood Dr, Victorville, CA 92395Sold
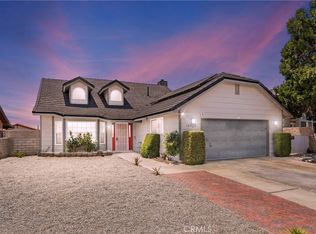
- $374,1002 bd2 ba1.6k sqft18000 Lakeview Dr, Victorville, CA 92395Off Market
- $618,8004 bd3 ba3.8k sqft14052 Driftwood St, Victorville, CA 92395Off Market
- $435,9003 bd2 ba1.9k sqft14048 Driftwood Dr, Victorville, CA 92395Off Market
- $607,4004 bd3 ba3.2k sqft14054 Driftwood Dr, Victorville, CA 92395Off Market
A local agent can set up tours, give advice and negotiate with sellers.
Similar homes
- $485,0003 bd2 ba2.1k sqft13280 Amargosa Rd, Victorville, CA 92392For Sale
 MLS ID #IV26090084, SATPAL SINGH, SINGH & SONS REALTY. CRMLS
 - $490,0003 bd2 ba1.5k sqft16790 Sycamore St, Hesperia, CA 92345For Sale
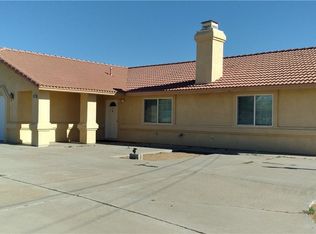 MLS ID #HD26144133, Marlene Sears, Coldwell Banker Home Source. CRMLS
 - $495,0003 bd3 ba1.8k sqft13930 Crow Rd, Apple Valley, CA 92307For Sale
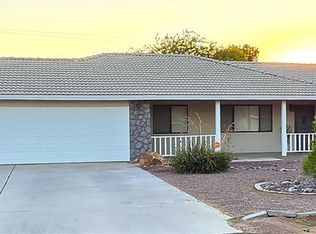 MLS ID #HD26161583, Juan Martinez, All in 1 Real Estate Services. CRMLS
 - $525,0003 bd3 ba1.9k sqft14130 Gaucho Ct, Victorville, CA 92394For Sale
 MLS ID #PW26175968, Jose Aguilar, Excellence RE Real Estate. CRMLS
 - $504,9004 bd3 ba2.5k sqft14800 Snake River Ct, Victorville, CA 92392For SaleMLS ID #HD26129112, Gloria Morales, CENTURY 21 LEADERS REAL ESTATE. CRMLS
- $425,0003 bd2 ba1.6k sqft15034 Apple Valley Rd, Apple Valley, CA 92307For SaleMLS ID #TR26179198, Orlando Ochoa, Century 21 Masters. CRMLS
- $490,0004 bd4 ba2.5k sqft14930 Coalinga Rd, Victorville, CA 92392For SaleMLS ID #DW26173444, Felipe Aragon, Coldwell Banker Realty. CRMLS
- $474,9004 bd2 ba1.8k sqft13003 Lehigh Ct, Victorville, CA 92392For SaleMLS ID #IG26144052, Carlos Aguilar, Realty Nest Group. CRMLS
- $405,0003 bd2 ba1.5k sqft14185 Burning Tree Dr, Victorville, CA 92395For SaleMLS ID #CV26139487, Mario Tiscareno, CAXCANES REAL ESTATE SERVICES. CRMLS
- $484,4644 bd3 ba2.2k sqft14049 Trigger Ln, Victorville, CA 92392For SaleMLS ID #IG26140585, WILLIE BOLIN, REALTY ONE GROUP ROADS. CRMLS
- $525,0003 bd2 ba2.1k sqft18312 Talisman St, Hesperia, CA 92345For SaleMLS ID #DW26087648, Federico Urias, Big Block Powerhouse Realty. CRMLS
- $450,0003 bd3 ba2k sqft19235 Tonkawan Rd, Apple Valley, CA 92307For SaleMLS ID #HD26168152, Mary Ann Spain, CENTURY 21 LEADERS REAL ESTATE. CRMLS
- $485,0003 bd2 ba2k sqft18965 Siskiyou Rd, Apple Valley, CA 92307For SaleMLS ID #SW25179742, Victoria Adams, Stanley Jackson, Broker. CRMLS
- $500,0004 bd3 ba2.2k sqft12996 Pacoima Rd, Victorville, CA 92392For SaleMLS ID #RS26054964, Gloria Arbizo, First Team Real Estate - Cerritos. CRMLS
- $519,0004 bd2 ba2.3k sqft13189 Eclipse Ave, Victorville, CA 92392For SaleMLS ID #IV26147535, NORIS RUIZ, REALTY ONE GROUP EMPIRE. CRMLS
- $495,0005 bd4 ba2.4k sqft16137 Hamilton Ct, Victorville, CA 92394For SaleMLS ID #AR26127077, Damon He, Hoardee Mortgage Inc. CRMLS
- $450,0004 bd3 ba2k sqft15247 Sunray Ct, Victorville, CA 92394For SaleMLS ID #IG26164084, Nieves Vigil, Town & Country Real Estate. CRMLS
- $550,0003 bd3 ba2.1k sqft14829 Navajo Rd, Apple Valley, CA 92307For SaleMLS ID #IG26165290, YAMILETH BARRERA, PONCE & PONCE REALTY, INC. CRMLS
- $475,0004 bd2 ba1.8k sqft13839 Rincon Rd, Apple Valley, CA 92307For SaleMLS ID #HD26126893, Leah Christensen, Capital Development Realty Services Inc.. CRMLS
- $493,9996 bd3 ba2.6k sqft12946 Dos Palmas Rd, Victorville, CA 92392For SaleMLS ID #IG26152821, Adria Chamberlain, KELLER WILLIAMS REALTY. CRMLS
Local buyer's agents are ready to help
