Your Gretna country estate awaits! This 2-story, single family owned home sits on prime land in Gretna. Just over 10 acres, come enjoy the serenity of country living, but maintaining near proximity to shopping, dining and all things Gretna. This property boasts 4 bed, 3 bath home, full finished basement with walkout grade. High-end German Miele appliances stay (w/d). The deck is composite Timber Tech decking with composite railing system. Two Astro outbuildings! One is a 30'x40' concrete floor and mezzanine. The other barn is a 40'x63' concrete floor with 14'x20' overhead door. Backup power with Generac Propane powered generator with automatic transfer switch. New furnace, air conditioner and humidifier in 2018. New Thermoguard insulated garge doors in 2020. Well pump and motor replaced in 2023 with new Grundfos pump and motor. New roof replaced 2024 with IRS (Class 4-Landmark Climate Flex shingles). Septic drain field replaced and relocated in 2025. Horses allowed.
Pending
Price cut: $50K (5/28)
$899,000
17987 S 228th St, Gretna, NE 68028
4beds
2,720sqft
:
Get pre-qualified$6,407/mo
Single Family Residence
Built in 2000
10.1 Acres Lot
$871,400 Zestimate®
$331/sqft
$-- HOA
What's special
Two astro outbuildingsHigh-end german miele appliances
- 78 days |
- 90 |
- 1 |
Zillow last checked:
Listing updated:
Listed by:
Ashleigh Preston 402-306-2208,
WLS Realty, LLC
Source: GPRMLS,MLS#: 22612366
Facts & features
Interior
Bedrooms & bathrooms
- Bedrooms: 4
- Bathrooms: 4
- Full bathrooms: 2
- 3/4 bathrooms: 1
- 1/2 bathrooms: 1
- Main level bathrooms: 1
Primary bedroom
- Features: Wall/Wall Carpeting
- Level: Second
- Area: 219.9
- Dimensions: 15 x 14.66
Bedroom 2
- Features: Wall/Wall Carpeting
- Level: Second
- Area: 118.3
- Dimensions: 10 x 11.83
Bedroom 3
- Features: Wall/Wall Carpeting
- Level: Second
- Area: 105
- Dimensions: 10.5 x 10
Bedroom 4
- Features: Wall/Wall Carpeting
- Level: Second
- Area: 118.3
- Dimensions: 10 x 11.83
Primary bathroom
- Features: Bidet, Double Sinks, Full
Dining room
- Features: Wood Floor
- Level: Main
- Area: 133.3
- Dimensions: 10 x 13.33
Kitchen
- Features: Wood Floor
- Level: Main
- Area: 130.78
- Dimensions: 10.33 x 12.66
Living room
- Features: Wood Floor
- Level: Main
- Area: 282.75
- Dimensions: 19.5 x 14.5
Basement
- Area: 1048
Heating
- Natural Gas, Forced Air
Cooling
- Central Air
Appliances
- Included: Range, Refrigerator, Water Softener, Washer, Dishwasher, Dryer, Disposal, Microwave
Features
- Basement: Walk-Out Access
- Number of fireplaces: 1
- Fireplace features: Gas Log
Interior area
- Total structure area: 2,720
- Total interior livable area: 2,720 sqft
- Finished area above ground: 2,220
- Finished area below ground: 500
Property
Parking
- Total spaces: 3
- Parking features: Attached
- Attached garage spaces: 3
- Has uncovered spaces: Yes
Features
- Levels: Two
- Patio & porch: Porch, Deck
- Exterior features: Sprinkler System
- Fencing: None
Lot
- Size: 10.1 Acres
- Dimensions: 555.2' x 792.0' x 555.8' x 792.0'
- Features: Over 10 up to 20 Acres
Details
- Additional structures: Outbuilding
- Parcel number: 011570120
Construction
Type & style
- Home type: SingleFamily
- Property subtype: Single Family Residence
Materials
- Vinyl Siding
- Foundation: Concrete Perimeter
Condition
- Not New and NOT a Model
- New construction: No
- Year built: 2000
Utilities & green energy
- Sewer: Septic Tank
- Water: Well
Community & HOA
Community
- Subdivision: Blue Sky
HOA
- Has HOA: No
Location
- Region: Gretna
Financial & listing details
- Price per square foot: $331/sqft
- Tax assessed value: $677,490
- Annual tax amount: $9,841
- Date on market: 5/6/2026
- Listing terms: Cash,Conventional,FHA,VA Loan
- Ownership: Fee Simple
Estimated market value
$871,400
$828,000 - $915,000
$3,557/mo
Price history
| Date | Event | Price |
|---|---|---|
| 6/5/2026 | Pending sale | $899,000$331/sqft |
Source:  GPRMLS #22612366 Report a problem GPRMLS #22612366 Report a problem | ||
| 5/28/2026 | Price change | $899,000-5.3%$331/sqft |
Source: GPRMLS #22612366 Report a problem | ||
| 5/6/2026 | Listed for sale | $949,000+1218.1%$349/sqft |
Source: GPRMLS #22612366 Report a problem | ||
| 11/10/1999 | Sold | $72,000-37.4%$26/sqft |
Source: Public Record Report a problem | ||
| 4/23/1999 | Sold | $115,000$42/sqft |
Source: GPRMLS #9902950 Report a problem | ||
Public tax history
| Year | Property taxes | Tax assessment |
|---|---|---|
| 2025 | $9,842 +5.4% | $677,490 +7.5% |
| 2024 | $9,334 -10.1% | $630,145 +1.2% |
| 2023 | $10,387 +8.4% | $622,433 +21.4% |
| 2022 | $9,584 +12.2% | $512,899 |
| 2021 | $8,545 +1.4% | $512,899 +10.8% |
| 2020 | $8,426 +0.2% | $463,016 -0.8% |
| 2019 | $8,411 +4% | $466,745 +3.9% |
| 2018 | $8,091 +13.4% | $449,011 +13.7% |
| 2017 | $7,135 +8.3% | $394,972 +7.8% |
| 2016 | $6,586 | $366,445 -0.8% |
| 2015 | $6,586 +19.8% | $369,321 +18.5% |
| 2014 | $5,499 | $311,689 +2.9% |
| 2012 | $5,499 +10.2% | $302,874 +1.8% |
| 2011 | $4,992 +2.8% | $297,385 +7.5% |
| 2010 | $4,855 +30.2% | $276,556 +0.1% |
| 2009 | $3,729 -3.4% | $276,215 +29.3% |
| 2008 | $3,860 +5% | $213,570 -1.6% |
| 2007 | $3,676 | $217,132 |
Find assessor info on the county website
Monthly payment
Est. payment
Payment breakdown
Explore the cost of this home by adjusting the details. Changes won't be saved.Climate risks
Neighborhood: 68028
Nearby schools
GreatSchools rating
- 9/10HARVEST HILLS ELEMENTARY SCHOOLGrades: PK-5Distance: 6.2 mi
- 7/10Gretna Middle SchoolGrades: 6-8Distance: 5.5 mi
- 9/10Gretna High SchoolGrades: 9-12Distance: 6.4 mi
Schools provided by the listing agent
- Elementary: Gretna
- Middle: Gretna
- High: Gretna
- District: Gretna
Source: GPRMLS. This data may not be complete. We recommend contacting the local school district to confirm school assignments for this home.
- $788,5492 bd2 ba2.6k sqft17904 S 228th St, Gretna, NE 68028Off Market
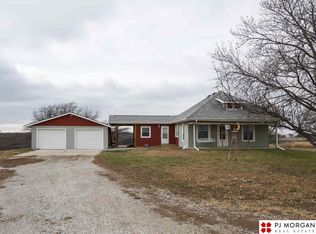
- $850,1003 bd3 ba3.4k sqft17707 S 228th St, Gretna, NE 68028Off Market
- $1,327,6005 bd4 ba3.8k sqft18101 S 228th St, Gretna, NE 68028Off Market
- $1,355,6005 bd5 ba5.7k sqft22621 Ruff Rd, Gretna, NE 68028Off Market
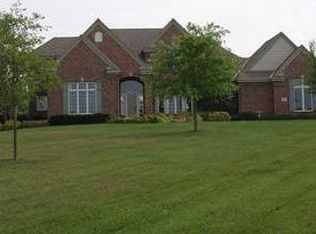
- $763,1464 bd4 ba3.2k sqft22411 Ruff Rd, Gretna, NE 68028Off Market
- $877,1003 bd2 ba5.1k sqft18120 S 228th St, Gretna, NE 68028Off Market
- $947,9004 bd2 ba5.2k sqft22501 Ruff Rd, Gretna, NE 68028Off Market
- $335,6003 bd1 ba2.3k sqft17602 S 228th St, Gretna, NE 68028Off Market
A local agent can set up tours, give advice and negotiate with sellers.
A local lender can help you make sure your offer is ready when you are.
Similar homes
- $695,0004 bd3 ba1.6k sqft16605 Dyson Hollow Rd, Bellevue, NE 68123For Sale
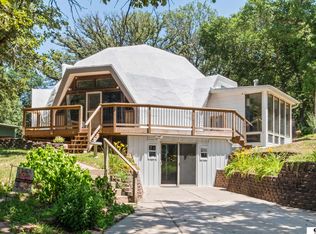
 MLS ID #22618649, Rob Cerveny, eXp Realty LLC. GPRMLS
 - $925,0004 bd3 ba3.7k sqft5823 S 238th St, Elkhorn, NE 68022For Sale
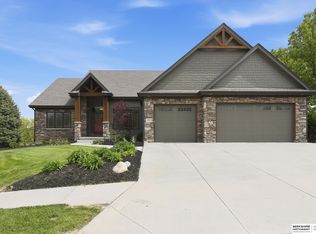 MLS ID #22612746, Mark Wehner II, BHHS Ambassador Real Estate. GPRMLS
 - $875,0004 bd3 ba2.1k sqft10705 Schram Rd, Papillion, NE 68046For Sale By Owner
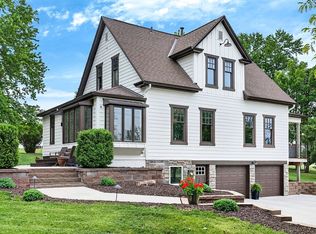
- $629,0004 bd3 ba2.8k sqft1520 Schropp Cir, Ashland, NE 68003For Sale
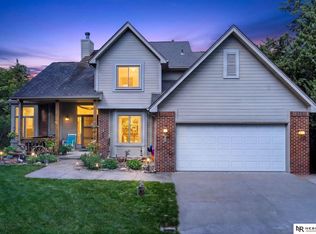 MLS ID #22619259, Nick Gollin, Nebraska Realty. GPRMLS
 - $475,0004 bd3 ba2.6k sqft8127 S 196th St, Gretna, NE 68028For SaleMLS ID #22621018, Brooke Ayoub, RE/MAX Results. GPRMLS
- $800,0004 bd3 ba3.7k sqft8440 Raven Dr, Louisville, NE 68037For SaleMLS ID #22617511, Josephine Holliday, HOME Real Estate. GPRMLS
- $480,0005 bd4 ba3.3k sqft21314 Castlerock Ln, Gretna, NE 68028For SaleMLS ID #22618946, Jen Robidoux, Better Homes and Gardens R.E.. GPRMLS
- $475,0004 bd3 ba2.9k sqft21315 Blackstone Cir, Gretna, NE 68028For SaleMLS ID #22615640, Megan Owens, BHHS Ambassador Real Estate. GPRMLS
- $628,0004 bd3 ba3.6k sqft708 S Lakeview Way, Ashland, NE 68003For SaleMLS ID #22620904, Karen Jennings, BHHS Ambassador Real Estate. GPRMLS
- $885,8755 bd2 ba3.5k sqft408 Hillside Ave, Yutan, NE 68073For SaleMLS ID #22616915, Rachel Skradski Luhrs, BHHS Ambassador Real Estate. GPRMLS
- $545,0004 bd4 ba3.2k sqft19816 Ash St, Gretna, NE 68028For SaleMLS ID #22614854, Colleen Bloomquist, Better Homes and Gardens R.E.. GPRMLS
- $500,0003 bd2 ba2.3k sqft13994 156th St, Louisville, NE 68037For SaleMLS ID #22620811, Terri Scholting, Nebraska Realty. GPRMLS
- $490,0004 bd3 ba3.2k sqft11617 S 201st St, Gretna, NE 68028For SaleMLS ID #22616613, Miles Hemphill, Toast Real Estate. GPRMLS
- $725,0005 bd3 ba3.4k sqft1340 W Ridge Way, Ashland, NE 68003For SaleMLS ID #22615789, Mike & Polly Figueroa, REMAX Concepts. GPRMLS
- $719,4065 bd3 ba3.1k sqft11035 S 220th St, Gretna, NE 68028New ConstructionMLS ID #22617881, Liz Hagestad, BHHS Ambassador Real Estate. GPRMLS
- $695,0004 bd4 ba3.3k sqft4011 Lakeview Dr, Cedar Creek, NE 68016For Sale By Owner
- $545,0004 bd3 ba3.3k sqft9504 S 179th St, Omaha, NE 68136For SaleMLS ID #22620872, Rachel Skradski Luhrs, BHHS Ambassador Real Estate. GPRMLS
- $925,0004 bd4 ba3.5k sqft3415 S 184th Ave, Omaha, NE 68130For SaleMLS ID #22613557, Michael Maley, BHHS Ambassador Real Estate. GPRMLS
- $649,9004 bd4 ba3.4k sqft2056 Platteview Dr, Cedar Creek, NE 68016For SaleMLS ID #22619920, Scott Anderson, NextHome Signature Real Estate. GPRMLS
- $633,9564 bd4 ba2.6k sqft21801 Parkview Dr, Gretna, NE 68028New ConstructionMLS ID #22610972, Marie Otis, BHHS Ambassador Real Estate. GPRMLS
