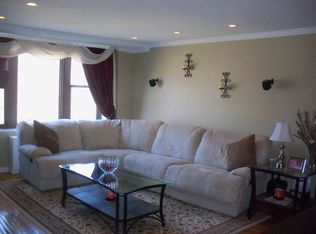
Spring into comfort with this beautifully renovated, "H-line" residence—the largest and most sought-after two-bedroom layout in the prestigious Kennedy Street Quad. This sun-drenched split-bedroom floor plan features gleaming new hardwood floors, abundant walk-in closets, and a versatile layout perfect for modern living.
Enjoy breathtaking sunsets and dual bridge views from the comfort of your home. The monthly maintenance is remarkably inclusive, covering heat, cooking gas, and property taxes.
Key Highlights:
* Prime Location: Situated in the heart of Bay Terrace with seamless access to premier shopping, dining, and transit.
* Easy Commute: Convenient to local/express buses and the LIRR for a swift ~22-minute commute to Manhattan.
* Outdoor Lifestyle: Minutes from waterfront parks, scenic bike paths, tennis, and the new pickleball courts.
* Rare Perk: A dedicated garage parking space is included and transfers with the sale—a premier value in this market.
Pending
$395,000
18-55 Corporal Kennedy ST #6H, Bayside, NY 11360
2beds
1,250sqft
Stock Cooperative, Residential
Built in 1961
-- sqft lot
$-- Zestimate®
$316/sqft
$-- HOA
What's special
Beautifully renovatedDual bridge viewsBreathtaking sunsetsSun-drenched split-bedroom floor planAbundant walk-in closetsGleaming new hardwood floors
- 155 days |
- 112 |
- 5 |
Zillow last checked:
Listing updated:
Listed by:
LAFFEY REAL ESTATE 516-627-4343,
Sheryl S. Fine 718-541-3011
Source: OneKey® MLS as distributed by MLS GRID,MLS#: 968835
Facts & features
Interior
Bedrooms & bathrooms
- Bedrooms: 2
- Bathrooms: 2
- Full bathrooms: 2
Heating
- Forced Air
Cooling
- Central Air
Appliances
- Included: Dishwasher, Gas Cooktop, Gas Oven, Gas Range, Microwave, Oven, Refrigerator, Stainless Steel Appliance(s)
- Laundry: Common Area
Features
- Breakfast Bar, Built-in Features, Ceiling Fan(s), Eat-in Kitchen, His and Hers Closets, Natural Woodwork, Open Floorplan, Pantry, Primary Bathroom, Quartz/Quartzite Counters, Storage, Walk-In Closet(s)
- Flooring: Hardwood
- Common walls with other units/homes: 2+ Common Walls
Interior area
- Total structure area: 1,250
- Total interior livable area: 1,250 sqft
Property
Parking
- Total spaces: 1
- Parking features: Garage, Garage Door Opener
- Garage spaces: 1
Details
- Parcel number: 0
- Special conditions: None
Construction
Type & style
- Home type: Cooperative
- Architectural style: Other
- Property subtype: Stock Cooperative, Residential
- Attached to another structure: Yes
Materials
- Brick
- Foundation: Concrete Perimeter, Slab
Condition
- Updated/Remodeled
- Year built: 1961
Details
- Builder model: Two Bedroom Deluxe with open floor plan
Utilities & green energy
- Sewer: Public Sewer
- Water: Public
- Utilities for property: See Remarks
Community & HOA
Community
- Features: Playground, Sidewalks
- Security: Building Security, Fire Alarm, Fire Escape, Fire Sprinkler System, Key Card Entry, Security Lights, Smoke Detector(s), Video Cameras
- Subdivision: Kennedy Street Quad
HOA
- Has HOA: No
- Amenities included: Building Link, Elevator(s), Landscaping, Maintenance Grounds
- HOA name: Metro Management
Location
- Region: Bayside
Financial & listing details
- Price per square foot: $316/sqft
- Date on market: 3/8/2026
- Cumulative days on market: 370 days
- Listing agreement: Exclusive Right To Sell
- Listing terms: Contract
Estimated market value
Not available
Estimated sales range
Not available
Not available
Price history
| Date | Event | Price |
|---|---|---|
| 5/14/2026 | Pending sale | $395,000$316/sqft |
Source:  OneKey® MLS as distributed by MLS GRID #968835 Report a problem OneKey® MLS as distributed by MLS GRID #968835 Report a problem | ||
| 3/8/2026 | Listed for sale | $395,000$316/sqft |
Source: OneKey® MLS as distributed by MLS GRID #968835 Report a problem | ||
| 2/9/2026 | Listing removed | $395,000$316/sqft |
Source: OneKey® MLS as distributed by MLS GRID #881666 Report a problem | ||
| 1/2/2026 | Price change | $395,000-1%$316/sqft |
Source: OneKey® MLS as distributed by MLS GRID #881666 Report a problem | ||
| 10/1/2025 | Price change | $399,000-2.2%$319/sqft |
Source: OneKey® MLS as distributed by MLS GRID #881666 Report a problem | ||
| 8/10/2025 | Price change | $408,000-4%$326/sqft |
Source: OneKey® MLS as distributed by MLS GRID #881666 Report a problem | ||
| 6/24/2025 | Listed for sale | $425,000$340/sqft |
Source: OneKey® MLS as distributed by MLS GRID #881666 Report a problem | ||
Public tax history
Tax history is unavailable.
Monthly payment
Climate risks
Neighborhood: Bayside
Nearby schools
GreatSchools rating
- 9/10P.S. 169 Bay TerraceGrades: K-5Distance: 0.3 mi
- 8/10Is 25 Adrien BlockGrades: 6-8Distance: 1.1 mi
- 6/10World Journalism Preparatory: A College Board SchoolGrades: 6-12Distance: 1.1 mi
Schools provided by the listing agent
- Elementary: Ps 169 Bay Terrace
- Middle: Bell Academy
- High: Bayside High School
Source: OneKey® MLS as distributed by MLS GRID. This data may not be complete. We recommend contacting the local school district to confirm school assignments for this home.
- $366,8002 bd2 ba304k sqft18-55 Corporal Kennedy St #5E, Bayside, NY 11360Off Market
- $421,2002 bd2 ba-- sqft18-55 Corporal Kennedy St APT 1H, Bayside, NY 11360Off Market

- $438,7003 bd2 ba1.5k sqft18-55 Corporal Kennedy St APT 2E, Bayside, NY 11360Off Market
- $305,6001 bd1 ba-- sqft18-55 Corporal Kennedy St #3G, Bayside, NY 11360Off Market
- $455,300-- bd-- ba-- sqft18-55 Corporal Kennedy St APT 1E, Bayside, NY 11360Off Market
- $320,100-- bd-- ba-- sqft18-55 Corporal Kennedy St APT 2D, Bayside, NY 11360Off Market
- $320,0002 bd1 ba1.2k sqft18-55 Corporal Kennedy St #6D, Bayside, NY 11360Sold
- $288,4001 bd1 ba-- sqft1855 Corporal Kennedy St APT 6J, Bayside, NY 11360Off Market
- $482,3002 bd2 ba1.3k sqft18-55 Corporal Kennedy St APT 2F, Bayside, NY 11360Off Market
A local agent can set up tours, give advice and negotiate with sellers.
Similar homes
- $385,0002 bd1 ba1k sqft2120 202nd St #1-189, Bayside, NY 11360Active
 MLS ID #S1825840, Dalshad Ali, Listing by: RealTegrity NY LLC. StreetEasy
 - $438,0002 bd2 ba1.2k sqft23-20 Bell Blvd APT 5C, Queens, NY 11360Active
 MLS ID #S1830326, Raymond Wong, Listing by: Apple Realty Group Corp. StreetEasy
 - $449,0002 bd1 ba1.1k sqft211-65 23rd Avenue #4D, Bayside, NY 11360Pending

 MLS ID #1016897, Sheryl S. Fine, Listing by: LAFFEY REAL ESTATE. OneKey® MLS as distributed by MLS GRID
 - $399,0002 bd1 ba1k sqft162-10 Powells Cove Boulevard #7D, Beechhurst, NY 11357For Sale
 MLS ID #1032551, Joseph D. Ferone CBR, Listing by: Weichert Realtors TMT Group. OneKey® MLS as distributed by MLS GRID
 - $399,0002 bd1 ba800 sqft163-02 Willets Point Blvd. #4-221, Whitestone, NY 11357For SaleMLS ID #1028658, Jose Garcia, Listing by: Douglas Elliman Real Estate. OneKey® MLS as distributed by MLS GRID
- $479,9992 bd2 ba1k sqft17-85 215th St #1P, Queens, NY 11360ActiveMLS ID #S1814323, Hillary Li, Listing by: Daniel Gale Sotheby's International Realty. StreetEasy
- $369,9992 bd1 ba950 sqftBeech Hills, Douglaston, NY 11362For SaleMLS ID #11589396, Amanda Zambrzycki, Listing by: EAST COAST NEW YORK. NY State MLS
- $418,0001 bd1 ba800 sqft17-85 215 Street #16J, Bayside, NY 11360For SaleMLS ID #891979, Grace Schehr, Listing by: Century 21 Shared Purpose. OneKey® MLS as distributed by MLS GRID
- $388,8002 bd1 ba818 sqft209-10 41st Ave #3N, Bayside, NY 11361For SaleMLS ID #1023137, Karen A. Dobrucky Skala, Listing by: Prime Realty. OneKey® MLS as distributed by MLS GRID
- $538,8883 bd3 ba1.5k sqft215-15 23rd Avenue #TH 10, Bayside, NY 11360For SaleMLS ID #990057, Donna Tribble, Listing by: Keller Williams Rlty Landmark. OneKey® MLS as distributed by MLS GRID
- $399,0002 bd2 ba880 sqft4705 Henry Hudson Parkway W #3D, Bronx, NY 10471For SaleMLS ID #929293, Maria Shantie, Listing by: Axe Realty NYC LLC. OneKey® MLS as distributed by MLS GRID
- $399,0002 bd1 ba960 sqft255-14 61st Avenue #3-911, Little Neck, NY 11362For SaleMLS ID #998967, Loukia Christodoulakis, Listing by: Douglas Elliman Real Estate. OneKey® MLS as distributed by MLS GRID
- $429,9982 bd2 ba1.2k sqft224-24 Union Turnpike #3M, Bayside, NY 11364PendingMLS ID #998408, Amy Qiu, Listing by: Winzone Realty Inc. OneKey® MLS as distributed by MLS GRID
- $399,0002 bd2 ba900 sqftSouthridge Cooperative, Section #4, Inc, Jackson Heights, NY 11372ActiveMLS ID #S1834274, William Kokoris, Listing by: Compass. StreetEasy
- $479,0003 bd2 ba927 sqft55C Edgewater Park #C, Bronx, NY 10465For SaleMLS ID #1018560, Diane Capone, Listing by: Berkshire Hathaway HS NY Prop. OneKey® MLS as distributed by MLS GRID
- $399,0002 bd2 ba1k sqft65-15 Alderton St APT 5E, Rego Park, NY 11374ActiveMLS ID #S1823372, Bradly Barnett, Listing by: Keller Williams Points North. StreetEasy
- $419,0002 bd2 ba1.1k sqft147-28 Charter Rd APT 33GA, Jamaica, NY 11435ActiveMLS ID #S1829906, Thomas Song, Listing by: Coldwell Banker American Homes. StreetEasy
- $399,0002 bd1 ba950 sqft67-30 Clyde St #3W, Forest Hills, NY 11375ActiveMLS ID #S1839661, Olga Mayayeva, Listing by: EXP Realty NYC. StreetEasy
- $398,8001 bd1 ba715 sqft3965 52nd St Apt 8k, Woodside, NY 11377For SaleMLS ID #1035763, Nataly Fuentes, Listing by: Mint Homes LI LLC. OneKey® MLS as distributed by MLS GRID
- $365,0002 bd2 ba1k sqft83-35 139th St Unit 5S, Jamaica, NY 11435ActiveMLS ID #S1827823, Olga Zakinova, Listing by: Douglas Elliman. StreetEasy
