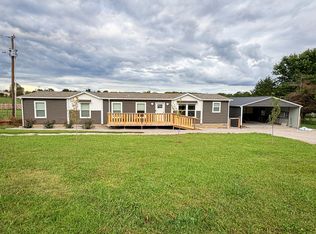
Welcome to this spacious 5-bedroom, 3-bathroom home in Bronston, Kentucky! Offering approximately 2,280 square feet of living space on a full acre, this property provides plenty of room. The thoughtfully designed layout features five bedrooms and three full bathrooms, including a convenient Jack-and-Jill bathroom that offers both functionality and privacy. With generous living areas and plenty of space to move and grow, this home is ideal for those looking for room to spread out while enjoying the peaceful surroundings. One of the standout features of this property is its location near the water. The home sits right next to the South Fork section of Lake Cumberland, just before it merges into the main body of the Cumberland River reservoir. If you're looking for a spacious home with 5 bedrooms, 3 bathrooms, 2,280 sq. ft., 1 acre, and a prime location near Lake Cumberland, 18 Aderholt Road is definitely worth a look! Buyer to verify and satisfy themselves with property lines and boundaries prior to closing.
For sale
$280,000
18 Ader Holt Rd, Bronston, KY 42518
5beds
2,280sqft
Manufactured Home
Built in 2023
1 Acres Lot
$268,600 Zestimate®
$123/sqft
$-- HOA
What's special
Peaceful surroundingsLocation near the waterThoughtfully designed layoutFull acre
- 21 days
- 258
- 14
Zillow last checked:
Listing updated:
Listed by:
Lillian Dick 606-872-8644,
Premier Properties of Lake Cumberland, Inc.
Source: Imagine MLS,MLS#: 26025008
Facts & features
Interior
Bedrooms & bathrooms
- Bedrooms: 5
- Bathrooms: 3
- Full bathrooms: 3
Primary bedroom
- Level: First
Bedroom 2
- Level: First
Bedroom 3
- Level: First
Bedroom 4
- Level: First
Bathroom 1
- Level: First
Bathroom 2
- Level: First
Bathroom 3
- Level: First
Bathroom 5
- Level: First
Kitchen
- Level: First
Living room
- Level: First
Heating
- Electric
Cooling
- Ceiling Fan(s), Electric
Appliances
- Included: Refrigerator, Range
- Laundry: Electric Dryer Hookup, Washer Hookup
Features
- Ceiling Fan(s)
- Flooring: Carpet, Laminate
- Has basement: No
- Has fireplace: No
Interior area
- Total structure area: 2,280
- Total interior livable area: 2,280 sqft
- Finished area above ground: 2,280
- Finished area below ground: 0
Property
Parking
- Total spaces: 2
- Parking features: Detached Garage, Driveway
- Garage spaces: 2
- Has uncovered spaces: Yes
Features
- Levels: One
- Fencing: Wire
Lot
- Size: 1 Acres
- Features: Few Trees
Details
- Parcel number: 0652182
Construction
Type & style
- Home type: MobileManufactured
- Property subtype: Manufactured Home
Materials
- Vinyl Siding
- Foundation: Block
- Roof: Shingle
Condition
- Year built: 2023
Utilities & green energy
- Sewer: Septic Tank
- Water: Public
- Utilities for property: Electricity Available, Water Available
Community & HOA
Community
- Subdivision: Rural
HOA
- Has HOA: No
Location
- Region: Bronston
Financial & listing details
- Price per square foot: $123/sqft
- Date on market: 9/11/2026
Estimated market value
$268,600
$255,000 - $282,000
Not available
Price history
| Date | Event | Price |
|---|---|---|
| 9/11/2026 | Listed for sale | $280,000+16.7%$123/sqft |
Source:  Imagine MLS #26025008 Report a problem Imagine MLS #26025008 Report a problem | ||
| 11/6/2024 | Sold | $240,000-4%$105/sqft |
Source: Imagine MLS #24020714 Report a problem | ||
| 10/19/2024 | Pending sale | $249,900$110/sqft |
Source: Imagine MLS #24020714 Report a problem | ||
| 10/3/2024 | Price change | $249,900+11.1%$110/sqft |
Source: Imagine MLS #24020714 Report a problem | ||
| 10/1/2024 | Listed for sale | $224,900$99/sqft |
Source: Imagine MLS #24020714 Report a problem | ||
Public tax history
Tax history is unavailable.
Monthly payment
Climate risks
Neighborhood: 42518
Nearby schools
Schools provided by the listing agent
- Elementary: Burnside
- Middle: Southern
- High: Southwestern
Source: Imagine MLS. This data may not be complete. We recommend contacting the local school district to confirm school assignments for this home.
Similar homes
- $299,9004 bd3 ba2.2k sqft715 George Hardwick Rd, Bronston, KY 42518For Sale

 MLS ID #26010501, Jill Haseotes, Eagle Realty & Development LLC. Imagine MLS
 - $369,0003 bd3 ba1.8k sqft385 Dripping Springs Rd, Bronston, KY 42518For Sale
 MLS ID #26027250, Tammy Stevens, Weichert Realtors Ford Brothers, Inc.. Imagine MLS
 - $399,0003 bd3 ba2.4k sqft3770 State Highway 790, Bronston, KY 42518For Sale
 MLS ID #26025739, Tod Bertram, Weichert Realtors Ford Brothers, Inc.. Imagine MLS
 - $279,0003 bd2 ba2.1k sqft465 Jacksboro Rd, Bronston, KY 42518For Sale
 MLS ID #26022881, Denver Eaton, Re/Max Country Lakes. Imagine MLS
 - $309,0003 bd3 ba2.4k sqft5355 State Highway 790, Bronston, KY 42518For SaleMLS ID #26008411, Lula Jean Burton, RE/MAX LakeTime Realty. Imagine MLS
- $319,9003 bd2 ba1.5k sqft229 Timberlake Dr, Bronston, KY 42518For SaleMLS ID #26022252, Millie King Weaver, Keller Williams Bluegrass Realty - Lake Cumberland. Imagine MLS
- $274,9003 bd2 ba1.2k sqft48-3 Woodson Bend Resort, Bronston, KY 42518For SaleMLS ID #25018755, Vicki P Hines, Lake Cumberland Real Estate Professionals. Imagine MLS
- $295,0005 bd4 ba2.5k sqft233 Mimosa Ave, Somerset, KY 42503For SaleMLS ID #26023759, Stephanie Todd, CENTURY 21 Advantage Realty. Imagine MLS
- $335,0002 bd2 ba1.2k sqft8-3 Woodson, Bronston, KY 42518For SaleMLS ID #26024220, Tonya M. Crawford, RE/MAX LakeTime Realty. Imagine MLS
- $289,9703 bd2 ba2.2k sqft2778 Cedar Grove Rd, Somerset, KY 42501For SaleMLS ID #26021949, Robert Reynolds, CENTURY 21 Advantage Realty. Imagine MLS
- $259,9004 bd2 ba1.9k sqft237 Magnolia Ave, Somerset, KY 42503For SaleMLS ID #26026133, Ashly V Smith, Lake Cumberland Real Estate Professionals. Imagine MLS
- $289,5003 bd3 ba3.2k sqft253 Stoneybrook Rd, Burnside, KY 42519For SaleMLS ID #26021298, Karen Leonard, RE/MAX LakeTime Realty. Imagine MLS
- $229,9003 bd2 ba1.6k sqft21 Dogwood Rd, Burnside, KY 42519For SaleMLS ID #26005539, Bobby G Sutton, Weichert Realtors Ford Brothers, Inc.. Imagine MLS
- $262,5003 bd3 ba1.8k sqft620 Harmony Ln, Burnside, KY 42519For SaleMLS ID #26001584, Dianna Lowery-Pulliam, CENTURY 21 Advantage Realty. Imagine MLS
- $365,0004 bd3 ba2.8k sqft411 Boat Dock Rd, Somerset, KY 42501For SaleMLS ID #26027150, Christy J Estep, CENTURY 21 Advantage Realty. Imagine MLS
- $299,0003 bd2 ba2.1k sqft736 Lakeshore Dr, Burnside, KY 42519For SaleMLS ID #26011065, Alexandria Hicks, Lotus Realty, LLC. Imagine MLS
- $279,9004 bd3 ba2.5k sqft506 Koger Cir, Somerset, KY 42501For SaleMLS ID #26012891, Kathy Price Sears, CENTURY 21 Advantage Realty. Imagine MLS
- $142,9003 bd2 ba1.2k sqft345 Bonnie Blue Ln, Bronston, KY 42518For SaleMLS ID #26005707, Lula Jean Burton, RE/MAX LakeTime Realty. Imagine MLS
- $274,9004 bd2 ba2.8k sqft74 Gover Ln, Nancy, KY 42544For SaleMLS ID #26022086, Lula Jean Burton, RE/MAX LakeTime Realty. Imagine MLS
- $305,0004 bd2 ba1.8k sqft326 Sioux Trl, Somerset, KY 42501For SaleMLS ID #26012180, Christina Jones, Premier Properties of Lake Cumberland, Inc.. Imagine MLS
