Now under construction in Saratoga's highly desirable Forest Grove community, this stunning 2,379 sq. ft. open-concept ranch offers the perfect blend of luxury, comfort, and lifestyle. Featuring 3 bedrooms, 2.5 baths, a private office, and an expansive great room, this thoughtfully designed home is ideal for both everyday living and entertaining.
The chef's kitchen showcases white perimeter cabinetry, an oversized stained mocha island, 42'' upper cabinets, quartz countertops, and abundant workspace. The spacious great room features an elegant stepped ceiling, while the primary suite boasts a 10' ceiling, custom closet, a double vanity, and a beautifully tiled shower with built-in seat.
Additional upgrades include black windows, custom closet systems, and quality finishes throughout. Metal roof accent at front porch and garage roofette.
Enjoy resort-style living with Forest Grove's exceptional HOA amenities, including a community center, fitness center, pickleball courts, swimming pool, dog park, sidewalks, street lamps, and more. Spend your days enjoying the community's recreational offerings and return home to a beautifully crafted new residence designed for modern living.
Don't miss this opportunity to own a brand-new home in one of Saratoga's premier communities.
Pending
$922,900
18 Angeles Avenue, Saratoga Springs, NY 12866
3beds
2,379sqft
Single Family Residence, Residential
Built in 2025
0.47 Acres Lot
$912,700 Zestimate®
$388/sqft
$68/mo HOA
What's special
Oversized stained mocha islandPrivate officeAbundant workspaceExpansive great roomElegant stepped ceilingSpacious great roomQuality finishes throughout
- 67 days |
- 19 |
- 1 |
Zillow last checked:
Listing updated:
Listed by:
Howard Hanna Capital Inc 518-584-0743,
Sharon Byrne 518-527-4914
Source: Global MLS,MLS#: 202618623
Facts & features
Interior
Bedrooms & bathrooms
- Bedrooms: 3
- Bathrooms: 3
- Full bathrooms: 2
- 1/2 bathrooms: 1
Primary bedroom
- Level: First
Bedroom
- Level: First
Bedroom
- Level: First
Primary bathroom
- Level: First
Full bathroom
- Level: First
Half bathroom
- Level: First
Entry
- Level: First
Great room
- Level: First
Kitchen
- Level: First
Laundry
- Level: First
Mud room
- Level: First
Office
- Level: First
Other
- Description: Pantry
- Level: First
Other
- Description: Screened Porch
- Level: First
Heating
- Natural Gas
Cooling
- Central Air
Appliances
- Included: Dishwasher, Disposal, ENERGY STAR Qualified Appliances, Microwave, Range, Range Hood, Refrigerator
- Laundry: Electric Dryer Hookup, Laundry Room, Main Level, Washer Hookup
Features
- Other, Grinder Pump, High Speed Internet, Ceiling Fan(s), Tray Ceiling(s), Walk-In Closet(s), Built-in Features, Ceramic Tile Bath, Kitchen Island
- Flooring: Vinyl, Wood, Carpet, Ceramic Tile
- Doors: ENERGY STAR Qualified Doors
- Windows: Screens, Egress Window, ENERGY STAR Qualified Windows
- Basement: Full,Unfinished
- Number of fireplaces: 1
- Fireplace features: Gas
Interior area
- Total structure area: 2,379
- Total interior livable area: 2,379 sqft
- Finished area above ground: 2,379
- Finished area below ground: 0
Video & virtual tour
Property
Parking
- Total spaces: 6
- Parking features: Off Street, Attached, Driveway, Garage Door Opener
- Attached garage spaces: 2
- Has uncovered spaces: Yes
Features
- Entry location: First
- Patio & porch: Rear Porch, Screened, Patio, Porch
- Exterior features: Lighting
- Pool features: Other, In Ground, Outdoor Pool
- Fencing: None
Lot
- Size: 0.47 Acres
- Features: Other, Sprinklers In Front, Cleared, Cul-De-Sac, Landscaped
Details
- Parcel number: 415600 141.10111
- Special conditions: Standard
- Other equipment: Irrigation Equipment
Construction
Type & style
- Home type: SingleFamily
- Architectural style: Ranch
- Property subtype: Single Family Residence, Residential
Materials
- Other, Vinyl Siding
- Foundation: Concrete Perimeter
- Roof: Metal,Asphalt
Condition
- New construction: Yes
- Year built: 2025
Details
- Builder model: Mayfield
Utilities & green energy
- Electric: Underground, Circuit Breakers
- Sewer: Public Sewer
- Water: Public
- Utilities for property: Cable Connected
Community & HOA
Community
- Security: Smoke Detector(s), Carbon Monoxide Detector(s)
- Subdivision: Forest Grove
HOA
- Has HOA: Yes
- Amenities included: Clubhouse, Recreation Facilities
- Services included: Other
- HOA fee: $68 monthly
Location
- Region: Saratoga Springs
Financial & listing details
- Price per square foot: $388/sqft
- Date on market: 6/2/2026
Estimated market value
$912,700
$867,000 - $958,000
$3,883/mo
Price history
| Date | Event | Price |
|---|---|---|
| 7/7/2026 | Pending sale | $922,900$388/sqft |
Source:  Global MLS #202618623 Report a problem Global MLS #202618623 Report a problem | ||
| 6/2/2026 | Listed for sale | $922,900$388/sqft |
Source: Global MLS #202618623 Report a problem | ||
Public tax history
Tax history is unavailable.
Monthly payment
Climate risks
Neighborhood: 12866
Nearby schools
GreatSchools rating
- 7/10Dorothy Nolan Elementary SchoolGrades: K-5Distance: 1.2 mi
- 8/10Maple Avenue Middle SchoolGrades: 6-8Distance: 3 mi
- 8/10Saratoga Springs High SchoolGrades: 9-12Distance: 5.5 mi
Schools provided by the listing agent
- High: Saratoga Springs
Source: Global MLS. This data may not be complete. We recommend contacting the local school district to confirm school assignments for this home.
- $768,9003 bd3 ba2.5k sqft20 Angeles Ave, Saratoga Springs, NY 12866Pending

- $965,3724 bd3 ba2.2k sqft23 Angeles Ave, Saratoga Springs, NY 12866Sold
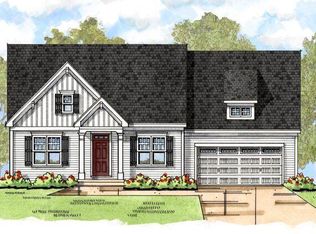
- $717,9003 bd2 ba2.2k sqft25 Angeles Ave, Saratoga Springs, NY 12866Pending

- $875,8113 bd2 ba2.2k sqft16 Angeles Ave, Saratoga Springs, NY 12866Sold
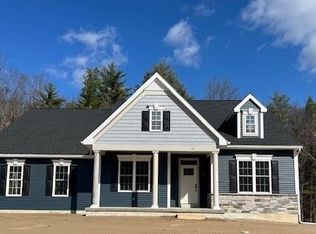
- $742,9003 bd3 ba2.3k sqft21 Angeles Ave, Saratoga Springs, NY 12866Pending
- $854,6573 bd2 ba2.3k sqft27 Angeles Ave, Saratoga Springs, NY 12866Sold
- $873,4184 bd3 ba3k sqft9 Angeles Ave, Saratoga Springs, NY 12866Sold
- $738,0673 bd2 ba2.2k sqft5 Plumas Pl, Saratoga Springs, NY 12866Sold
A local agent can set up tours, give advice and negotiate with sellers.
Similar homes
- $929,2003 bd3 ba2k sqft2 Cannon Royal Drive, Saratoga Springs, NY 12866Active
 MLS ID #202618565, Sarah Trojanski, Listing by: Sterling Real Estate Group. Global MLS
 - $732,9003 bd2 ba2.2k sqft5 Sagano Street, Saratoga Springs, NY 12866Active
 MLS ID #202619591, Sharon Byrne, Listing by: Howard Hanna Capital Inc. Global MLS
 - $869,0003 bd3 ba2.2k sqft31 Eastpointe Drive, Saratoga Springs, NY 12866Active
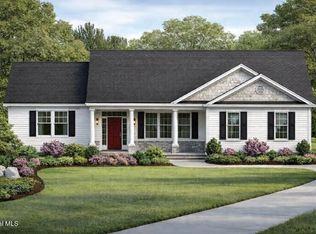 MLS ID #202618174, Kerry Loiselle, Listing by: Sterling Real Estate Group. Global MLS
 - $849,0004 bd3 ba2.6k sqft48 Cannon Royal Drive, Saratoga Springs, NY 12866Active
 MLS ID #202622456, Richard Gargiulo, Listing by: Sterling Real Estate Group. Global MLS
 - $666,9003 bd2 ba1.8k sqft42 Wistmans Way, Saratoga Springs, NY 12866ActiveMLS ID #202619750, Sharon Byrne, Listing by: Howard Hanna Capital Inc. Global MLS
- $989,5004 bd4 ba2.9k sqft34 Eastpointe Drive, Wilton, NY 12866ActiveMLS ID #202618562, Kerry Loiselle, Listing by: Sterling Real Estate Group. Global MLS
- $875,0004 bd4 ba2.3k sqft9 Easton Court, Wilton, NY 12831ActiveMLS ID #202623227, Carla Alvord, Listing by: Sterling Real Estate Group. Global MLS
- $778,0543 bd3 ba2.2k sqft15 Eastpointe Drive, Saratoga Springs, NY 12866ActiveMLS ID #202620530, Kerry Loiselle, Listing by: Sterling Real Estate Group. Global MLS
- $707,5003 bd3 ba1.8k sqft8 Brookhaven Court, Saratoga Springs, NY 12866ActiveMLS ID #202621233, Kerry Loiselle, Listing by: Sterling Real Estate Group. Global MLS
- $950,0004 bd3 ba2.7k sqft27 Arrowhead Road, Saratoga Springs, NY 12866ActiveMLS ID #202618334, Cathy Libecci, Listing by: Coldwell Banker Prime Properties. Global MLS
- $1,139,8004 bd3 ba2.6k sqft49 Cannon Royal Drive, Saratoga Springs, NY 12866ActiveMLS ID #202616551, Angela Boisvert, Listing by: Sterling Real Estate Group. Global MLS
- $659,9003 bd3 ba1.7k sqft197 Ingersoll Road, Saratoga Springs, NY 12866ActiveMLS ID #202617751, Joseph J Bordeau, Listing by: KW Platform. Global MLS
- $525,0003 bd2 ba2.1k sqft21 Knollwood Drive, Saratoga Springs, NY 12866ActiveMLS ID #202622854, Leslie Warner-Rafaniello, Listing by: Miranda Real Estate Group Inc. Global MLS
- $641,9003 bd3 ba1.6k sqft191 Ingersoll Road, Saratoga, NY 12866ActiveMLS ID #202617744, Joseph J Bordeau, Listing by: KW Platform. Global MLS
- $644,9003 bd3 ba2.4k sqft12 Wistmans Way, Saratoga Springs, NY 12866ActiveMLS ID #202619785, Sharon Byrne, Listing by: Howard Hanna Capital Inc. Global MLS
- $722,9004 bd3 ba3.1k sqft4 Fenimore Place, Gansevoort, NY 12831ActiveMLS ID #202621378, Jonathan Minerick, Listing by: Homecoin.com. Global MLS
- $1,099,0004 bd4 ba2.6k sqft9 Rolling Brook Drive, Saratoga Springs, NY 12866ActiveMLS ID #202617507, Kate R Naughton, Listing by: Roohan Realty. Global MLS
- $849,9003 bd3 ba1.6k sqft1381 Nys Rt 9P, Saratoga Springs, NY 12866ActiveMLS ID #202622816, Jeffrey Kelleher, Listing by: Kelleher Realty. Global MLS
- $665,0004 bd3 ba2.4k sqft3 Hillcrest Lane, Saratoga Springs, NY 12866ActiveMLS ID #202618634, Jacqueline Perfetti, Listing by: Miranda Real Estate Group Inc. Global MLS
- from $707,9004 bd3 ba2.5k sqftHampton Plan, Forest Grove, Saratoga Springs, NY 12866New ConstructionBelmonte Builders
