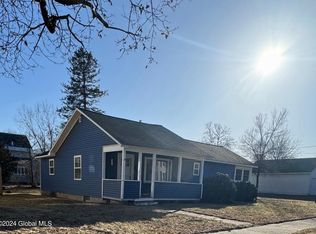
Welcome to this charming and affordable Cape Cod-style home, perfect for first-time homebuyers, investors, or those looking to downsize! This inviting home offers a spacious living room featuring a cozy wood burning fireplace, along with a generously sized dining room ideal for both everyday meals and special gatherings. The first floor includes a convenient bedroom with an adjacent small bathroom, as well as an updated kitchen with a dedicated laundry area. Upstairs, you'll find two spacious bedrooms and a full bathroom, providing plenty of comfortable living space. Enjoy the added bonus of a large enclosed side porch, perfect for relaxing or entertaining. A rear deck overlooks the generously sized backyard, offering wonderful opportunities for outdoor enjoyment. The detached garage features a workbench and plenty of room for vehicles, storage, or hobbies. With its charming character, versatile floor plan, and inviting indoor and outdoor spaces, this home offers so much potential at an affordable price. Don't miss the opportunity to add a little TLC and make it yours!
Active
$150,000
18 Cooper Street, Fort Edward, NY 12828
3beds
1,416sqft
Single Family Residence, Residential
Built in 1933
10,018 Square Feet Lot
$172,400 Zestimate®
$106/sqft
$-- HOA
What's special
Cozy wood burning fireplaceTwo spacious bedroomsDedicated laundry areaGenerously sized dining roomUpdated kitchenLarge enclosed side porch
- 1 day
- 330
- 50
Zillow last checked:
Listing updated:
Listed by:
Julie & Co Realty LLC 518-350-7653,
Kathie A Spangler 518-542-0294
Source: Global MLS,MLS#: 202628081
Facts & features
Interior
Bedrooms & bathrooms
- Bedrooms: 3
- Bathrooms: 2
- Full bathrooms: 1
- 1/2 bathrooms: 1
Bedroom
- Level: First
Bedroom
- Level: Second
Bedroom
- Level: Second
Dining room
- Level: First
Foyer
- Level: First
Kitchen
- Level: First
Living room
- Level: First
Heating
- Forced Air, Natural Gas
Cooling
- None
Appliances
- Included: Range, Refrigerator
- Laundry: Electric Dryer Hookup, Main Level, Washer Hookup
Features
- High Speed Internet
- Flooring: Tile, Vinyl
- Doors: Sliding Doors
- Windows: Double Pane Windows
- Basement: Full,Interior Entry,Unfinished
- Number of fireplaces: 1
- Fireplace features: Living Room, Wood Burning
Interior area
- Total structure area: 1,416
- Total interior livable area: 1,416 sqft
- Finished area above ground: 1,416
- Finished area below ground: 0
Property
Parking
- Total spaces: 6
- Parking features: Off Street, Workshop in Garage, Detached, Driveway, Garage Door Opener
- Garage spaces: 1
- Has uncovered spaces: Yes
Features
- Patio & porch: Side Porch, Deck, Enclosed
- Fencing: None
Lot
- Size: 10,018 Square Feet
- Features: Level
Details
- Additional structures: Garage(s)
- Parcel number: 533001 163.14227
- Zoning description: Single Residence
- Special conditions: Standard
Construction
Type & style
- Home type: SingleFamily
- Architectural style: Cape Cod
- Property subtype: Single Family Residence, Residential
Materials
- Vinyl Siding
- Foundation: Block
- Roof: Metal
Condition
- New construction: No
- Year built: 1933
Utilities & green energy
- Sewer: Public Sewer
- Water: Public
- Utilities for property: Cable Available
Community & HOA
HOA
- Has HOA: No
Location
- Region: Fort Edward
Financial & listing details
- Price per square foot: $106/sqft
- Tax assessed value: $155,900
- Annual tax amount: $5,046
- Date on market: 10/12/2026
Estimated market value
$172,400
$138,000 - $207,000
$1,983/mo
Price history
| Date | Event | Price |
|---|---|---|
| 10/12/2026 | Listed for sale | $150,000+100%$106/sqft |
Source:  Global MLS #202628081 Report a problem Global MLS #202628081 Report a problem | ||
| 8/23/2021 | Sold | $75,000-16.6%$53/sqft |
Source: Public Record Report a problem | ||
| 7/28/2011 | Listing removed | $89,900$63/sqft |
Source: Realty USA #111544 Report a problem | ||
| 7/15/2011 | Listed for sale | $89,900-10%$63/sqft |
Source: Realty USA #111544 Report a problem | ||
| 11/11/2010 | Listed for sale | $99,900$71/sqft |
Source: Realty USA - QSBY #111544 Report a problem | ||
Public tax history
| Year | Property taxes | Tax assessment |
|---|---|---|
| 2025 | -- | $155,900 +107.9% |
| 2024 | -- | $75,000 |
| 2023 | -- | $75,000 |
| 2022 | -- | $75,000 -9.6% |
| 2021 | -- | $83,000 |
| 2020 | -- | $83,000 |
| 2019 | -- | $83,000 |
| 2018 | -- | $83,000 |
| 2017 | $4,240 | $83,000 |
| 2016 | -- | $83,000 |
| 2015 | -- | $83,000 |
| 2014 | -- | $83,000 |
| 2013 | -- | $83,000 |
| 2012 | -- | $83,000 |
| 2011 | -- | $83,000 |
| 2010 | -- | $83,000 |
| 2009 | -- | $83,000 |
| 2008 | -- | $83,000 |
| 2007 | -- | $83,000 |
| 2006 | -- | $83,000 +36.3% |
| 2005 | -- | $60,900 |
| 2004 | -- | $60,900 |
| 2003 | -- | $60,900 |
| 2002 | -- | $60,900 |
| 2001 | -- | $60,900 |
| 2000 | -- | $60,900 |
Find assessor info on the county website
Monthly payment
Climate risks
Neighborhood: 12828

Similar homes
- $139,9003 bd1 ba1.2k sqft3 Rogers Street, Fort Edward, NY 12828Active
 MLS ID #202627433, Cayden Johnston, Listing by: Hunt ERA. Global MLS
 - $149,0003 bd1 ba1.1k sqft3559 Burgoyne Avenue, Hudson Falls, NY 12839Active
 MLS ID #202627642, Tiffany A Kasare, Listing by: Hunt ERA. Global MLS
 - $214,0004 bd2 ba1.5k sqft265 Broadway, Fort Edward, NY 12828Active
 MLS ID #202627412, Dominique Wasilewski, Listing by: eXp Realty. Global MLS
 - $150,0004 bd2 ba1.3k sqft11 Union Street, Hudson Falls, NY 12839Active
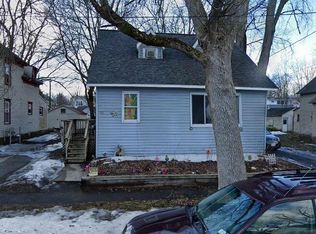 MLS ID #202622619, Ryan M Bennett, Listing by: Ameristar Home Realty LLC. Global MLS
