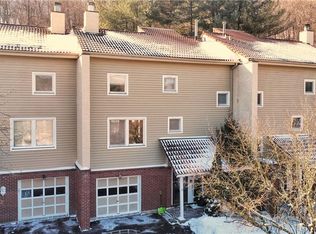
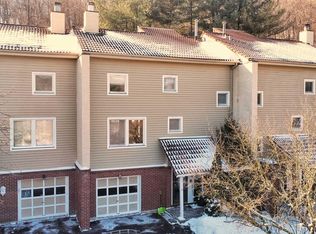
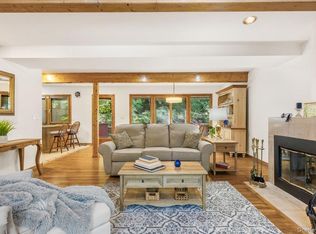
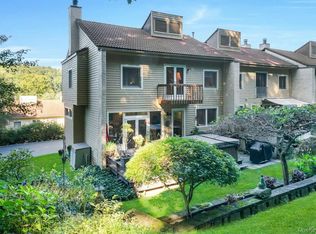
Three level, 2 bedroom, 1 1/2 bath townhouse in desirable Deer Ridge, located in Bedford Corners. Large deck off of the Living room, dining area, kitchen. Fireplace. A den/office on the lower level adds useful space. Very private in the back with beautiful landscaping. Great location! Close to town, train, shopping, highways.
For sale
$625,000
18 Deer Ridge Road, Bedford Corners, NY 10549
2beds
1,750sqft
Single Family Residence, Residential
Built in 1988
2,016 Square Feet Lot
$-- Zestimate®
$357/sqft
$685/mo HOA
What's special
- 11 days
- 766
- 93
Likely to sell faster than
Zillow last checked:
Listing updated:
Listed by:
Houlihan Lawrence Inc. 914-234-9099,
Karen Burchetta 914-325-6415
Source: OneKey® MLS as distributed by MLS GRID,MLS#: 1056500
Facts & features
Interior
Bedrooms & bathrooms
- Bedrooms: 2
- Bathrooms: 2
- Full bathrooms: 1
- 1/2 bathrooms: 1
Bedroom 1
- Description: Spacious primary bedroom with closets and door out to juliet balcony.
- Level: Second
Bedroom 2
- Description: Second bedroom
- Level: Second
Bathroom 1
- Description: Full hall bathroom
Dining room
- Description: Open concept living room, dining room.Large windows throughout the spaCE.
- Level: First
Kitchen
- Description: First floor kitchen with seating at the counter. Open cencept to living room and dining room.
- Level: First
Living room
- Description: Open living room with doors out to large deck and fireplace. Beautiful landscaping.
- Level: First
Loft
- Description: Loft area overlooking living room/ dining room in upstairs hall
- Level: Second
Office
- Description: Officeb in lower level
- Level: Lower
Heating
- Forced Air, Natural Gas
Cooling
- Central Air
Appliances
- Included: Dishwasher, Dryer, Oven, Refrigerator
- Laundry: In Kitchen
Features
- Beamed Ceilings, Entrance Foyer, Granite Counters
- Flooring: Carpet, Wood
- Basement: Finished,Walk-Out Access
- Attic: Unfinished
- Fireplace features: Living Room
Interior area
- Total structure area: 1,750
- Total interior livable area: 1,750 sqft
Property
Parking
- Total spaces: 1
- Parking features: Driveway
- Garage spaces: 1
- Has uncovered spaces: Yes
Features
- Levels: Three Or More
Lot
- Size: 2,016 Square Feet
Details
- Parcel number: 2000071011000030000001503
- Special conditions: None
Construction
Type & style
- Home type: SingleFamily
- Property subtype: Single Family Residence, Residential
- Attached to another structure: Yes
Materials
- Brick, Frame, Wood Siding
Condition
- Actual
- Year built: 1988
Utilities & green energy
- Sewer: Public Sewer
- Water: Private
- Utilities for property: Electricity Available, Natural Gas Available
Community & HOA
HOA
- Has HOA: Yes
- Services included: Sewer, Trash, Water
- HOA fee: $685 monthly
Location
- Region: Mount Kisco
Financial & listing details
- Price per square foot: $357/sqft
- Tax assessed value: $45,745
- Annual tax amount: $11,913
- Date on market: 10/30/2026
- Cumulative days on market: 8 days
- Listing agreement: Exclusive Right To Sell
- Electric utility on property: Yes
Estimated market value
Not available
Estimated sales range
Not available
Not available
Price history
| Date | Event | Price |
|---|---|---|
| 10/30/2026 | Listed for sale | $625,000-5.2%$357/sqft |
Source:  OneKey® MLS as distributed by MLS GRID #1056500 Report a problem | ||
| 7/22/2024 | Sold | $659,000$377/sqft |
Source: OneKey® MLS as distributed by MLS GRID #H6306532 Report a problem | ||
| 6/17/2024 | Pending sale | $659,000$377/sqft |
Source: OneKey® MLS as distributed by MLS GRID #H6306532 Report a problem | ||
| 5/29/2024 | Price change | $659,000-4.4%$377/sqft |
Source: OneKey® MLS as distributed by MLS GRID #H6306532 Report a problem | ||
| 5/21/2024 | Listed for sale | $689,000+9.4%$394/sqft |
Source: OneKey® MLS as distributed by MLS GRID #H6306532 Report a problem | ||
| 12/23/2022 | Sold | $630,000+33.5%$360/sqft |
Source: Public Record Report a problem | ||
| 12/28/2009 | Sold | $472,000-5.4%$270/sqft |
Source: Public Record Report a problem | ||
| 6/20/2009 | Listed for sale | $499,000$285/sqft |
Source: Prudential Real Estate #2919130 Report a problem | ||
Public tax history
| Year | Property taxes | Tax assessment |
|---|---|---|
| 2025 | -- | $45,745 |
| 2024 | -- | $45,745 |
| 2023 | -- | $45,745 |
| 2022 | -- | $45,745 |
| 2021 | -- | $45,745 |
| 2020 | -- | $45,745 |
| 2019 | -- | $45,745 |
| 2018 | -- | $45,745 |
| 2017 | -- | $45,745 +4.7% |
| 2016 | -- | $43,700 |
| 2015 | -- | $43,700 |
| 2014 | -- | $43,700 |
| 2013 | -- | $43,700 |
| 2012 | -- | $43,700 |
| 2011 | -- | $43,700 |
| 2010 | -- | $43,700 |
| 2009 | -- | $43,700 |
| 2008 | -- | $43,700 |
| 2007 | -- | $43,700 |
| 2006 | -- | $43,700 |
| 2005 | -- | $43,700 |
| 2004 | -- | $43,700 |
| 2003 | -- | $43,700 +10.6% |
| 2002 | -- | $39,500 |
Find assessor info on the county website
Monthly payment
Climate risks
Neighborhood: 10549
Nearby schools
Schools provided by the listing agent
- Elementary: West Patent Elementary School
- Middle: Fox Lane Middle School
- High: Fox Lane High School
Source: OneKey® MLS as distributed by MLS GRID. This data may not be complete. We recommend contacting the local school district to confirm school assignments for this home.
- $660,8002 bd2 ba2.1k sqft17 Deer Ridge Rd, Mount Kisco, NY 10549Off Market
- $--2 bd2 ba2.1k sqft17 Deer Ridge Rd #0, Mount Kisco, NY 10549Off Market
- $848,6003 bd2 ba2.5k sqft19 Deer Ridge Rd, Bedford Corners, NY 10549Off Market
- $878,800-- bd-- ba-- sqft16 Deer Ridge Rd, Bedford Corners, NY 10549Off Market
Similar homes
- $620,0002 bd2 ba1.3k sqft2 Deer Ridge Road, Bedford Corners, NY 10549For Sale
 MLS ID #1028631, Lorraine De La Parra, Listing by: Julia B Fee Sothebys Int. Rlty. OneKey® MLS as distributed by MLS GRID
- $695,0003 bd1 ba1.2k sqft199 Parkview Place, Mount Kisco, NY 10549For Sale
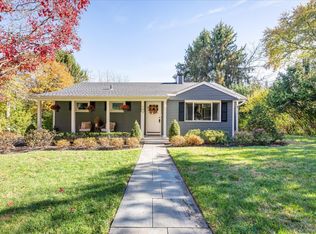 MLS ID #1068123, Mark Boyland, Listing by: Keller Williams Realty Partner. OneKey® MLS as distributed by MLS GRID
- $799,5003 bd3 ba2.4k sqft12 Deer Ridge Road, Bedford Corners, NY 10549For Sale
 MLS ID #1051540, Edward Holmes, Listing by: William Raveis-New York, LLC. OneKey® MLS as distributed by MLS GRID
- $669,0003 bd2 ba2.2k sqft116 Carpenter Avenue, Mount Kisco, NY 10549For Sale
 MLS ID #1002753, Gregory B. McCarthy, Listing by: Houlihan Lawrence Inc.. OneKey® MLS as distributed by MLS GRID
- $729,0003 bd2 ba1.2k sqft38 Park Avenue, Bedford Hills, NY 10507For SaleMLS ID #1070583, Marcello Scolari, Listing by: NextHome Residential. OneKey® MLS as distributed by MLS GRID
- $575,0002 bd2 ba1.4k sqft100 Woodcrest Lane #130, Mount Kisco, NY 10549For SaleMLS ID #1062565, Barbara Araujo, Listing by: Coldwell Banker Realty. OneKey® MLS as distributed by MLS GRID
- $625,0003 bd2 ba1.7k sqft10 Overhill Road, Yorktown Heights, NY 10598For SaleMLS ID #1067482, Rahhim Shillingford, Listing by: Houlihan Lawrence Inc.. OneKey® MLS as distributed by MLS GRID
- $650,0004 bd2 ba1.4k sqft457 Saw Mill River Road, Millwood, NY 10546For SaleMLS ID #1034483, Catherine O'Connor, Listing by: Houlihan Lawrence Inc.. OneKey® MLS as distributed by MLS GRID
- $799,0003 bd1 ba1.4k sqft225 Succabone Road, Bedford Corners, NY 10549For SaleMLS ID #1039166, Patricia Maiolo-Hinkley, Listing by: Coldwell Banker Realty. OneKey® MLS as distributed by MLS GRID
- $679,0004 bd2 ba1.3k sqft11 Yerks Lane, Ossining, NY 10562For SaleMLS ID #1070765, James W. Schunk, Listing by: Schunk Realty Group. OneKey® MLS as distributed by MLS GRID
- $649,9994 bd3 ba1.7k sqft385 Yorktown Road, Croton-on-Hudson, NY 10520For SaleMLS ID #1040432, Jampa Nyandak, Listing by: Keller Williams Realty Group. OneKey® MLS as distributed by MLS GRID
- $595,0003 bd3 ba2k sqft15 Dunhill Drive, Somers, NY 10589For SaleMLS ID #1063621, Joan Mancini, Listing by: Mancini Realty Inc.. OneKey® MLS as distributed by MLS GRID
- $625,0002 bd3 ba1.7k sqft111 Willow Court #111, Cross River, NY 10518For SaleMLS ID #1069222, Karen Burchetta, Listing by: Houlihan Lawrence Inc.. OneKey® MLS as distributed by MLS GRID
- $649,0003 bd2 ba1.5k sqft7 Lee Avenue, Ossining, NY 10562For SaleMLS ID #1068289, Valerie Cascione, Listing by: Compass Greater NY, LLC. OneKey® MLS as distributed by MLS GRID
- $610,0002 bd2 ba1.3k sqft41 Copley Court #41, Briarcliff Manor, NY 10510For SaleMLS ID #1070167, Ali Alvarez, Listing by: Houlihan Lawrence Inc.. OneKey® MLS as distributed by MLS GRID
- $699,0003 bd3 ba1.8k sqft11 Timber Ridge #11, Mount Kisco, NY 10549For SaleMLS ID #1047169, Carolyn Sullivan, Listing by: Coldwell Banker American Homes. OneKey® MLS as distributed by MLS GRID
- $599,0002 bd3 ba1.6k sqft83 Krystal Drive, Somers, NY 10589For SaleMLS ID #1066129, Carla Palacios, Listing by: ERA Insite Realty Services. OneKey® MLS as distributed by MLS GRID
- $675,0002 bd2 ba1.5k sqft172 Long Hill Drive #B, Yorktown Heights, NY 10598For SaleMLS ID #1068171, Maureen Connolly, Listing by: Coldwell Banker Realty. OneKey® MLS as distributed by MLS GRID
- $485,0002 bd2 ba1k sqft207 Sutton Drive #207, Mount Kisco, NY 10549For SaleMLS ID #1050177, Angela Schuler, Listing by: William Raveis Real Estate. OneKey® MLS as distributed by MLS GRID
- $529,0002 bd2 ba1.1k sqft300 Woodcrest Lane #329, Mount Kisco, NY 10549For SaleMLS ID #1047320, Cynthia David, Listing by: William Raveis-New York, LLC. OneKey® MLS as distributed by MLS GRID
