Another gorgeous home by CG Homes Group of Manhattan, Westchester County and now Greenwich, CT. Completion by March 2026. This curated lifestyle home sits on over 9 acres which includes a conservation parcel to ensure complete privacy and tranquility. Every detail has been configured to create a seamless transition; inviting nature into each space in the home. A true modern home that will endure the future of design. 10' to 20' ceiling height throughout, and 9' lower level height. This home will encompass every amenity including high grade appliances, custom Italian cabinetry with marble countertops in kitchen, bathrooms with solid wood cabinetry and use of marble and Italian ceramic tiles. Detailed specs available.
Saltwater Gunite pool with integrated spa and pool cover.
Pending
$7,300,000
18 Edgar Rd, Greenwich, CT 06831
6beds
9,638sqft
Residential, Single Family Residence
Built in 2025
4.27 Acres Lot
$6,392,400 Zestimate®
$757/sqft
$-- HOA
What's special
Pool coverHigh grade appliancesComplete privacy and tranquilityCustom italian cabinetrySaltwater gunite poolMarble countertopsConservation parcel
- 1 day
- 164
- 6
Zillow last checked:
Listing updated:
Listed by:
Shelly Tretter Lynch 203-550-8508,
Compass Connecticut, LLC
Source: Greenwich MLS, Inc.,MLS#: 123955
Facts & features
Interior
Bedrooms & bathrooms
- Bedrooms: 6
- Bathrooms: 9
- Full bathrooms: 8
- 1/2 bathrooms: 1
Heating
- Forced Air, Propane
Cooling
- Central Air
Appliances
- Laundry: Laundry Room
Features
- Kitchen Island, Eat-in Kitchen, Entrance Foyer, Sep Shower, Pantry, Elevator
- Basement: Finished,Full
- Number of fireplaces: 1
Interior area
- Total structure area: 9,638
- Total interior livable area: 9,638 sqft
Property
Parking
- Total spaces: 3
- Parking features: Garage Door Opener
- Garage spaces: 3
Features
- Patio & porch: Deck
- Exterior features: Balcony
- Has private pool: Yes
Lot
- Size: 4.27 Acres
- Features: Adjcnt Conservation, Wooded
Details
- Parcel number: 103336
- Zoning: RA-4
Construction
Type & style
- Home type: SingleFamily
- Property subtype: Residential, Single Family Residence
Materials
- Fiber Cement, Wood Siding
- Roof: Other
Condition
- Under Construction
- New construction: Yes
- Year built: 2025
Utilities & green energy
- Sewer: Septic Tank
- Water: Well
- Utilities for property: Propane
Community & HOA
Location
- Region: Greenwich
Financial & listing details
- Price per square foot: $757/sqft
- Date on market: 9/29/2026
- Inclusions: Call LB
Estimated market value
$6,392,400
$6.07M - $6.71M
Not available
Price history
| Date | Event | Price |
|---|---|---|
| 9/29/2026 | Pending sale | $7,300,000+9.2%$757/sqft |
Source:  Greenwich MLS, Inc. #123955 Report a problem Greenwich MLS, Inc. #123955 Report a problem | ||
| 6/8/2026 | Listing removed | $6,685,000$694/sqft |
Source: Greenwich MLS, Inc. #123955 Report a problem | ||
| 11/6/2025 | Listed for sale | $6,685,000$694/sqft |
Source: Greenwich MLS, Inc. #123955 Report a problem | ||
Public tax history
Tax history is unavailable.
Monthly payment
Est. payment
Payment breakdown
Explore the cost of this home by adjusting the details. Changes won't be saved.Climate risks
Neighborhood: 06831
Nearby schools
Schools provided by the listing agent
- Elementary: Glenville
- Middle: Western
Source: Greenwich MLS, Inc.. This data may not be complete. We recommend contacting the local school district to confirm school assignments for this home.
Similar homes
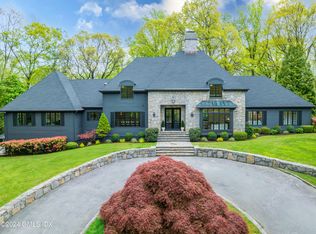
- $6,850,0008 bd11 ba11k sqft273 Riversville Rd, Greenwich, CT 06831For Sale
 MLS ID #125933, Elsa Case, Houlihan Lawrence. Greenwich MLS, Inc.
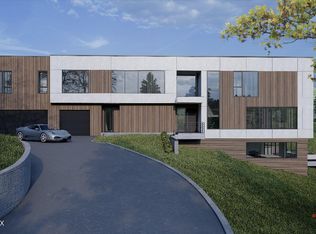
 - $6,750,0005 bd7 ba9.4k sqft991 Lake Ave, Greenwich, CT 06831For Sale
 MLS ID #125252, Susan Fleisher, Coldwell Banker Realty. Greenwich MLS, Inc.
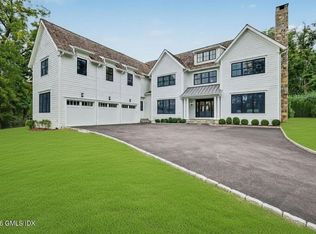
 - $6,950,0005 bd7 ba6.8k sqft12 Hedgerow Ln, Greenwich, CT 06831For Sale
 MLS ID #125845, Joy Metalios, Houlihan Lawrence. Greenwich MLS, Inc.
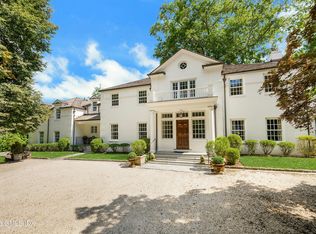
 - $6,995,0005 bd8 ba10k sqft38 Partridge Hollow Rd, Greenwich, CT 06831For Sale
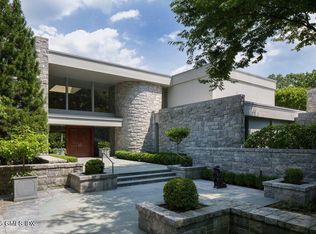 MLS ID #124390, Brittany Baity, Compass Connecticut, LLC. Greenwich MLS, Inc.
 - $6,600,0006 bd6 ba6.9k sqft11 Alden Rd, Greenwich, CT 06831For SaleMLS ID #124764, Rob Johnson, Brown Harris Stevens CT, LLC. Greenwich MLS, Inc.
- $8,500,0006 bd8 ba9k sqft174 Round Hill Rd, Greenwich, CT 06831For SaleMLS ID #125515, Julie Church, Houlihan Lawrence. Greenwich MLS, Inc.
- $8,250,0006 bd9 ba9.4k sqft34 Carrington Drive, Greenwich, CT 06831For Sale
 MLS ID #24169340, Carissa Larriuz, Houlihan Lawrence. Smart MLS
 - $5,499,0008 bd10 ba7.8k sqft35 Wilshire Rd, Greenwich, CT 06831For SaleMLS ID #125323, Deborah Ward, Sotheby's International Realty. Greenwich MLS, Inc.
- $8,495,0006 bd10 ba8.7k sqft7 Calhoun Dr, Greenwich, CT 06831For SaleMLS ID #125811, Victoria Thorman, Sotheby's International Realty. Greenwich MLS, Inc.
- $7,450,0006 bd7 ba6.9k sqft736 Lake Ave, Greenwich, CT 06830For SaleMLS ID #125248, Stephen Archino, Sotheby's International Realty. Greenwich MLS, Inc.
- $5,450,0006 bd9 ba7.7k sqft897 Lake Ave, Greenwich, CT 06831For SaleMLS ID #123901, Christopher Finlay, Brown Harris Stevens CT, LLC. Greenwich MLS, Inc.
- $6,995,0006 bd8 ba11k sqft383 Woodlands Road, Harrison, NY 10528For Sale
 MLS ID #1045782, Heather D. Harrison, Listing by: Compass Greater NY, LLC. OneKey® MLS as distributed by MLS GRID
 - $9,750,0006 bd9 ba11k sqft608 North St, Greenwich, CT 06830For SaleMLS ID #125863, Ellen Mosher, Houlihan Lawrence. Greenwich MLS, Inc.
- $6,790,0007 bd9 ba14k sqft4 Cowdray Park Drive, North Castle, NY 10504For SaleMLS ID #24180067, Leslie McElwreath, Listing by: Sotheby's International Realty. Smart MLS
- $9,995,0006 bd9 ba10k sqft41 Mohawk Ln, Greenwich, CT 06831New ConstructionMLS ID #124640, Jeff Jackson, Corcoran Centric Realty LLC. Greenwich MLS, Inc.
- $5,495,0005 bd6 ba4.9k sqft21 Pecksland Rd, Greenwich, CT 06831For SaleMLS ID #125265, Leslie McElwreath, Sotheby's International Realty. Greenwich MLS, Inc.
- $3,950,0005 bd6 ba5.4k sqft7 Bailiwick Rd, Greenwich, CT 06831For SaleMLS ID #125788, Jennifer Leahy, Compass Connecticut, LLC. Greenwich MLS, Inc.
- $3,990,0005 bd6 ba5.2k sqft34 Thunder Mountain Rd, Greenwich, CT 06831For SaleMLS ID #125270, Rob Johnson, Brown Harris Stevens CT, LLC. Greenwich MLS, Inc.
- $5,495,0003 bd5 ba5.3k sqft135 & 129 Zaccheus Mead Ln, Greenwich, CT 06831For SaleMLS ID #124681, Janet Milligan, Sotheby's International Realty. Greenwich MLS, Inc.
- $8,999,0006 bd9 ba12k sqft2 Element Ln, Greenwich, CT 06831New ConstructionMLS ID #125818, Michael Ferraro, Compass Connecticut, LLC. Greenwich MLS, Inc.
