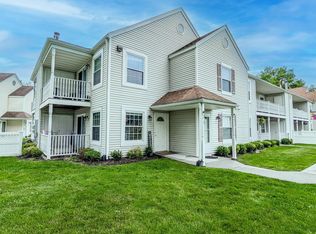
Beautiful pond view from the extra large deck of this 2nd floor renovated Large 2 bedroom 2 bath Condo! This is the Beverly model, largest in development and not available often! Especially in this condition! New Gas boiler and HW heater are an added bonus to this Diamond Freshly painted,new storm door with interchangeable screen. Laminate flooring throughout. 4 ceiling fans, big NEW Eat in Kitchen has contemporary flair with large pantry, nickel hardware ,tall white shaker soft close cabinetry, Granite tops & Island w/ electric & SS appliances to include a dishwasher! 2 new full baths both ceramic tiled. Granite topped vanities, new faucets & toilets.Primary full bath has detailed tiled shower w/shampoo holder built in. Primary bedroom fits King Size Furniture with ease also has a large lighted walk in closet and pull down stairs to attic for extra storage!W/D are new, laundry area has shelving, community clubhouse has a gym and pool! Longwood School District. Pets allowed but breed & size restriction please ask. FHA approved community. Close to major roadways, shopping and LIRR. Verify all info supplied.
For sale
$364,990
18 Fairview Circle #18, Middle Island, NY 11953
2beds
1,102sqft
Condominium, Residential
Built in 1987
-- sqft lot
$-- Zestimate®
$331/sqft
$595/mo HOA
What's special
Diamond freshly paintedGranite topped vanitiesLarge pantryLaminate flooring throughoutNew faucets and toilets
- 2 days |
- 324 |
- 20 |
Zillow last checked:
Listing updated:
Listed by:
Exit Realty All Pro 631-647-8844,
Kerri E. Gottlieb 516-790-8435
Source: OneKey® MLS as distributed by MLS GRID,MLS#: 1041801
Facts & features
Interior
Bedrooms & bathrooms
- Bedrooms: 2
- Bathrooms: 2
- Full bathrooms: 2
Bedroom 1
- Description: Laminate flooring, freshly painted, double mirrored closet,LG window
- Level: Second
Bedroom 2
- Description: King size BR walk in closet, access to attic w pull down stairs, freshly painted, laminate flooring, ceiling fan
- Level: Second
Bathroom 1
- Description: Full tub, Ceramic tiled, New granite vanity and mirror
- Level: Second
Bathroom 2
- Description: New, ceramic tiled, new granite vanity and mirror
- Level: Second
Kitchen
- Description: Large with big pantry, New Kitchen and appliances
- Level: Second
Living room
- Description: Large, sliders to rear deck, hi-hats, laminate flooring
- Level: Second
Heating
- Natural Gas
Cooling
- Central Air
Appliances
- Included: Dishwasher, Dryer, Electric Oven, Electric Water Heater, ENERGY STAR Qualified Appliances, Exhaust Fan, Microwave, Refrigerator, Stainless Steel Appliance(s), Washer
- Laundry: Washer/Dryer Hookup, In Hall
Features
- Built-in Features, Ceiling Fan(s), Chefs Kitchen, Crown Molding, Eat-in Kitchen, Granite Counters, Kitchen Island, Low Flow Plumbing Fixtures, Pantry, Primary Bathroom, Storage, Walk-In Closet(s)
- Flooring: Ceramic Tile, Laminate
- Doors: ENERGY STAR Qualified Doors
- Windows: Blinds, Double Pane Windows, Oversized Windows, Screens
- Attic: Partial,Partially Finished
- Has fireplace: No
- Common walls with other units/homes: 2+ Common Walls
Interior area
- Total structure area: 1,102
- Total interior livable area: 1,102 sqft
Property
Parking
- Parking features: Common, Off Street, Parking Lot
Features
- Levels: One
- Patio & porch: Covered, Deck, Porch
- Exterior features: Balcony, Courtyard, Garden, Mailbox, Other, Private Entrance, Rain Gutters
- Has view: Yes
- View description: Neighborhood
Lot
- Size: 1,307 Square Feet
Details
- Parcel number: 0200403000800039000
- Special conditions: None
Construction
Type & style
- Home type: Condo
- Architectural style: Garden
- Property subtype: Condominium, Residential
- Attached to another structure: Yes
Materials
- Vinyl Siding
- Foundation: Slab
Condition
- Actual,Updated/Remodeled
- Year built: 1987
- Major remodel year: 1987
Details
- Builder model: Beverly
Utilities & green energy
- Sewer: Other
- Water: Public
- Utilities for property: Cable Available, Electricity Connected, Natural Gas Connected, Phone Available, See Remarks, Trash Collection Private, Water Connected
Community & HOA
Community
- Features: Clubhouse, Curbs, Fitness Center, Pool, Sidewalks
HOA
- Has HOA: Yes
- Amenities included: Clubhouse, Fitness Center, Landscaping, Maintenance Grounds, Parking, Pool
- Services included: Common Area Maintenance, Maintenance Structure, Maintenance Grounds, Pool Service, Snow Removal, Trash, Water
- HOA fee: $595 monthly
- HOA name: Fairview @ Artist Lake
Location
- Region: Middle Island
Financial & listing details
- Price per square foot: $331/sqft
- Tax assessed value: $1,094
- Annual tax amount: $5,138
- Date on market: 8/21/2026
- Cumulative days on market: 3 days
- Listing agreement: Exclusive Agency
- Electric utility on property: Yes
Estimated market value
Not available
Estimated sales range
Not available
Not available
Price history
| Date | Event | Price |
|---|---|---|
| 8/22/2026 | Listed for sale | $364,990$331/sqft |
Source:  OneKey® MLS as distributed by MLS GRID #1041801 Report a problem OneKey® MLS as distributed by MLS GRID #1041801 Report a problem | ||
Public tax history
Tax history is unavailable.
Monthly payment
Climate risks
Neighborhood: 11953
Nearby schools
GreatSchools rating
- 3/10Longwood Middle SchoolGrades: 5-6Distance: 0.3 mi
- 7/10Longwood Junior High SchoolGrades: 7-8Distance: 1.7 mi
- 6/10Longwood High SchoolGrades: 9-12Distance: 1.3 mi
Schools provided by the listing agent
- Elementary: Coram Elementary School
- Middle: Longwood Junior High School
- High: Longwood High School
Source: OneKey® MLS as distributed by MLS GRID. This data may not be complete. We recommend contacting the local school district to confirm school assignments for this home.
- $325,0002 bd2 ba947 sqft15 Fairview Cir, Middle Island, NY 11953Sold
- $327,6002 bd2 ba-- sqft16 Fairview Cir, Middle Island, NY 11953Off Market
- $307,4002 bd2 ba1k sqft18 Fairview Cir, Middle Island, NY 11953Off Market
- $175,0002 bd2 ba1k sqft17 Fairview Cir, Middle Island, NY 11953Sold

- $303,200-- bd-- ba-- sqft13 Fairview Cir, Middle Island, NY 11953Off Market
- $285,0002 bd2 ba800 sqft14 Fairview Cir, Middle Island, NY 11953Sold
- $321,300-- bd-- ba-- sqft19 Fairview Cir, Middle Island, NY 11953Off Market
- $316,2002 bd-- ba750 sqft20 Fairview Cir, Middle Island, NY 11953Off Market
A local agent can set up tours, give advice and negotiate with sellers.
Similar homes
- $365,0002 bd2 ba947 sqft282 Fairview Circle, Middle Island, NY 11953For Sale
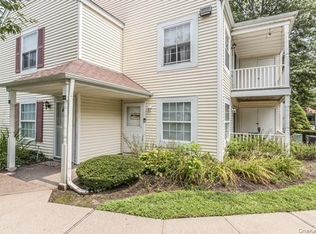
 MLS ID #1037955, Susan Giglio ABR CBR SRES, Listing by: Douglas Elliman Real Estate. OneKey® MLS as distributed by MLS GRID
 - $355,0002 bd2 ba947 sqft159 Fairview Circle #291U, Middle Island, NY 11953For Sale
 MLS ID #1027778, Thomas S. Hennerty, Listing by: Thomas S. Hennerty. OneKey® MLS as distributed by MLS GRID
 - $299,0002 bd2 ba947 sqft349 Artist Lake Drive, Middle Island, NY 11953For Sale
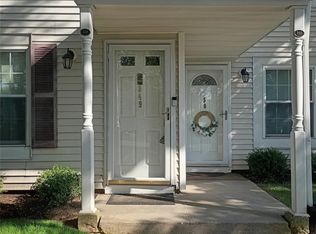 MLS ID #1036361, Kerri E. Gottlieb, Listing by: Exit Realty All Pro. OneKey® MLS as distributed by MLS GRID
 - $389,9002 bd1 ba1.1k sqft874 Birchwood Park Drive, Middle Island, NY 11953For Sale
 MLS ID #1037323, David H. Lunenfeld, Listing by: Coldwell Banker American Homes. OneKey® MLS as distributed by MLS GRID
 - $500,0003 bd2 ba1.3k sqft6 Amesworth Court, Middle Island, NY 11953For SaleMLS ID #1033909, Paul M. Perrone, Listing by: BH&G R E Realty Connect. OneKey® MLS as distributed by MLS GRID
- $279,9902 bd1 ba900 sqft50 Gauguin Court #50, Middle Island, NY 11953For SaleMLS ID #991106, Shawn C. Hough, Listing by: H & G Realty New York. OneKey® MLS as distributed by MLS GRID
- $349,9992 bd1 ba836 sqft274 Berwick Court #A, Ridge, NY 11961For SaleMLS ID #948785, Natalia Darrigo CBR, Listing by: RE/MAX Signature Real Estate. OneKey® MLS as distributed by MLS GRID
- $365,0002 bd2 ba1.1k sqft5 Hampton Court, Coram, NY 11727For SaleMLS ID #1032461, Kevin Iglesias, Listing by: Signature Premier Properties. OneKey® MLS as distributed by MLS GRID
- $429,0002 bd2 ba1.1k sqft545 Stratford Lane, Ridge, NY 11961For SaleMLS ID #1030687, Paulina Ruhnke, Listing by: Leisure Living Realty Inc. OneKey® MLS as distributed by MLS GRID
- $250,0002 bd1 ba889 sqft271 Lake Pointe Circle #271, Middle Island, NY 11953For SaleMLS ID #987652, Katelyn A. Montrony, Listing by: EXP Realty. OneKey® MLS as distributed by MLS GRID
- $355,0001 bd1 ba808 sqft147 Birchwood Road #147, Medford, NY 11763For SaleMLS ID #1033814, Viviane Higgins, Listing by: Coldwell Banker American Homes. OneKey® MLS as distributed by MLS GRID
- $350,0003 bd2 ba1.3k sqft1800 Osborn Ave. Unit 1E Osborn, Riverhead, NY 11901For SaleMLS ID #1041892, Christine D. Turinsky, Listing by: Bagshaw Real Estate L.L.C. OneKey® MLS as distributed by MLS GRID
- $419,0002 bd2 ba1k sqft693 Blue Ridge, Patchogue, NY 11763For SaleMLS ID #1009218, Narendra Seenarine, Listing by: Award Homes Realty Inc. OneKey® MLS as distributed by MLS GRID
- $469,0002 bd2 ba1.3k sqft89 Enfield Court #B, Ridge, NY 11961For SaleMLS ID #1036336, Laura Ruhnke SRES, Listing by: Leisure Living Realty Inc. OneKey® MLS as distributed by MLS GRID
- $450,0002 bd1 ba1k sqft254 Edinburgh Drive, Ridge, NY 11961For SaleMLS ID #1034129, Dana Murillo-Romeo, Listing by: Howard Hanna Coach. OneKey® MLS as distributed by MLS GRID
- $475,0002 bd2 ba1.2k sqft110 Theodore Drive #110, Coram, NY 11727For SaleMLS ID #1015004, James H. Elstroth, Listing by: RE/MAX Signature Real Estate. OneKey® MLS as distributed by MLS GRID
- $389,9903 bd1 ba1.1k sqft143 E. Parkview Drive, Shirley, NY 11967For SaleMLS ID #1039208, Christine Cardozo, Listing by: Charles Rutenberg Realty Inc. OneKey® MLS as distributed by MLS GRID
- $399,9993 bd2 ba1k sqft127 Hallock Landing Road, Rocky Point, NY 11778For SaleMLS ID #1007391, Jeanette M. Cinelli, Listing by: Signature Premier Properties. OneKey® MLS as distributed by MLS GRID
- $199,0001 bd1 ba775 sqft58 Bailey Court #58, Middle Island, NY 11953For SaleMLS ID #1023449, Kristin A. Bodkin, Listing by: Howard Hanna Coach. OneKey® MLS as distributed by MLS GRID
- $379,9992 bd1 ba1k sqft355 Route 111 #19, Smithtown, NY 11787For SaleMLS ID #1033107, Laura A. Budney, Listing by: Prime Realty. OneKey® MLS as distributed by MLS GRID
