Table Rock Meadows – an excellent investment opportunity in the heart of Holiday Island! This well-maintained 4-Plex features four spacious two-story units, all recently updated with new flooring, composite decks, new roof, and newer HVAC systems. A detached 4-car garage provides a dedicated bay for each unit. Located just one block from beautiful Table Rock Lake and the Holiday Island Marina, this property offers the perfect combination of convenience and recreation in a thriving resort community. The two end units offer added appeal with cozy fireplaces and relaxing jetted tubs. One unit is intentionally vacant and available for showings, providing an excellent opportunity for owner occupancy or easy tenant placement. Each unit is separately metered, with tenants paying their own utilities, helping maximize investor returns. With strong rental demand and a desirable location near boating, fishing, golf, and outdoor activities, this turnkey multi-family property is a fantastic addition to any investment portfolio.
For sale
Price cut: $21K (6/17)
$599,000
18 Green Meadow Ln, Eureka Springs, AR 72631
8beds
8baths
4,320sqft
:
Get pre-qualified$3,876/mo
Quadruplex, Multi Family
Built in 1995
-- sqft lot
$558,800 Zestimate®
$139/sqft
$91/mo HOA
What's special
New flooringRelaxing jetted tubsFour spacious two-story unitsCozy fireplacesNew roofNewer hvac systemsComposite decks
- 57 days |
- 275 |
- 20 |
Zillow last checked:
Listing updated:
Listed by:
Betty Bomar 479-696-0600,
Coldwell Banker Harris McHaney & Faucette-Rogers 479-696-0600
Source: ArkansasOne MLS,MLS#: 1351057 Originating MLS: Northwest Arkansas Board of REALTORS MLS
Originating MLS: Northwest Arkansas Board of REALTORS MLSFacts & features
Interior
Bedrooms & bathrooms
- Bedrooms: 8
- Bathrooms: 8
Heating
- Central, Electric
Cooling
- Central Air, Electric
Appliances
- Included: Built-In Range, Built-In Oven, Dishwasher, Electric Range, Electric Water Heater, Disposal, Refrigerator
Features
- Flooring: Carpet, Laminate, Tile
- Basement: None
- Number of fireplaces: 2
- Fireplace features: Living Room
Interior area
- Total structure area: 4,320
- Total interior livable area: 4,320 sqft
Video & virtual tour
Property
Parking
- Total spaces: 4
- Parking features: Detached, Garage
- Has garage: Yes
- Covered spaces: 4
Features
- Levels: Two
- Stories: 2
- Patio & porch: Deck
- Exterior features: Concrete Driveway
- Pool features: Community
- Fencing: None
- Has view: Yes
- View description: Seasonal View
- Body of water: Table Rock Lake
Lot
- Size: 0.46 Acres
- Features: Cleared, Corner Lot, City Lot, Level, Near Park, Subdivision
Details
- Parcel number: 32003242000
- Zoning description: Commercial
- Special conditions: None
Construction
Type & style
- Home type: MultiFamily
- Architectural style: Traditional
- Property subtype: Quadruplex, Multi Family
Materials
- Vinyl Siding
- Foundation: Slab
- Roof: Architectural,Shingle
Condition
- New construction: No
- Year built: 1995
Utilities & green energy
- Sewer: Public Sewer
- Water: Public
- Utilities for property: Electricity Available, Natural Gas Not Available, Sewer Available, Water Available
Community & HOA
Community
- Features: Clubhouse, Golf, Playground, Pool, Tennis Court(s), Lake, Near Fire Station, Park, Shopping, Trails/Paths
- Security: Smoke Detector(s)
- Subdivision: Unit 10 Holiday Island
HOA
- Has HOA: Yes
- HOA fee: $1,090 annually
- HOA name: Holiday Island Suburban Improvement District
Location
- Region: Eureka Springs
Financial & listing details
- Price per square foot: $139/sqft
- Annual tax amount: $3,357
- Date on market: 6/6/2026
- Cumulative days on market: 58 days
- Road surface type: Paved
Estimated market value
$558,800
$531,000 - $587,000
$915/mo
Price history
| Date | Event | Price |
|---|---|---|
| 6/17/2026 | Price change | $599,000-3.4%$139/sqft |
Source:  ArkansasOne MLS #1351057 Report a problem ArkansasOne MLS #1351057 Report a problem | ||
| 6/6/2026 | Listed for sale | $620,000+79.5%$144/sqft |
Source: ArkansasOne MLS #1351057 Report a problem | ||
| 12/12/2021 | Sold | $345,500-7.9%$80/sqft |
Source: ArkansasOne MLS #1201195 Report a problem | ||
| 10/15/2021 | Listed for sale | $375,000$87/sqft |
Source: ArkansasOne MLS #1201195 Report a problem | ||
Public tax history
Tax history is unavailable.
Monthly payment
Est. payment
Payment breakdown
Explore the cost of this home by adjusting the details. Changes won't be saved.Climate risks
Neighborhood: 72631
Nearby schools
GreatSchools rating
- 9/10Eureka Springs Middle SchoolGrades: 5-8Distance: 7.4 mi
- 8/10Eureka Springs High SchoolGrades: 9-12Distance: 7.5 mi
- 9/10Eureka Springs Elementary SchoolGrades: PK-4Distance: 7.5 mi
Schools provided by the listing agent
- District: Eureka Springs
Source: ArkansasOne MLS. This data may not be complete. We recommend contacting the local school district to confirm school assignments for this home.
- $--2 bd1 ba1k sqft18 Green Meadow Ln APT A, Eureka Springs, AR 72631Off Market

- $--2 bd1 ba1k sqft18 Green Meadow Ln #C, Eureka Springs, AR 72631Off Market

- $--2 bd2 ba1k sqft18 Green Meadow Ln APT D, Eureka Springs, AR 72631Off Market

- $208,2002 bd2 ba1.4k sqft3 Dogwood Ln UNIT A & B, Eureka Springs, AR 72631Off Market
- $19,000-- bd-- ba-- sqft5 Larkspur Ln, Eureka springs, AR 72631Off Market
- $197,000-- bd2 ba1.4k sqft2 Dogwood Ln, Eureka Springs, AR 72631Off Market
- $12,000-- bd-- ba-- sqft2 Dogwood Ln, Holiday Island, AR 72631Off Market
- $---- bd-- ba-- sqft2 Dogwood Ln #7, Eureka Springs, AR 72631Off Market
A local agent can set up tours, give advice and negotiate with sellers.
Similar homes
- $650,0007 bd6 ba4.2k sqft590 County Road 214, Eureka Springs, AR 72631For Sale
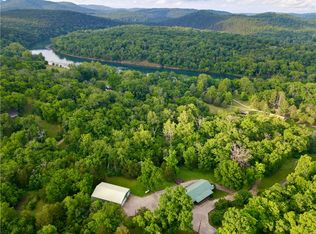 MLS ID #1348552, Jon Massie, Midwest Land Group, LLC. ArkansasOne MLS
 - $599,0005 bd3 ba2.3k sqft550 County Road 2252, Eureka Springs, AR 72632For Sale
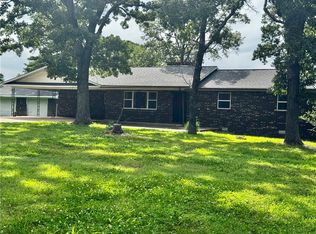 MLS ID #1325058, Evelyn Cross, New Horizon Realty, Inc.. ArkansasOne MLS
 - $629,5005 bd5 ba3.9k sqft954 Madison 8050, Rogers, AR 72756For Sale
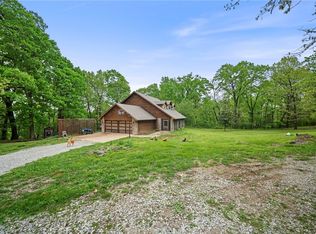 MLS ID #1343510, Mitchell Sluyter, The Agency Northwest Arkansas. ArkansasOne MLS
 - $850,0005 bd6 ba3.8k sqft13438 Highway 187, Eureka Springs, AR 72631For Sale
 MLS ID #1354159, James Michael Seals, Keller Williams Market Pro Realty Branch Eureka Sp. ArkansasOne MLS
 - $779,9005 bd5 ba3.9k sqft70 Panorama Shores Dr, Eureka Springs, AR 72631For SaleMLS ID #1343876, Adam Biossat, Bay Realty, Inc.. ArkansasOne MLS
- $719,0007 bd5 ba5.2k sqft3185 E Van Buren, Eureka Springs, AR 72632For SaleMLS ID #1339511, Mark Mattmiller, New Horizon Realty, Inc.. ArkansasOne MLS
- $740,0005 bd6 ba3.4k sqft75 Hillside Ave, Eureka Springs, AR 72632For SaleMLS ID #1328838, Beth Martin, All Seasons MW Realty. ArkansasOne MLS
- $674,9007 bd6 ba4k sqft1832 Quiet Acres Road, Lampe, MO 65681Active
 MLS ID #60324261, Christopher J Walton, Keller Williams Tri-Lakes. SOMOMLS as distributed by MLS GRID
 - $698,0007 bd5 ba4.9k sqft22011 Coyote Ridge Road, Cassville, MO 65625ActiveMLS ID #60310189, Larry Daniels, Four Seasons Real Estate. SOMOMLS as distributed by MLS GRID
- $629,0005 bd3 ba2.7k sqft8225 Old White River Rd, Rogers, AR 72756For SaleMLS ID #1340593, Sharan Hicks, Lindsey & Assoc Inc Branch. ArkansasOne MLS
- $579,9005 bd4 ba3.2k sqft21223 Maple Dr, Garfield, AR 72732For SaleMLS ID #1331051, Jonathan Leach, Keller Williams Realty Elevate. ArkansasOne MLS
- $665,0005 bd3 ba2.2k sqft17270 E Highway 12, Rogers, AR 72756For SaleMLS ID #1342409, Aubrey Hodge, Smith and Associates Real Estate Services. ArkansasOne MLS
- $449,9005 bd4 ba4.3k sqft375 Glenwood Cir, Cassville, MO 65625For SaleMLS ID #263132, Liggett Squared Group, Joyce Liggett, PC, PRO 100 Inc., REALTORS. Ozark Gateway AOR
- $475,0005 bd3 ba4k sqft1052 Broken Arrow Estates Road, Lampe, MO 65681ActiveMLS ID #60324473, Carolyn Boss, Keller Williams Tri-Lakes. SOMOMLS as distributed by MLS GRID
- $483,0005 bd3 ba2.7k sqft7449 Farm Road #2280, Seligman, MO 65745Active w/ContingencyMLS ID #60315616, Rachel Countryman, EXP Realty LLC. SOMOMLS as distributed by MLS GRID
- $499,9006 bd6 ba3.5k sqft350 Campbell Point Road #1-2, Shell Knob, MO 65747ActiveMLS ID #60316507, Michelle Watson, RE/MAX Lakeside. SOMOMLS as distributed by MLS GRID
- $795,0005 bd3 ba4.9k sqft19348 State Highway 76, Cassville, MO 65625ActiveMLS ID #60320987, Larry Daniels, Four Seasons Real Estate. SOMOMLS as distributed by MLS GRID
- $694,50010 bd5 ba2.6k sqft288 Black Oak Resort Lane, Lampe, MO 65681ActiveMLS ID #60321427, La Nora Kay, Weichert, Realtors-The Griffin Company. SOMOMLS as distributed by MLS GRID
- $499,0005 bd2 ba3k sqft25720 Hillcrest Drive, Shell Knob, MO 65747ActiveMLS ID #60326628, Stacey A Larson, Green Mountain Realty, Inc.. SOMOMLS as distributed by MLS GRID
- $490,0005 bd4 ba3k sqft24886 State Highway 39, Shell Knob, MO 65747ActiveMLS ID #60310994, Stacey A Larson, Green Mountain Realty, Inc.. SOMOMLS as distributed by MLS GRID
