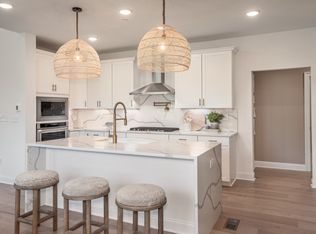
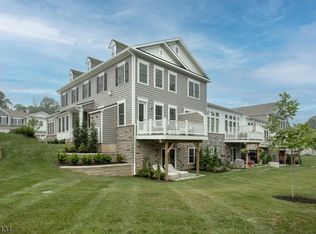
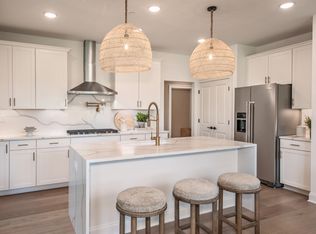
Experience refined living in this exceptional Pratt II model at the Enclave at Hillandale, a boutique luxury townhome community surrounded by the natural beauty of the Roxiticus Valley. This luxury townhome blends sophisticated finishes, abundant natural light & thoughtful design. The sun filled great room features a fireplace & oversized windows, while the gourmet kitchen offers custom cabinetry, SS appliances, spacious center island with seating & seamless access to the dining area. Composite deck overlooks the valley. The 1st floor primary suite features a custom closet system and spa bath with dual vanities, oversized shower & soaking tub. A mudroom, pantry, custom laundry rm storage, and garage with epoxy finished flr added cabinetry & loft storage enhance everyday convenience. Upstairs, a versatile loft, 2 additional Bedrooms, including one with a custom closet system, private office with French doors, and full bath offer exceptional flexibility. The finished walkout lower level adds 1000+ sq ft of living space with a gym alcove, large recreation area, and rough plumbing for a future full bath. Sliding doors lead to a private patio. Enjoy easy access to 120 acre Mosle Park Recreation Area with scenic trails, athletic fields, and nature views. Nearby Pendry Natirar offers acclaimed dining, walking trails, cooking classes & seasonal events. Conveniently located near both the Peapack & Gladstone train stations with rail service to NYC.
Active
Price cut: $50K (8/1)
$1,175,000
18 Hillandale Dr, Mendham Twp., NJ 07931
3beds
4,199sqft
:
Get pre-qualified$8,745/mo
Townhouse
Built in 2024
-- sqft lot
$-- Zestimate®
$280/sqft
$1,060/mo HOA
What's special
Sophisticated finishesVersatile loftGym alcoveThoughtful designOversized windowsAbundant natural lightLarge recreation area
- 33 days |
- 1,253 |
- 24 |
Zillow last checked:
Listing updated:
Listed by:
Kelly Hartnett 973-224-2430,
Bhhs Fox & Roach,
Cornelius Hartnett
Source: GSMLS,MLS#: 4039644
Facts & features
Interior
Bedrooms & bathrooms
- Bedrooms: 3
- Bathrooms: 3
- Full bathrooms: 2
- 1/2 bathrooms: 1
Primary bedroom
- Description: 1st Floor, Full Bath, Walk-In Closet
Bedroom 1
- Level: First
- Area: 224
- Dimensions: 14 x 16
Bedroom 2
- Level: Second
- Area: 156
- Dimensions: 13 x 12
Bedroom 3
- Level: Second
- Area: 169
- Dimensions: 13 x 13
Primary bathroom
- Features: Soaking Tub, Stall Shower
Dining room
- Features: Living/Dining Combo
- Level: First
- Area: 180
- Dimensions: 18 x 10
Family room
- Level: Ground
- Area: 1023
- Dimensions: 31 x 33
Kitchen
- Features: Breakfast Bar, Kitchen Island, Eat-in Kitchen, Pantry
- Level: First
- Area: 187
- Dimensions: 11 x 17
Living room
- Level: First
- Area: 323
- Dimensions: 17 x 19
Basement
- Features: Exercise Room, Family Room, Utility Room, Walkout
Heating
- 1 Unit, Forced Air, Natural Gas
Cooling
- 1 Unit, Central Air
Appliances
- Included: Dishwasher, Dryer, Microwave, Range/Oven-Gas, Refrigerator, Wall Oven(s) - Electric, Washer, Gas Water Heater
- Laundry: Laundry Room
Features
- High Ceilings, Walk-In Closet(s), Loft, Office, Exercise Room
- Flooring: Carpet, Tile, Wood
- Windows: Thermal Windows/Doors, Blinds, Drapes, Window Treatments
- Basement: Yes,Finished,Full,Walk-Out Access
- Number of fireplaces: 2
- Fireplace features: Family Room, Gas, Great Room, See Remarks
- Common walls with other units/homes: 2+ Common Walls,Townhouse-Interior
Interior area
- Total structure area: 4,199
- Total interior livable area: 4,199 sqft
Property
Parking
- Total spaces: 2
- Parking features: 2 Car Width, Asphalt, Driveway-Exclusive, Off Street
- Attached garage spaces: 2
- Uncovered spaces: 2
Features
- Levels: Multi Floor Unit
- Patio & porch: Deck, Open Porch(es)
- Exterior features: Curbs, Underground Lawn Sprinkler
Lot
- Dimensions: 2.2727% COMM AREA
- Features: Backs to Park Land, Open Lot, Wooded
Details
- Parcel number: 2319001000000000170003C0037
Construction
Type & style
- Home type: Townhouse
- Property subtype: Townhouse
- Attached to another structure: Yes
Materials
- Stone, Vinyl Siding
- Roof: Asphalt Shingle
Condition
- Year built: 2024
Utilities & green energy
- Gas: Gas-Natural
- Sewer: Association, Private Sewer
- Water: Association, Public
- Utilities for property: Underground Utilities, Electricity Connected, Natural Gas Connected, Cable Available, Garbage Included
Community & HOA
Community
- Security: Carbon Monoxide Detector(s), Smoke Detector(s)
- Subdivision: Enclave At Hillandale
HOA
- Has HOA: Yes
- Services included: Maintenance-Common Area, Sewer, Snow Removal, Trash, Water
- HOA fee: $1,060 monthly
Location
- Region: Bedminster
Financial & listing details
- Price per square foot: $280/sqft
- Tax assessed value: $1,222,800
- Annual tax amount: $22,893
- Date on market: 7/9/2026
- Exclusions: Wall Sconces on Main & Lower Level, DR Wine Refrigerator, Gym Mirrors
- Ownership type: Condominium
- Electric utility on property: Yes
Estimated market value
Not available
Estimated sales range
Not available
Not available
Price history
| Date | Event | Price |
|---|---|---|
| 8/1/2026 | Price change | $1,175,000-4.1%$280/sqft |
Source:  GSMLS #4039644 Report a problem GSMLS #4039644 Report a problem | ||
| 7/9/2026 | Listed for sale | $1,225,000$292/sqft |
Source: GSMLS #4039644 Report a problem | ||
Public tax history
Tax history is unavailable.
Monthly payment
Est. payment
Payment breakdown
Explore the cost of this home by adjusting the details. Changes won't be saved.Climate risks
Neighborhood: 07931
Nearby schools
GreatSchools rating
- 9/10Mendham Twp Elementary SchoolGrades: PK-4Distance: 5.7 mi
- 9/10Mendham Twp Middle SchoolGrades: 5-8Distance: 6.9 mi
- 10/10West Morris Mendham High SchoolGrades: 9-12Distance: 4.1 mi
- $1,225,0003 bd4 ba4.1k sqft3 Hillandale Dr, Far Hills, NJ 07931For Sale

- $1,500,0004 bd4 ba-- sqft23 Hillandale Dr #1001, Far Hills, NJ 07931Sold

- $1,143,4023 bd3 ba-- sqft8 Hillandale Dr #703, Far Hills, NJ 07931Sold

- $1,400,0004 bd6 ba-- sqft1 Hillandale Dr #803, Far Hills, NJ 07931Sold
- $1,462,1604 bd6 ba-- sqft25 Hillandale Dr #103, Far Hills, NJ 07931Sold
- $1,325,0004 bd4 ba-- sqft5 Hillandale Dr #801, Far Hills, NJ 07931Sold
- $1,565,0004 bd6 ba-- sqft15 Hillandale Dr #901, Far Hills, NJ 07931Sold
- $1,285,0003 bd3 ba-- sqft27 Hillandale Dr #102, Far Hills, NJ 07931Sold
A local agent can set up tours, give advice and negotiate with sellers.
Similar homes
- $1,225,0003 bd4 ba4.1k sqft3 Hillandale Dr, Mendham Twp., NJ 07931For SaleMLS ID #4033078, Eileen Scott, Weichert Realtors. GSMLS
- from $998,9903 bd3 ba2.7k sqftBranton Plan, Kimbolton, Far Hills, NJ 07931New Construction
 Pulte
Pulte - $1,660,0004 bd6 ba3.3k sqft31 Hillandale Dr BLDG 2 #204, Mendham Twp., NJ 07931For Sale
 MLS ID #4042698, Molly Tonero, Turpin Real Estate, Inc.. GSMLS
 - from $1,289,9903 bd3 ba2.7k sqftBranton- walkout basement Plan, Kimbolton, Far Hills, NJ 07931New Construction
 Pulte
Pulte - from $1,269,9903 bd3 ba2.6k sqftAddley - walkout basement Plan, Kimbolton, Far Hills, NJ 07931New ConstructionPulte
- from $993,9903 bd3 ba2.6k sqftAddley Plan, Kimbolton, Far Hills, NJ 07931New ConstructionPulte
- $1,299,0004 bd4 ba4.4k sqft31 Warren Cutting, Chester Twp., NJ 07930For SaleMLS ID #4045369, Emily B. Lafrinere, Compass New Jersey, Llc. GSMLS
- $1,665,7034 bd5 ba4.2k sqft1 Voorhees Ct, Far Hills Boro, NJ 07931New ConstructionGSMLS
- $1,491,2384 bd5 ba4k sqft5 Voorhees Ct, Far Hills Boro, NJ 07931New ConstructionGSMLS
- $1,660,0004 bd6 ba3.3k sqft31 Hillandale Dr #204, Far Hills, NJ 07931For SaleTurpin Realtors
- $1,670,4683 bd5 ba3.3k sqft20 Brandywine Drive, Peapack Gladstone Boro, NJ 07931New ConstructionMLS ID #4034492, Stephanie Posnak, Toll Brothers Real Estate. GSMLS
- $1,299,0004 bd4 ba2.7k sqft49 Georgetown Ct, Bernards Twp., NJ 07920For SaleMLS ID #4043560, Georgina Goh, Weichert Realtors. GSMLS
- $1,165,0004 bd4 ba3.8k sqft2 Brenner Ct, Somerset, NJ 08873For Sale
 MLS ID #2702113R, MARK S. HEFLIN. All Jersey MLS
 - $1,665,2954 bd6 ba3.3k sqft10 Brandywine Drive, Peapack Gladstone Boro, NJ 07931New ConstructionMLS ID #4034486, Stephanie Posnak, Toll Brothers Real Estate. GSMLS
- $1,199,9004 bd4 ba3.6k sqft121 Fairview Dr, Branchburg Twp., NJ 08853For SaleMLS ID #4029412, Ararat Vardanyan, Halo Realty Properties Llc. GSMLS
- $1,150,0004 bd3 ba2.8k sqft15 Crescent Ridge Rd, Rockaway Twp., NJ 07005For SaleMLS ID #4044118, Gina Tutela, Exp Realty, Llc. GSMLS
- $1,199,0005 bd4 ba2.6k sqft327 Summer Rd, Neshanic Station, NJ 08853For SaleMLS ID #2617403R, NICOLAS J. DIMEGLIO. All Jersey MLS
- $1,450,0005 bd3 ba3.7k sqft861 Garfield Ave, Bridgewater, NJ 08807For SaleMLS ID #2701480R, HEMANT PATEL. All Jersey MLS
- $1,745,0005 bd6 ba6.1k sqft101 Rippling Brook Way, Bernardsville Boro, NJ 07924For SaleMLS ID #4043717, Georgina Goh, Weichert Realtors. GSMLS
- $975,0004 bd4 ba2.9k sqft1608 Chestnut St, South Plainfield, NJ 07080For SaleMLS ID #2702152R, MAYA BELIAEVA. All Jersey MLS
