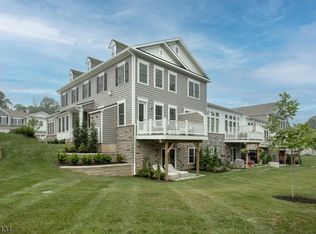
This beautiful well-appointed Enclave at Hillandale residence combines the convenience of luxury townhome living with the space, privacy, and comfort typically associated with a single family home. An exceptional offering in one of Mendham Township's most sought-after communities. Built in 2023, this exceptional Pratt II model offers approximately 4,000 sq ft of finished living space, a highly desirable first floor primary suite, and one of the most private settings at the end of a cul-de-sac. Eight rooms comprising of 3 bedrooms including a coveted first floor primary bedroom; 2 additional bedrooms, comfortable sitting area, home office, and full bath on second floor including a roomy guest bedroom with walk-in closet; powder room; open floor plan living room with soaring 12' ceiling, handsome gas fireplace, and access to an inviting deck; tasteful dining area adjoins the living room; sensational chef's kitchen boasts gleaming quartz countertops, abundant wood cabinetry, pantry closet, premium stainless steel appliances, large center island with galley seating; service area has a convenient laundry room, mudroom area, & handy garage access; other notable features include abundant closet space, solid two-panel interior doors, specialty windows, & custom millwork--this townhome offers nearly 3,000 sq ft of living space on two main floors alone, plus a vast 1,000 sq ft finished lower level with walk-out to a cozy patio & fenced yard area, two-car attached garage
Active
Price cut: $74K (7/31)
$1,225,000
3 Hillandale Dr, Mendham Twp., NJ 07931
3beds
4,199sqft
Townhouse
Built in 2023
-- sqft lot
$1,210,900 Zestimate®
$292/sqft
$1,060/mo HOA
What's special
- 68 days |
- 427 |
- 7 |
Zillow last checked:
Listing updated:
Listed by:
Eileen Scott 201-317-6338,
Weichert Realtors
Source: GSMLS,MLS#: 4033078
Facts & features
Interior
Bedrooms & bathrooms
- Bedrooms: 3
- Bathrooms: 4
- Full bathrooms: 3
- 1/2 bathrooms: 1
Primary bedroom
- Description: 1st Floor, Full Bath, Walk-In Closet
Bedroom 1
- Level: First
- Area: 224
- Dimensions: 14 x 16
Bedroom 2
- Level: Second
- Area: 132
- Dimensions: 12 x 11
Bedroom 3
- Level: Second
- Area: 132
- Dimensions: 12 x 11
Primary bathroom
- Features: Soaking Tub, Stall Shower
Dining room
- Features: Living/Dining Combo
- Level: First
- Area: 170
- Dimensions: 17 x 10
Kitchen
- Features: Kitchen Island, Eat-in Kitchen, Pantry, Separate Dining Area
- Level: First
- Area: 324
- Dimensions: 18 x 18
Living room
- Level: First
- Area: 306
- Dimensions: 17 x 18
Basement
- Features: BathOthr, Exercise, GameRoom, RecRoom, Storage, Utility, Walkout
Heating
- 1 Unit, Forced Air, Natural Gas
Cooling
- 1 Unit, Central Air
Appliances
- Included: Dishwasher, Disposal, Dryer, Microwave, Range/Oven-Gas, Refrigerator, Wall Oven(s) - Electric, Washer, Gas Water Heater
Features
- Office, Rec Room, Exercise Room
- Flooring: Carpet, Tile, Wood
- Basement: Yes,Finished,Full,Walk-Out Access
- Number of fireplaces: 1
- Fireplace features: Gas, Great Room
- Common walls with other units/homes: 2+ Common Walls,Townhouse-Interior
Interior area
- Total structure area: 4,199
- Total interior livable area: 4,199 sqft
Video & virtual tour
Property
Parking
- Total spaces: 2
- Parking features: 2 Car Width, Asphalt, Driveway-Exclusive, Off Street
- Garage spaces: 2
- Has uncovered spaces: Yes
Features
- Levels: Multi Floor Unit
- Patio & porch: Deck, Open Porch(es), Patio
- Exterior features: Curbs, Sidewalk, Underground Lawn Sprinkler
- Fencing: Metal Fence
Lot
- Dimensions: 2.2727% COMM AREA
- Features: Backs to Park Land, Cul-De-Sac, Level, Open Lot, Wooded
Details
- Parcel number: 2319001000000000170003C0002
- Zoning description: residential
Construction
Type & style
- Home type: Townhouse
- Property subtype: Townhouse
- Attached to another structure: Yes
Materials
- Stone, Vinyl Siding
- Roof: Asphalt Shingle
Condition
- Year built: 2023
Utilities & green energy
- Gas: Gas-Natural
- Sewer: Association, Private Sewer
- Water: Association, Public
- Utilities for property: Electricity Connected, Natural Gas Connected, Cable Available, Fiber Optic, Garbage Included
Community & HOA
Community
- Subdivision: Enclave At Hillandale
HOA
- Has HOA: Yes
- Services included: Maintenance-Common Area, Sewer, Snow Removal, Trash, Water
- HOA fee: $1,060 monthly
Location
- Region: Far Hills
Financial & listing details
- Price per square foot: $292/sqft
- Tax assessed value: $1,265,500
- Annual tax amount: $21,681
- Date on market: 6/10/2026
- Exclusions: none
- Ownership type: Fee Simple
- Electric utility on property: Yes
Estimated market value
$1,210,900
$1.15M - $1.27M
$6,249/mo
Price history
| Date | Event | Price |
|---|---|---|
| 7/31/2026 | Price change | $1,225,000-5.7%$292/sqft |
Source:  GSMLS #4033078 Report a problem GSMLS #4033078 Report a problem | ||
| 7/17/2026 | Pending sale | $1,299,000$309/sqft |
Source: GSMLS #4033078 Report a problem | ||
| 6/24/2026 | Price change | $1,299,000-3.8%$309/sqft |
Source: GSMLS #4033078 Report a problem | ||
| 6/10/2026 | Listed for sale | $1,350,000+1.9%$322/sqft |
Source: GSMLS #4033078 Report a problem | ||
| 10/5/2023 | Listing removed | -- |
Source:  K. Hovnanian Companies, LLC Report a problem K. Hovnanian Companies, LLC Report a problem | ||
| 7/20/2023 | Listed for sale | $1,324,990$316/sqft |
Source: K. Hovnanian Companies, LLC Report a problem | ||
Public tax history
Tax history is unavailable.
Monthly payment
Est. payment
Payment breakdown
Explore the cost of this home by adjusting the details. Changes won't be saved.Climate risks
Neighborhood: 07931
Nearby schools
GreatSchools rating
- 9/10Mendham Twp Elementary SchoolGrades: PK-4Distance: 5.7 mi
- 9/10Mendham Twp Middle SchoolGrades: 5-8Distance: 6.9 mi
- 10/10West Morris Mendham High SchoolGrades: 9-12Distance: 4.1 mi
Schools provided by the listing agent
- Elementary: Mendham
- Middle: Mendham
- High: W.m.mendham
Source: GSMLS. This data may not be complete. We recommend contacting the local school district to confirm school assignments for this home.
- $1,143,4023 bd3 ba-- sqft8 Hillandale Dr #703, Far Hills, NJ 07931Sold

- $1,400,0004 bd6 ba-- sqft1 Hillandale Dr #803, Far Hills, NJ 07931Sold

- $1,462,1604 bd6 ba-- sqft25 Hillandale Dr #103, Far Hills, NJ 07931Sold
- $1,285,0003 bd3 ba-- sqft27 Hillandale Dr #102, Far Hills, NJ 07931Sold
- $1,114,0003 bd4 ba-- sqft18 Hillandale Dr #604, Far Hills, NJ 07931Sold
- $1,515,6354 bd6 ba-- sqft37 Hillandale Dr #201, Far Hills, NJ 07931Sold
- $1,200,0003 bd3 ba-- sqft30 Hillandale Dr #505, Far Hills, NJ 07931Sold
- $1,330,7043 bd4 ba-- sqft35 Hillandale Dr #202, Far Hills, NJ 07931Sold
A local agent can set up tours, give advice and negotiate with sellers.
Similar homes
- $1,175,0003 bd3 ba4.1k sqft18 Hillandale Dr, Mendham Twp., NJ 07931For Sale
 MLS ID #4039644, Kelly Hartnett, Bhhs Fox & Roach. GSMLS
 - $1,299,0004 bd4 ba4.4k sqft31 Warren Cutting, Chester Twp., NJ 07930For Sale
 MLS ID #4045369, Emily B. Lafrinere, Compass New Jersey, Llc. GSMLS
 - $1,660,0004 bd6 ba3.3k sqft31 Hillandale Dr BLDG 2 #204, Mendham Twp., NJ 07931For Sale
 MLS ID #4042698, Molly Tonero, Turpin Real Estate, Inc.. GSMLS
 - $1,295,0004 bd4 ba4.5k sqft49 Parker Rd, Chester Twp., NJ 07930For Sale
 MLS ID #4045232, Ralph Fucci, Re/Max House Values. GSMLS
 - $899,0004 bd3 ba3.2k sqft2 Chester Woods Dr, Chester Twp., NJ 07930For SaleMLS ID #4046295, Michael Thibault, Ast Realty, Llc. GSMLS
- $1,199,0004 bd3 ba4.1k sqft9 Revere Ct, Randolph Twp., NJ 07869For SaleMLS ID #4042844, Arlene Gorman Gonnella, Weichert Realtors. GSMLS
- $1,190,0005 bd4 ba4.4k sqft54 E Main St, Mendham Boro, NJ 07945For SaleMLS ID #4041424, Carolee Chirico, Keller Williams Valley Realty. GSMLS
- $1,299,0004 bd4 ba2.7k sqft49 Georgetown Ct, Bernards Twp., NJ 07920For SaleMLS ID #4043560, Georgina Goh, Weichert Realtors. GSMLS
- $1,188,0004 bd3 ba3.7k sqft24 STOCKADE ROAD, Warren Twp., NJ 07059For SaleMLS ID #4032201, Ashley Freitas, Compass New Jersey, Llc. GSMLS
- $1,250,0005 bd5 ba5.1k sqft966 County Road 517, Allamuchy Twp., NJ 07840For SaleMLS ID #4038056, Pauline Rycyk, Coldwell Banker Realty. GSMLS
- $1,150,0005 bd4 ba4.9k sqft2 William Way, Washington Twp., NJ 07853For SaleMLS ID #4040209, Courtney Orlando, Compass New Jersey, Llc. GSMLS
- $1,150,0005 bd4 ba3.6k sqft11 Vista Dr, Rockaway Twp., NJ 07005For SaleMLS ID #4045206, Claudia Patterson, Exp Realty, Llc. GSMLS
- $1,285,0004 bd4 ba4.1k sqft15 Spring Hunter Ct, Green Twp., NJ 07821For SaleMLS ID #4027784, Sarah Cristea, Realty Executives Exceptional. GSMLS
- $1,449,9995 bd6 ba5.7k sqft3 Forest Hill Dr, Sparta Twp., NJ 07871For SaleMLS ID #4046073, David Simonetti, Elite Realtors Of New Jersey. GSMLS
- $1,025,0005 bd3 ba4.2k sqft18 Evita Ter, Washington Twp., NJ 07853For SaleMLS ID #4043538, Melissa A Silva, Re/Max Town & Valley. GSMLS
- $1,349,9994 bd5 ba4.4k sqft491 Central Ave BLDG A #2, New Providence Boro, NJ 07974For SaleMLS ID #4043686, Atacan Zeran, Corcoran Sawyer Smith. GSMLS
- $999,9993 bd3 ba2.6k sqft49 Whitney Ave, Morris Plains Boro, NJ 07950For SaleMLS ID #4046102, Catherine Frates, Bhhs Fox & Roach. GSMLS
- $1,745,0005 bd6 ba6.1k sqft101 Rippling Brook Way, Bernardsville Boro, NJ 07924For SaleMLS ID #4043717, Georgina Goh, Weichert Realtors. GSMLS
- $1,099,9004 bd4 ba3.6k sqft121 Fairview Dr, Branchburg Twp., NJ 08853For SaleMLS ID #4029412, Ararat Vardanyan, Halo Realty Properties Llc. GSMLS
- $1,150,0004 bd3 ba2.8k sqft15 Crescent Ridge Rd, Rockaway Twp., NJ 07005For SaleMLS ID #4044118, Gina Tutela, Exp Realty, Llc. GSMLS
