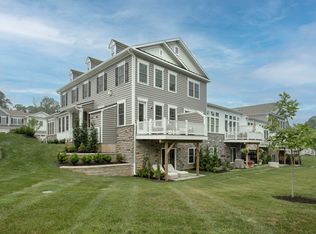
This exceptional 4-bedroom condominium designed with 3 levels of expansive living space, is sited on a quiet hilltop within a 10 minute drive of the Gladstone train station. Sunshine floods the 2-story fireside living room from oversized windows. They frame natural views across lawns, the wooded border and, seasonally, the mountains beyond. A generous first floor primary bedroom contains an upgraded ensuite bath and custom closet/dressing room enhanced by designer lighting. The thoughtfully finished kitchen is centered by a massive island with seating, under counter Sub-Zero wine fridge and pendant lighting. A custom paneled built-in Sub-Zero refrigerator, oven wall, range and extensive counter space make this stylish kitchen highly efficient. A windowed dining area balances the room for casual meals. There is a bright, airy office at the front of the home featuring custom shelving with designer lighting. The second floor includes a sizeable loft-style area ideal for media or relaxed gatherings, as well as three bedrooms, each with full ensuite baths and walk-in closets. An inviting finished walkout lower level connected to an outdoor patio adds another 1,100 square feet of space, providing a versatile family room, exercise or hobby area, another full bath and an oversized, closed storage area. Gorgeous engineered wood flooring, select carpeting, extra outlets and dimmers on most lights, as well as a two-car garage with an epoxy floor are notable additions.
Active
$1,660,000
31 Hillandale Dr BLDG 2 #204, Mendham Twp., NJ 07931
4beds
3,372sqft
Townhouse
Built in 2024
-- sqft lot
$-- Zestimate®
$492/sqft
$1,060/mo HOA
What's special
- 39 days
- 529
- 11
Zillow last checked:
Listing updated:
Listed by:
Molly Tonero 908-256-6724,
Turpin Real Estate, Inc.,
M. Christine Mylod
Source: GSMLS,MLS#: 4042698
Facts & features
Interior
Bedrooms & bathrooms
- Bedrooms: 4
- Bathrooms: 6
- Full bathrooms: 5
- 1/2 bathrooms: 1
Primary bedroom
- Description: 1st Floor, Full Bath, Walk-In Closet
Bedroom 1
- Level: First
- Area: 195
- Dimensions: 15 x 13
Bedroom 2
- Level: Second
- Area: 273
- Dimensions: 21 x 13
Bedroom 3
- Level: Second
- Area: 182
- Dimensions: 13 x 14
Bedroom 4
- Level: Second
- Area: 195
- Dimensions: 15 x 13
Primary bathroom
- Features: Stall Shower
Dining room
- Features: Formal Dining Room
- Level: First
- Area: 260
- Dimensions: 20 x 13
Family room
- Level: Basement
- Area: 1440
- Dimensions: 48 x 30
Kitchen
- Features: Breakfast Bar, Kitchen Island, Eat-in Kitchen, Separate Dining Area
- Level: First
- Area: 220
- Dimensions: 20 x 11
Living room
- Level: First
- Area: 323
- Dimensions: 19 x 17
Basement
- Features: Bath Main, Exercise Room, Family Room, Outside Entrance, Storage Room, Utility Room, Walkout
Heating
- 1 Unit, Forced Air, Zoned, Natural Gas
Cooling
- 1 Unit, Central Air, Zoned
Appliances
- Included: Carbon Monoxide Detector, Gas Cooktop, Dishwasher, Dryer, Microwave, Range/Oven-Gas, Refrigerator, Self Cleaning Oven, Wall Oven(s) - Electric, Washer, Wine Refrigerator, Water Heater From Furnace
Features
- Office, Exercise Room, Storage Room
- Flooring: Carpet, Tile, Wood
- Windows: Thermal Windows/Doors, Shades
- Basement: Yes,Finished,Full,Walk-Out Access,Sump Pump
- Number of fireplaces: 1
- Fireplace features: Gas, Living Room
- Common walls with other units/homes: End Unit,Townhouse-End Unit
Interior area
- Total structure area: 3,372
- Total interior livable area: 3,372 sqft
Property
Parking
- Total spaces: 2
- Parking features: 2 Car Width, Asphalt, Driveway-Exclusive
- Attached garage spaces: 2
- Uncovered spaces: 2
Features
- Levels: Multi Floor Unit
- Patio & porch: Deck, Patio
- Exterior features: Curbs, Underground Lawn Sprinkler
- Has view: Yes
- View description: Mountain(s)
Lot
- Dimensions: 2.2727% COMM AREA
- Features: Backs to Park Land, Open Lot, Wooded
Details
- Parcel number: 2319001000000000170003C0015
- Zoning description: Res
Construction
Type & style
- Home type: Townhouse
- Property subtype: Townhouse
- Attached to another structure: Yes
Materials
- Stone, Vinyl Siding
- Roof: Asphalt Shingle
Condition
- Year built: 2024
Utilities & green energy
- Gas: Gas-Natural
- Sewer: Association, Private Sewer
- Water: Association, Public
- Utilities for property: Underground Utilities, Electricity Connected, Natural Gas Connected, Cable Available
Community & HOA
Community
- Security: Carbon Monoxide Detector
- Subdivision: Enclave At Hillandale
HOA
- Has HOA: Yes
- Services included: Maintenance-Common Area, Sewer, Snow Removal, Trash, Water
- HOA fee: $1,060 monthly
Location
- Region: Far Hills
Financial & listing details
- Price per square foot: $492/sqft
- Tax assessed value: $1,383,900
- Annual tax amount: $25,239
- Date on market: 7/25/2026
- Exclusions: Draperies, televisions
- Ownership type: Condominium
- Electric utility on property: Yes
Estimated market value
Not available
Estimated sales range
Not available
Not available
Price history
| Date | Event | Price |
|---|---|---|
| 7/25/2026 | Listed for sale | $1,660,000$492/sqft |
Source:  GSMLS #4042698 Report a problem GSMLS #4042698 Report a problem | ||
Public tax history
Tax history is unavailable.
Monthly payment
Est. payment
Payment breakdown
Explore the cost of this home by adjusting the details. Changes won't be saved.Climate risks
Neighborhood: 07931
Nearby schools
Schools provided by the listing agent
- Elementary: Mendham
- Middle: Mendham
- High: W.m.mendham
Source: GSMLS. This data may not be complete. We recommend contacting the local school district to confirm school assignments for this home.

Similar homes
- $1,660,0004 bd6 ba3.3k sqft31 Hillandale Dr #204, Far Hills, NJ 07931For Sale
 Turpin Realtors
 - $1,665,7034 bd5 ba4.2k sqft1 Voorhees Ct, Far Hills Boro, NJ 07931New Construction
 GSMLS
GSMLS - $1,564,3153 bd5 ba3.3k sqft48 Saratoga Way, Peapack Gladstone Boro, NJ 07931New Construction
 MLS ID #4048694, Stephanie Posnak, Toll Brothers Real Estate. GSMLS
 - $1,225,0003 bd4 ba4.1k sqft3 Hillandale Dr, Mendham Twp., NJ 07931For Sale
 MLS ID #4033078, Eileen Scott, Weichert Realtors. GSMLS
